
Tag

marble

3 Prompts
3 results

Prompts

Art Deco 24 seconds

Art Deco Hotel Lobby

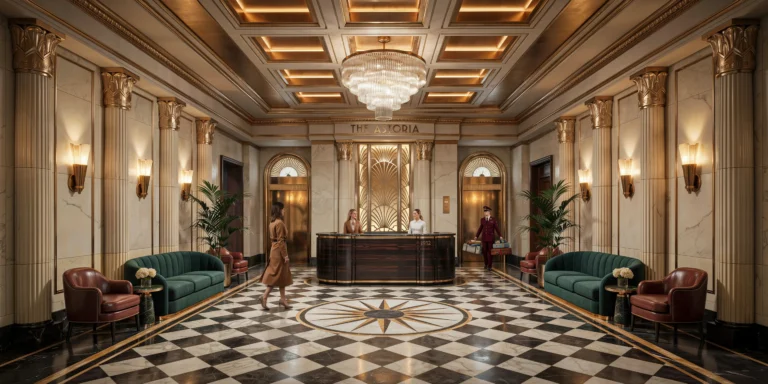
A grand Art Deco hotel lobby in a restored 1930s landmark building, double-height space approximately 25m x 15m with a 7m ceiling height. The lobby is symmetrically composed along a central axis running from the main entrance to the elevator bank at the far end. Flooring: Geometric marble floor pattern featuring a central medallion (3m diameter) of radiating sunburst lines in Nero Marquina black marble and Calacatta Gold marble with thin brass inlay strips (5mm wide, solid brass, flush with the surface) defining the geometric divisions. The surrounding field is a checkerboard of 600mm x 600mm tiles alternating between cream Crema Marfil marble and black Nero Marquina, rotated 45 degrees to create a diamond pattern. A border of green Verde Guatemala marble (200mm wide) frames the entire floor composition. Columns: Eight fluted columns (four on each side) in cream marble with polished brass Corinthian-inspired capitals featuring stylized geometric fan and zigzag motifs rather than traditional acanthus leaves. Each column is approximately 500mm diameter and rises the full 7m to the coffered ceiling. Ceiling: A deeply coffered ceiling with stepped rectangular coffers arranged in a 5x3 grid. Each coffer is recessed 400mm with three graduated steps, lined in gold leaf on the inner surfaces. Concealed warm LED cove lighting (2700K) in each coffer step creates a warm amber glow. The ceiling beams between coffers are decorated with painted geometric friezes in muted teal, gold, and cream. A monumental crystal chandelier (2m diameter x 3m drop, tiered waterfall design with hundreds of hand-cut crystal rods in graduated lengths) hangs from the central coffer. Reception desk: A curved reception desk (6m long arc, 1100mm high) clad in bookmatched Macassar ebony veneer with horizontal grain, edged with polished brass trim (25mm wide). The desk top is black granite with a polished finish. Behind the desk, a tall backlit art deco panel (3m x 4m) of etched glass with gold-filled geometric patterns provides a luminous backdrop. Seating areas: Two symmetrical seating arrangements flanking the central axis. Each consists of a curved three-seater sofa in deep emerald green mohair velvet with channel tufting, a pair of club chairs in cognac leather with brass nail-head trim, and a round side table in polished brass with a green marble top. Between the seating groups, tall potted Kentia palms (3m tall) in polished brass planters on stepped black marble bases. Elevator bank: Three elevator doors in polished brass with elaborate engraved sunburst and geometric fan motifs radiating from a central medallion. Above each door, a semicircular transom with a backlit clock face showing the floor indicator. People: Six to eight elegantly dressed guests — a couple checking in at the desk, a woman in a tailored coat crossing the marble floor, a bellhop in a burgundy uniform carrying luggage. Lighting: The crystal chandelier provides the primary ambient light, supplemented by brass wall sconces (Art Deco fan-shell design, frosted glass, 2700K LED) at regular intervals. The overall light quality is warm, golden, and luxurious. Camera angle: Standing at the main entrance looking down the central axis toward the elevator bank. Slightly elevated perspective (1.7m height). Wide-angle focal length equivalent 20mm with vertical correction. Aspect ratio 16:9. Time of day: evening, approximately 8 PM, fully artificially lit.

Moroccan Luxury 22 seconds

Hammam Spa Interior

A photorealistic render of a contemporary luxury hammam and spa interior in a boutique hotel in Marrakech, combining traditional Moroccan craftsmanship with modern material precision. The main bathing hall is a 12m x 10m octagonal chamber under a shallow dome (9m diameter, 5m height at the oculus), the dome perforated with 24 star-shaped openings (each approximately 200mm across, deeply recessed) that admit thin columns of light into the steam-filled space. Surfaces: The entire floor, walls, and dome interior are clad in hand-cut zellige tiles. Floor: deep midnight blue zellige in a fine 30mm x 30mm module with occasional metallic gold inserts creating a scattered light effect. Wall panels: a complex geometric star pattern in a palette of cobalt blue, white, pale turquoise, and gold, each tile individually hand-cut and assembled with slight irregularities that catch the light differently across the curved surface. The central bathing platform (a raised octagonal island, 3m diameter, 300mm high) is in single-color pure white zellige. Four recessed arched niches (each 800mm wide x 1600mm tall x 500mm deep) are set into the four cardinal wall faces, each niche lined in a fine iridescent mother-of-pearl mosaic. Water features: The central platform houses a large circular stone basin (1800mm diameter, 400mm depth) carved from a single block of pale green Moroccan marble (La Verde Antique), with an arched brass spout (traditional Moroccan form) feeding a continuous gentle flow of warm water. Water overflows silently over the rim onto the zellige platform and drains invisibly. In each arched niche, a smaller hand-hammered brass basin on a carved white marble pedestal with a single brass tap. Atmosphere: The air is visibly humid — a fine steam mist softens the far wall and ceiling surfaces, creating a gentle atmospheric haze. The steam is backlit by the star perforations in the dome above, the narrow light beams visible as distinct shafts cutting through the mist. The temperature of the room is palpable — the zellige appears slightly wet and reflective, the marble basins hold warm water with visible wisps of steam rising. Lighting: Almost entirely from the natural star-shaped oculi above, creating 24 spots of cool natural light that move across the floor throughout the day. Supplementary: recessed behind the arched niches, a warm amber LED glow (2200K) reflects off the mother-of-pearl surfaces. Small brass lanterns with hand-pierced metalwork (traditional fanoos form) hang from the dome ribs at two points, unlit but decorative. Objects: Folded undyed cotton hammam towels (fouta) in a small stack on a carved cedar stool beside the platform. A brass kessa mitt, a block of black olive soap on a marble soap dish. Camera angle: Standing at the entrance arch looking across the main bathing hall toward the central marble basin and the far arched niches. Eye-level perspective (1.6m height). The octagonal plan creates a rich layering of surfaces receding to the center. Focal length equivalent 28mm. Aspect ratio 3:2. Time of day: 11:00 AM, shafts of light from the dome perforations clearly visible in the steam.

Contemporary Thermal 26 seconds

Underground Thermal Baths

A photorealistic render of the main bathing hall of a contemporary underground thermal bath complex built beneath a historic town square in northern Italy, the new structure entirely subterranean with access by a glass-enclosed lift and staircase from the piazza above. Main pool hall: An elliptical space approximately 30m x 18m, entirely below grade at 8m depth. The ceiling is a shallow elliptical concrete vault (maximum 5m height at apex, 200mm shell thickness) perforated by a grid of 48 circular oculi (each 600mm diameter) that pass through the full depth of the historic paving above — each oculus glazed with a clear acrylic lens at pavement level, admitting a precise column of natural light into the bath hall below. The oculi are arranged in a regular 2m grid across the vault, creating a field of light columns that move slowly across the water surface during the day. Water: The main thermal pool (elliptical, 22m x 12m, depth graduated from 900mm to 1600mm) is lined in small-format mosaic tile (25mm x 25mm) in a deep sea-green (Bisazza 24.07), the color shifting from deep teal in the shallows to near-black in the deep zone. The thermal water (natural temperature 38°C) produces a gentle continuous steam that fills the space at head height and above, the steam backlit by the oculi creating shifting light volumes. The water surface is barely disturbed, with only the slow movement of bathers. Walls: The perimeter walls of the ellipse are cast in-situ concrete (smooth formwork, white Portland cement with white aggregate, creating a near-white surface), the curvature perfect and uninterrupted. A single continuous bench in honed white Carrara marble (600mm wide x 500mm tall) follows the full perimeter at water's edge, its surface polished smooth and slightly warm from the radiant floor heating in the marble. Light quality: The combination of the 48 light columns from the oculi above and the underwater LED lighting (set to a very deep warm blue, 430nm, at low intensity) creates an extraordinary layered light environment — columns of cool natural daylight from above meeting warm blue underwater glow from below, the steam making all light sources visible as volumetric shafts and glows. Bathers: Eight to ten figures in the water and on the marble bench — some standing in the columns of light, the water at waist height; others seated on the bench; all in neutral swimwear that does not distract from the architectural atmosphere. Camera angle: From the water's edge at one end of the ellipse looking along the long axis toward the far curved wall, the field of light columns from the oculi creating a forest of light across the steam-filled space, the pool surface a dark mirror below. Focal length equivalent 28mm. Aspect ratio 16:9. Time of day: 11:00 AM, spring equinox, light columns at maximum intensity.