Blender vs 3ds Max is a question about workflow rather than capability, and adding SketchUp to the comparison makes that clearer. All three model buildings. They differ in what they assume you are doing, what they cost, and how much of the work happens before you can see anything.
SketchUp is the fastest to a rough building. 3ds Max is the most complete production environment. Blender is the most capable thing available for nothing. Framing Blender vs 3ds Max as a quality contest misses that they are built for different stages of work.
Choosing between them is mostly a question of which stage of work dominates your week.
Blender vs 3ds Max vs SketchUp: How Each One Thinks
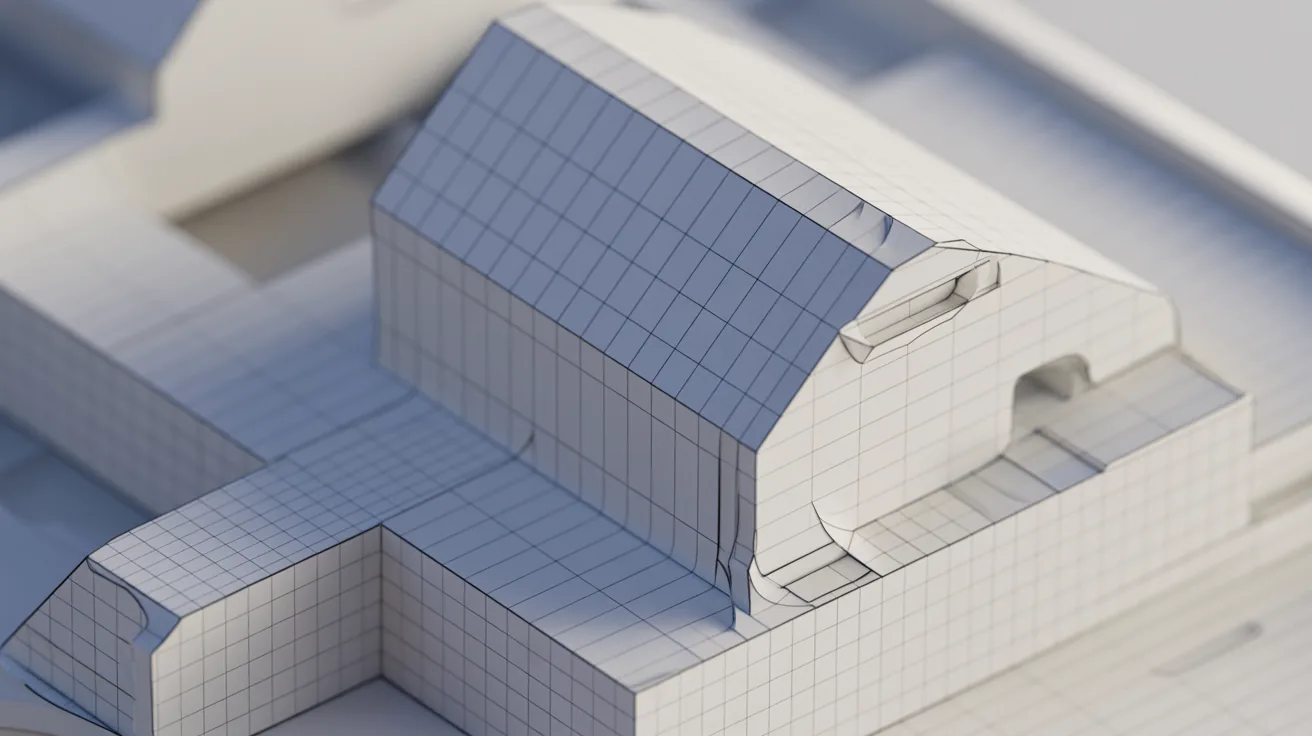
SketchUp works by pushing and pulling faces. Draw a rectangle, pull it up, and you have a building. That directness is why it spread through architecture and why nothing has displaced it for early massing.
3ds Max assumes a production pipeline. Modelling, materials, lighting, animation and rendering all sit in one application built for studios producing finished imagery to a deadline.
Blender covers the same ground as 3ds Max and expects you to learn its own way of working. It has no architectural bias at all, which means no shortcuts and no limits.
Direct comparison
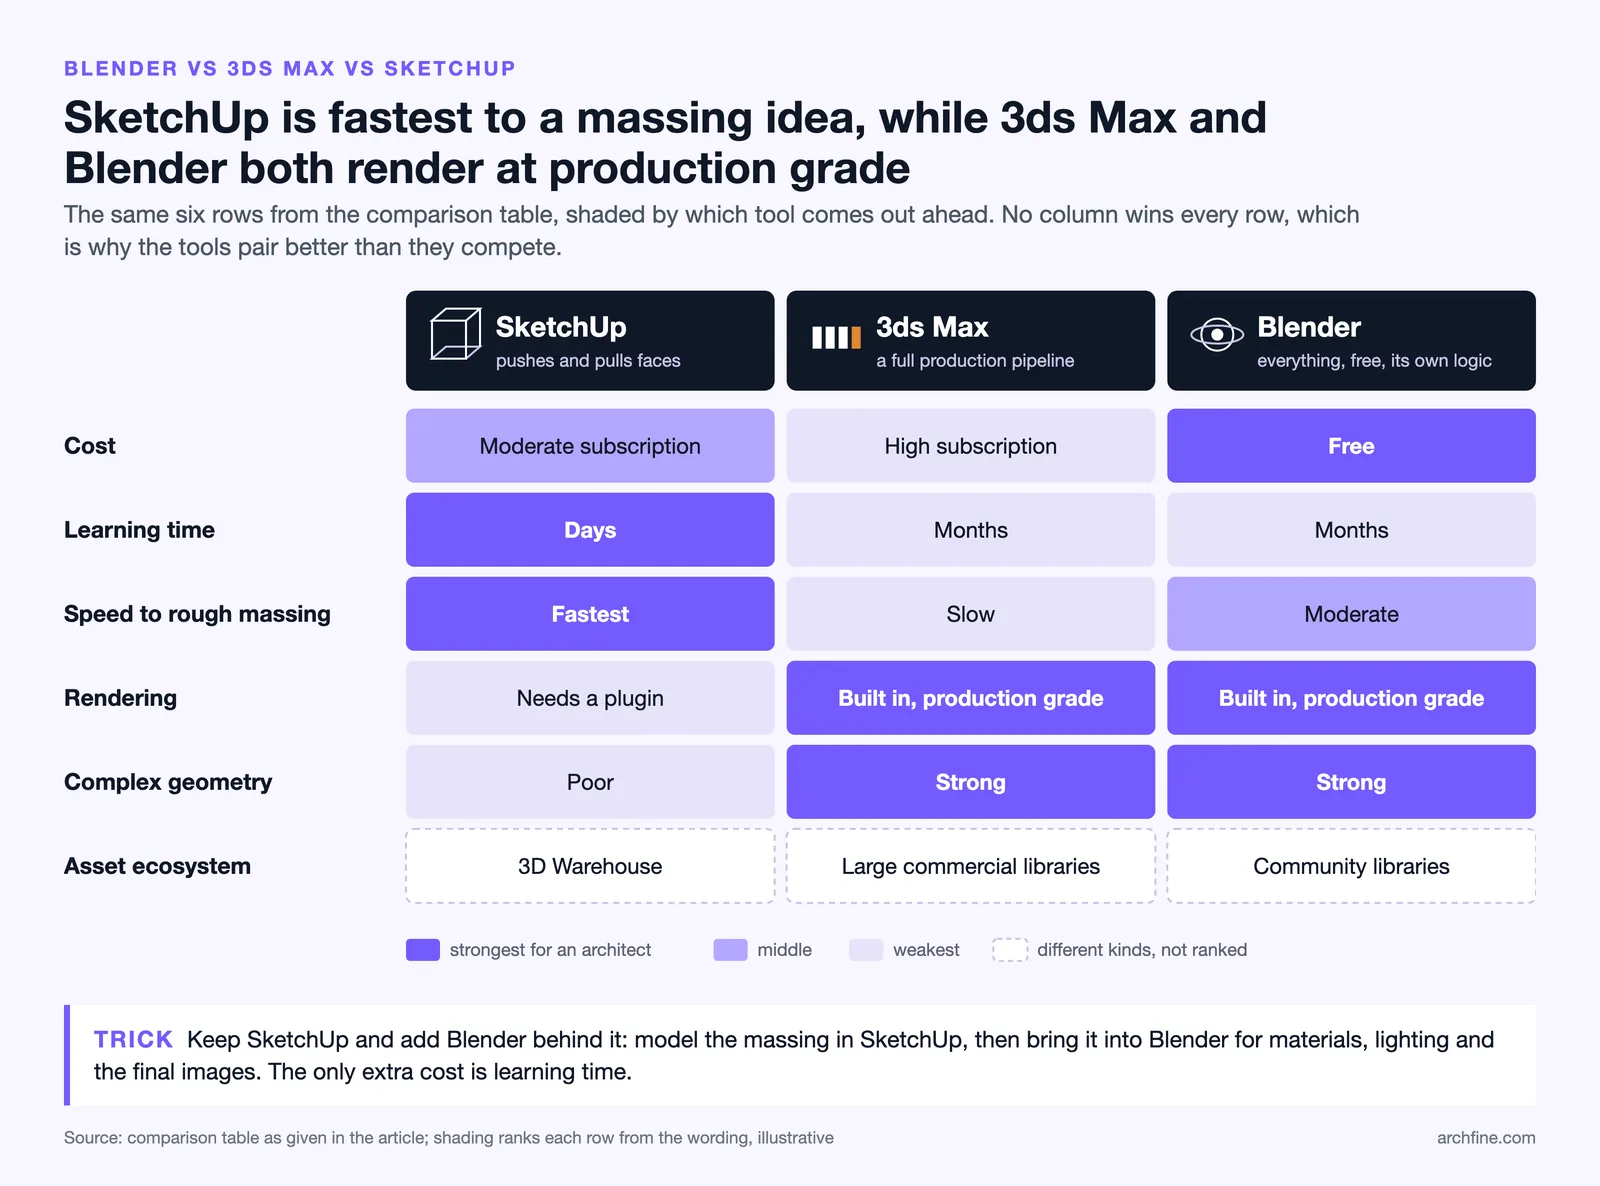
| Aspect | SketchUp | 3ds Max | Blender |
|---|---|---|---|
| Cost | Subscription, moderate | Subscription, high | Free |
| Learning time | Days | Months | Months |
| Speed to rough massing | Fastest | Slow | Moderate |
| Rendering | Needs a plugin | Built in, production grade | Built in, production grade |
| Complex geometry | Poor | Strong | Strong |
| Asset ecosystem | 3D Warehouse | Large commercial libraries | Community libraries |
💡 Pro Tip
Most architects who think they need to replace SketchUp actually need to add something after it. Modelling quickly in SketchUp and finishing in Blender is a common and effective pairing, and it costs nothing beyond the SketchUp licence you already have.
Where Each One Wins
SketchUp for design
Nothing is faster for testing a massing idea, and speed at that stage matters more than anything the other two offer. The extension ecosystem covers most gaps, and the model library is unmatched, as our guide to the 3D Warehouse covers.
It falls apart on curved and complex geometry, and on large files where performance degrades noticeably.
3ds Max for production visualisation
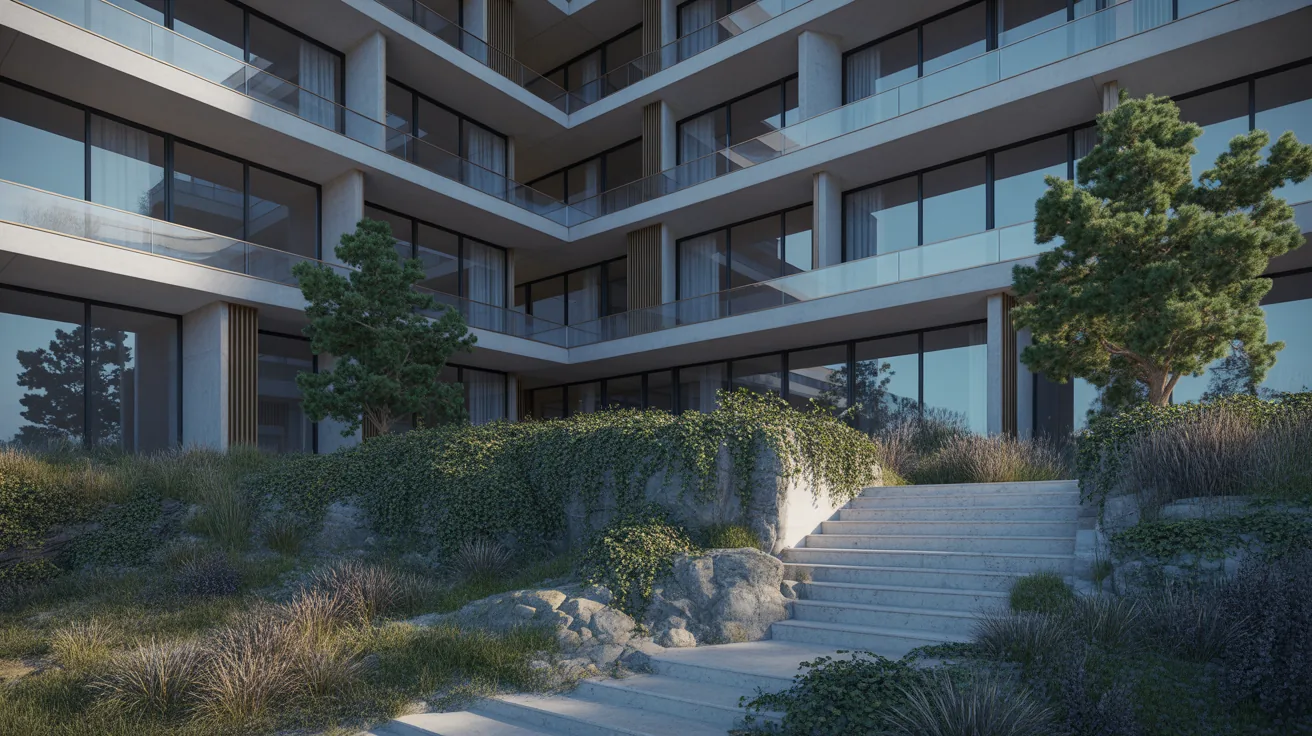
Studios producing high end architectural imagery still standardise on 3ds Max, largely because of the tooling around it. Scattering systems for vegetation, mature material libraries and integration with render engines from Chaos are all more developed here than elsewhere.
The cost is real and the learning curve is long, which makes it hard to justify for a practice producing occasional images rather than continuous ones.
Blender for everything on no budget

Modelling, rendering, animation and compositing in one free application, with output quality that matches commercial engines. Blender has become a genuine professional option rather than a compromise.
The gap remains architectural convenience. Out of the box there are no walls, no levels and no drawing production (the free Bonsai add on adds IFC based BIM tools), so anything BIM shaped happens elsewhere.
File Exchange Between the Three
Moving a model between these applications works and always loses something. Geometry transfers reliably through OBJ or FBX, materials transfer approximately, and everything else is rebuilt.
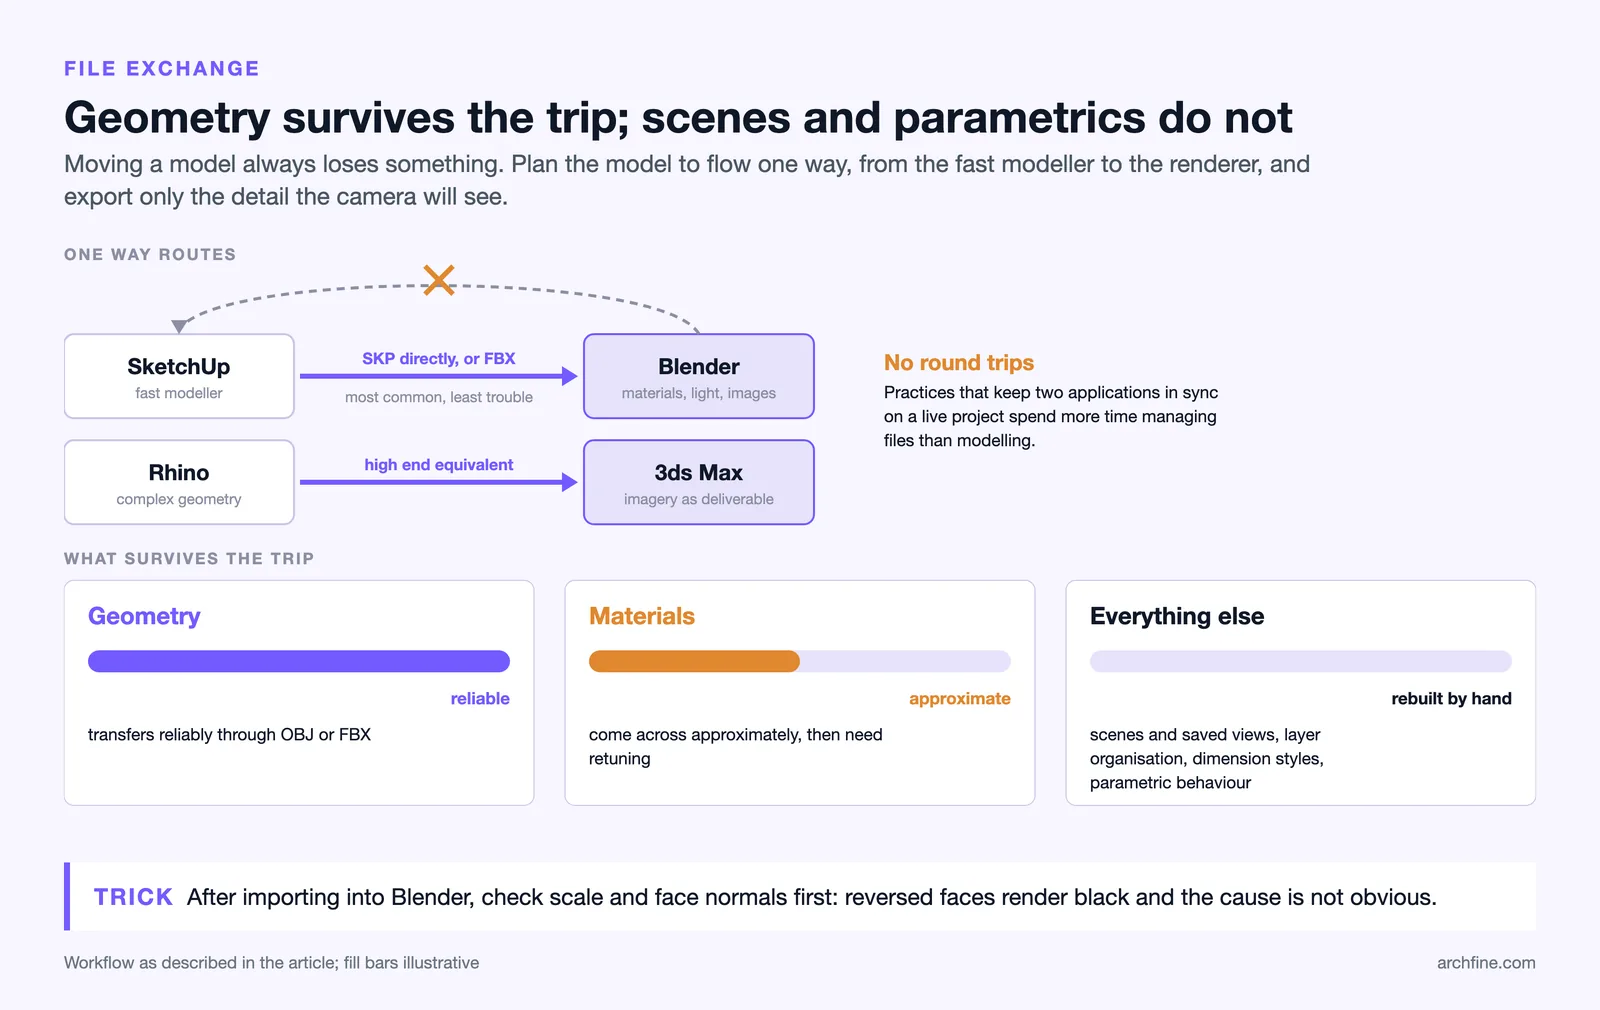
SketchUp to Blender is the most common route and the least troublesome. Import the SKP directly or export FBX, then check scale and normals, since reversed faces render black and the cause is not obvious.
Anything going into a render engine should be exported at the detail level the camera needs rather than at full model detail. Heavy geometry that will never be seen costs memory in every application it passes through.
What never transfers
Scenes and saved views, layer organisation, dimension styles and any parametric behaviour. All of it is rebuilt, which is why one way pipelines work better than round trips.
Plan for the model to move in one direction only. Practices that try to keep two applications synchronised on a live project spend more time managing files than modelling.
Hardware Demands
SketchUp is the lightest and runs acceptably on a modest machine, since it is largely single threaded and does not render.
Blender and 3ds Max both benefit heavily from a capable graphics card once rendering starts, and the scene has to fit in video memory for GPU rendering to work at all.
That difference matters for a practice deciding what to buy. A machine chosen for SketchUp will disappoint the moment someone starts rendering, as our guide to render system requirements covers.
Comparisons People Also Make
SketchUp against Revit is not really a comparison, since one is a modeller and the other is a BIM platform, a distinction our guide to Revit and AutoCAD works through.
Rhino against Revit is the more meaningful version of that question for practices doing complex geometry, where Rhino handles the form and Revit handles the documentation.
SketchUp against Rhino comes down to whether your geometry is orthogonal. If it is, SketchUp is faster. If it is not, Rhino is the only sensible answer of the two.
Archicad against Vectorworks is a BIM question rather than a modelling one, and both are covered alongside the pricing implications in our breakdown of architecture software costs.
Combining Rather Than Choosing
Most practices end up with two tools rather than one, and the pairing that recurs is a fast modeller plus a capable renderer.
SketchUp to Blender works because the export is straightforward and the two cover completely different stages. Model quickly, then bring it across for materials, lighting and final images.
Rhino to 3ds Max is the equivalent at the high end, used by studios where the geometry is complex and the imagery is the deliverable.
The alternative that has changed this calculation recently is skipping the second tool entirely and rendering with an AI tool from a model view, which our roundup of AI design tools covers.
Choosing by What You Do
If most of your week is design exploration, prioritise speed and stay with SketchUp.
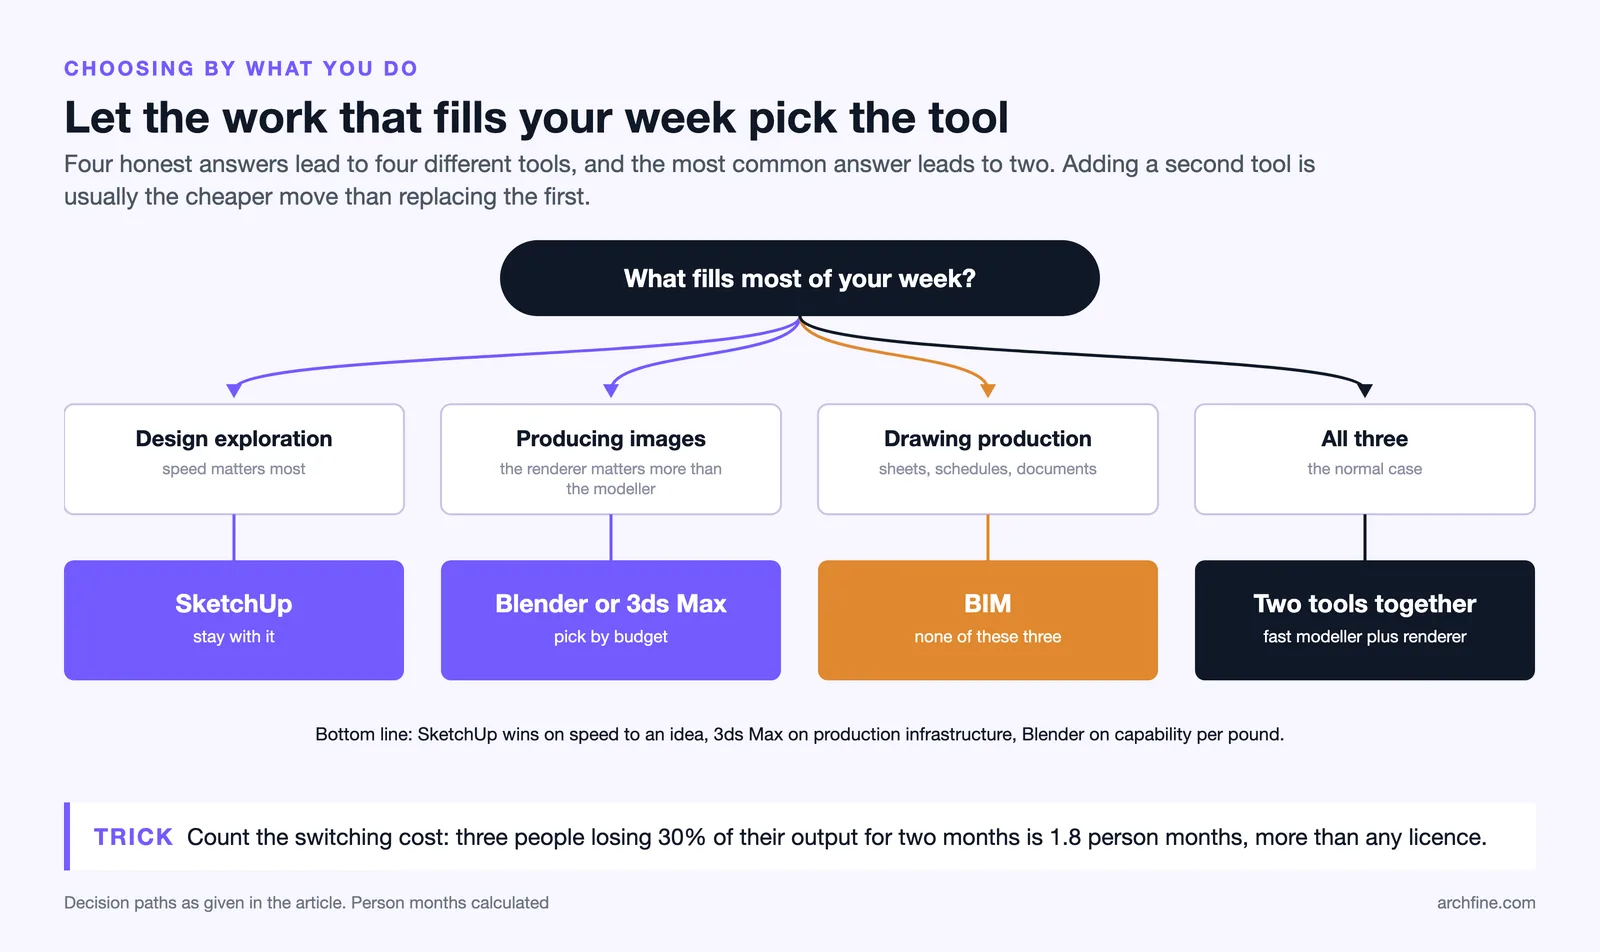
If most of your week is producing images, the renderer matters more than the modeller, which points to Blender or 3ds Max depending on budget.
If most of your week is drawing production, none of these three is the answer and you need BIM, as our guide to free BIM software and its paid alternatives covers.
If the answer is that your week contains all three, that is the normal case, and it is why almost every practice runs more than one tool.
Bottom Line: SketchUp wins on speed to an idea, 3ds Max on production infrastructure, and Blender on capability per pound. Most architects are better served by adding a second tool than by replacing the one they already know.
The Cost of Switching
Software choice looks like a purchasing decision and behaves like a training decision. The licence is the small number, and the months of reduced output while people relearn is the large one.
That cost is invisible on a spreadsheet, which is why practices underestimate it consistently. A team of three losing thirty percent productivity for two months has spent considerably more than any licence.
The corollary is that adding a tool is much cheaper than replacing one. Nobody unlearns SketchUp to add Blender for rendering, and the existing speed is preserved.
Keeping skills current
All three of these applications change substantially every year. Time set aside to keep up is time that pays back, and practices that skip it end up several versions behind and using workflows that have been superseded.
One person tracking each tool and sharing what changed is enough for a small office, and it beats everyone discovering a new feature independently two years late.