Tag

steel

7 Prompts
7 results

Prompts

Deconstructivist 26 seconds

Cantilevered Cliff House

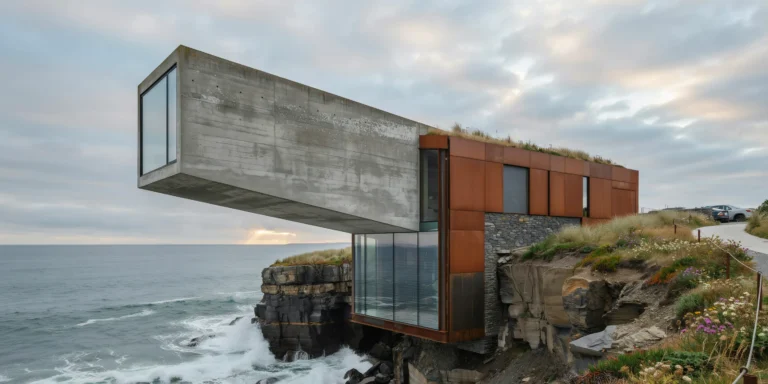
A dramatic cantilevered residential structure extending over a rocky Atlantic coastal cliff, approximately 25m above the crashing ocean below. The house is a bold geometric composition of two intersecting rectangular volumes — a grounded anchor volume (15m x 10m x 4m high, parallel to the cliff edge) and a cantilevered volume (18m x 8m x 3.5m high) projecting 12m beyond the cliff face at a slight upward angle (2 degrees), creating a dramatic hovering effect. Structure: The cantilevered volume is constructed from post-tensioned reinforced concrete with a smooth board-formed exterior finish showing the horizontal grain pattern of rough-sawn Douglas fir formwork boards (200mm wide). The concrete is left in its natural medium gray color, developing a subtle patina of lichen and mineral staining on the north-facing surfaces. The anchor volume is partially embedded into the cliff face, with exposed raw rock visible where the building meets the natural terrain. Structural steel moment connections (visible as expressed weathering steel Cor-Ten plates and bolts at the junction of the two volumes) celebrate the engineering rather than hiding it. Cladding accents: Sections of the grounded volume feature weathering steel (Cor-Ten A588) rain screen panels in their mature deep rust-brown patina, providing a warm contrast to the cool gray concrete. Glazing: The cantilevered volume features floor-to-ceiling structural glass on three sides. The glass is frameless structural silicone-bonded double-glazed units (each panel 3000mm x 3500mm, low-iron glass) with slim 20mm shadow-gap joints between panels. The end wall is a single dramatic 8m x 3.5m glass panel. A glass floor section (2m x 3m, laminated structural glass with anti-slip ceramic frit dots) at the far end of the cantilever allows occupants to see the waves crashing on rocks 25m below. Green roof: The anchor volume has a living roof planted with native coastal grasses, sea thrift (Armeria maritima), and wild coastal flowers in pink and white. Landscape: The cliff is composed of layered dark slate and granite, with horizontal stratification visible in the exposed rock face. Tufts of sea grass and wild coastal plants grow from crevices. A winding concrete path (1200mm wide, brushed finish) with a minimalist weathering steel cable railing leads from a parking area along the cliff top to the entrance. Ocean: Dramatic Atlantic waves (2-3m height) crashing against the base of the cliff, producing white spray and foam. Deep blue-green ocean extending to a distant horizon. Sky: Dramatic overcast sky with layered stratus clouds in shades of gray and silver, with a bright break in the clouds near the horizon allowing a shaft of golden light to illuminate the ocean surface in the middle distance. Camera angle: Photographed from a neighboring cliff approximately 50m to the southeast, looking back at the house in profile to fully display the cantilever projection over the cliff edge. The camera is at approximately the same elevation as the house. Focal length equivalent 70mm telephoto to compress perspective and emphasize the cantilever's drama. Aspect ratio 16:9. Time of day: late afternoon with dramatic stormy light, approximately 4 PM in autumn.

Industrial Conversion 22 seconds

Converted Warehouse Loft

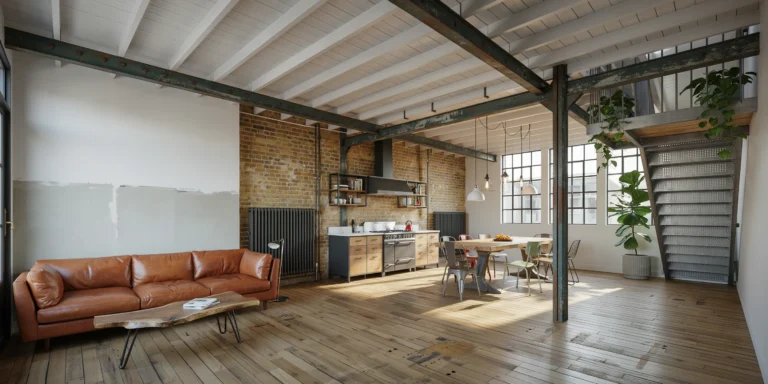
A spacious converted warehouse loft apartment in a former 1920s textile factory, open-plan living on a single level of approximately 180 square meters with a 4.2m ceiling height. The space retains its industrial character while adapted for comfortable contemporary residential living. Structure: Original heavy timber post-and-beam construction with Douglas fir columns (300mm x 300mm, chamfered edges, showing original paint remnants in faded industrial green) on a 5m x 5m grid. Exposed timber ceiling beams (300mm x 400mm) with original steel connector plates and bolts visible at beam-to-column joints. Between beams, original tongue-and-groove timber decking (150mm wide boards) painted white but intentionally distressed to reveal wood beneath. Original cast iron radiators (1200mm wide x 600mm tall, Victorian-era column style, painted matte black). Walls: One wall in natural exposed London stock brick (warm mixed tones of yellow, orange, and plum, with aged lime mortar joints). The other wall partially painted in matte white (Benjamin Moore Chantilly Lace OC-65) with the paint deliberately stopped at an irregular line two-thirds across, revealing raw brick beyond. Flooring: Original warehouse pine boards (250mm wide, 30mm thick) sanded and sealed with matte penetrating oil, revealing decades of wear patterns, nail holes, stains, and patches where machinery was once bolted down. Mezzanine bedroom: A steel and timber mezzanine (6m x 5m, height 2.5m clear beneath, 1.7m clear above) occupies one corner. The structure is fabricated from raw hot-rolled steel (I-beams for floor structure, 150mm x 150mm angle for railing posts, 40mm x 10mm flat bar for horizontal railing infill). Steel left in natural mill-finish with clear matte lacquer. Mezzanine floor is reclaimed scaffold boards with clear oil finish. Access via an industrial steel staircase (straight flight, 14 risers, open steel treads with perforated anti-slip surface). Living area: An L-shaped sofa in heavily aged cognac brown leather (full aniline, approximately 15 years of genuine patina). A reclaimed elm coffee table (1200mm x 700mm x 80mm, live edge, hairpin legs in matte black steel). A large vintage industrial pendant light cluster (five pendants at staggered heights — three porcelain enamel factory shades in white and two cage-style Edison fixtures). Dining area: A reclaimed factory workbench table (2000mm x 900mm, thick solid beech top with bench dog holes, original cast iron base). Eight mismatched vintage chairs — two Tolix Model A in raw steel, two Thonet No.14 bentwood, two industrial school chairs in pale green painted steel, two contemporary black wire chairs. Kitchen zone: Base cabinets in matte black steel frames with reclaimed wood drawer fronts. Open upper shelving in black steel brackets. Countertop in honed Carrara marble (30mm thick). Professional stainless steel range (900mm, six-burner gas) with matching extraction hood. Windows: Five large factory windows (each 2000mm x 2500mm) with original black steel frames divided into a 4x5 grid of small panes. South-facing, providing strong natural light. Plants: Tall fiddle leaf fig (approximately 2m) in a ribbed concrete planter. Trailing pothos cascading from the mezzanine railing. Camera angle: Standing near the entrance door, looking diagonally across the full depth of the loft. Living area foreground left, dining in middle ground, kitchen in background, mezzanine above right. Eye-level perspective (1.6m height). Focal length equivalent 20mm ultra-wide-angle with distortion correction. Aspect ratio 16:9. Time of day: early afternoon, strong south light creating dramatic light shafts with visible dust motes.

Contemporary Extension 20 seconds

Black Steel and Glass Extension

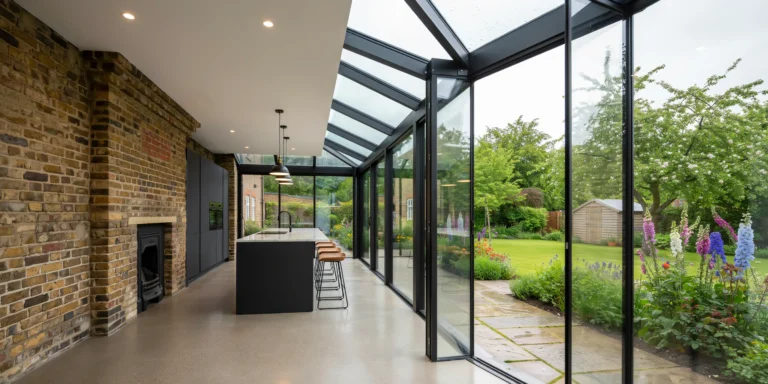
A contemporary black steel and glass extension added to the rear of a traditional Victorian terraced house in London, creating a seamless transition between 150-year-old brickwork and modern minimalism. The extension is single-story (3.5m clear internal height) with a footprint of approximately 6m x 5m, replacing an original kitchen lean-to. Structure: The extension frame is fabricated from structural steel (RHS 150mm x 100mm and CHS 114mm columns) finished in matte black powder coat (RAL 9005). The steel is expressed externally as slim mullions and transoms supporting the glazing, with precise shadow gaps (5mm) between steel and glass creating a refined detail line. Glazing: Three sides of the extension are floor-to-ceiling structural glass — the rear wall and two side walls. The rear wall is a single fixed pane (5000mm x 3500mm, laminated low-iron glass, 21mm total thickness, structural silicone bonded to the steel frame). Side walls are divided into two panels each by a single vertical steel mullion. The roof is a frameless structural glass roof with minimal steel fins (50mm deep x 10mm wide T-sections at 1500mm centers) supporting triple-laminated glass panels. The glass roof has a subtle fall (1.5 degrees) for water drainage to a concealed gutter at the junction with the original house wall. Rainwater is currently streaming down the glass roof, creating beautiful fluid distortions of the garden and sky above. Junction with original house: The critical design detail — where the glass extension meets the original Victorian brick wall. The original London stock brick (mixed yellow, orange, and plum tones, lime mortar joints) is left exposed and unplastered at the junction, with the steel frame fixed directly to the brickwork using stainless steel angle brackets with a 20mm shadow gap between old and new. No attempt to blend or match — the contrast between aged handmade brick and precision-engineered black steel is celebrated. Flooring: Polished concrete with a micro-topping finish in warm medium gray, poured as a continuous slab that extends seamlessly from the interior through a flush-threshold frameless sliding door (three panels, each 2000mm x 3500mm, sliding on a recessed floor track) to an exterior patio. When the doors are open (currently closed due to rain), there is no step, threshold, or material change — the concrete floor simply continues outside under a minimal canopy formed by the glass roof overhang (300mm). Kitchen: Positioned at the junction of old and new, where the extension meets the original house. The kitchen island (3000mm x 1200mm x 900mm high) sits precisely at the boundary — half against the original exposed brick wall, half extending into the glass extension. The island has a waterfall-edge countertop in honed Calacatta marble (30mm thick, subtle gray veining) wrapping down both short sides to the floor. Base cabinetry in handleless matte black lacquer (push-to-open mechanism) with integrated appliances behind tall units against the brick wall. Four counter-height stools in solid oak with black steel legs (hairpin style) lined up on the garden-facing side. Original brick wall: The full height of the original rear wall of the Victorian house is visible inside the extension — exposed London stock brick (approximately 3.5m to the original eave line, then the new glass roof begins above). Original features retained: a cast iron fireplace surround (painted matte black, with a sealed-off flue), original Victorian corbelled brick details at the eave line, and the ghost outline of a removed chimney breast visible as a slightly different brick color. Garden view (through glass walls, seen through rain-streaked glass): A mature London garden (approximately 12m x 6m) with an established lawn, borders of mixed perennial planting (currently in late spring growth — foxgloves, delphiniums, roses beginning to bud), a mature apple tree (approximately 5m tall, in blossom with white flowers), and a simple timber garden shed at the far end. A York stone paving patio (600mm x 600mm flags, worn surface with moss in joints) extends 3m from the house, matching the width of the extension. Lighting and weather: Rainy overcast day — gray sky, rain streaming down the glass roof and walls creating fluid optical distortions of the garden beyond. The rain transforms the glass surfaces into dynamic, ever-changing screens. Interior lighting is warm — recessed LED downlights (3000K, dimmed to 60%) in the original house ceiling and a single pendant light above the kitchen island (brass and black steel, industrial form, warm white 2700K). The warmth of the interior contrasts powerfully with the gray, wet exterior. Camera angle: Standing in the original Victorian hallway, looking through the open doorway into the extension. The exposed brick wall is on the left, the kitchen island is in the middle ground, and the rain-streaked glass walls and roof frame the garden beyond. The composition captures the full height from polished concrete floor to glass roof with rain. Eye-level perspective (1.6m height). Focal length equivalent 24mm wide-angle. Moderate depth of field — kitchen island sharp, garden soft through rain-distorted glass. Aspect ratio 16:9. Time of day: early afternoon, approximately 2 PM on a rainy spring day in London.

Modular Prefab 20 seconds

Modular Prefab Forest Cabin

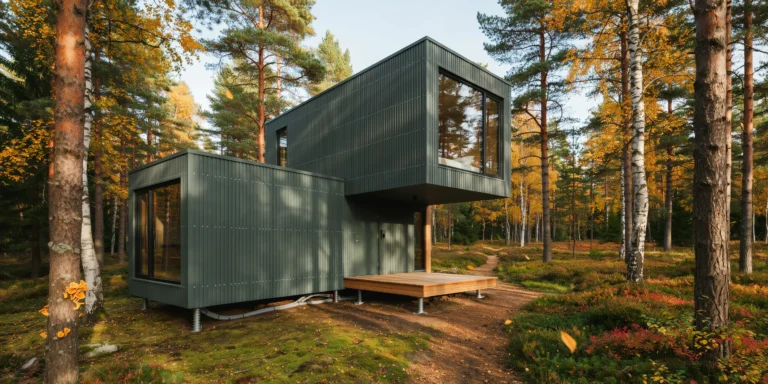
A modular prefabricated cabin assembled from two factory-built volumetric modules, set in a clearing within a Northern Hemisphere pine and birch forest. The cabin provides approximately 45 square meters of habitable space in a compact two-module configuration — one module (bedroom/bathroom, 3m x 6m) stacked perpendicular on top of the other (living/kitchen, 3m x 9m), creating an L-shaped profile and a sheltered entrance area beneath the upper module's overhang. Modules: Each module is a complete self-contained unit with a welded light-gauge steel frame (100mm x 50mm rectangular hollow sections in galvanized finish), structurally insulated with 150mm mineral wool between steel studs, and clad externally in micro-corrugated aluminum sheet (Alucobond, 4mm composite panel) in a matte forest green finish (RAL 6005, Moss Green) that reads as near-black in shadow but reveals its deep green hue in direct light. The corrugation is extremely fine (5mm pitch) creating a subtle texture. Each module was fabricated in a factory and transported to site by flatbed truck — the visible bolt connections (M16 stainless steel hex bolts, 8 per module junction, exposed as an honest expression of the assembly method) at the module-to-module junction confirm the prefabricated construction logic. Windows: Each module features one floor-to-ceiling window (frameless structural glass, 2400mm x 2700mm, triple-glazed with warm-edge spacers, set flush with the exterior cladding in a continuous black silicone bead) on its short end wall, providing a dramatic framed view of the forest from each room. The lower module's window faces east (morning sun, birch trees), the upper module's window faces south (midday sun, pine forest vista). Smaller operable windows (600mm x 900mm, black aluminum tilt-and-turn, concealed hinges) on the long walls provide cross-ventilation. All glass is bird-safe with a subtle ceramic frit pattern (1mm white dots at 50mm spacing) visible only at close range. Entrance: The entrance is sheltered beneath the cantilevered upper module (3m overhang, creating a 3m x 3m covered porch area). A simple timber deck (3m x 3m, oiled European larch, 140mm wide boards with 5mm gaps) serves as the porch floor, raised 150mm above the forest floor on adjustable screw jack foundations (galvanized steel, visible at the deck corners, allowing precise leveling on uneven terrain without concrete pads). The front door is a flush steel door (2100mm x 900mm, same green aluminum cladding as the walls, with a recessed stainless steel pull handle and a concealed electronic lock with keypad). Lower module interior (living/kitchen): The 3m x 9m open-plan space has birch plywood walls and ceiling (12mm Baltic birch, clear matte lacquer, showing characteristic pale cream color with subtle grain and the distinctive multi-layer edge visible at panel joints). The floor is polished concrete (micro-topping finish, warm gray, with integral underfloor heating from an air-source heat pump unit mounted externally). The kitchen occupies one end — a compact single-wall kitchen (3m long x 600mm deep) with birch plywood cabinet fronts (handleless, push-to-open), a thin black granite countertop (20mm, honed, with an undermount stainless steel sink), a two-burner induction cooktop, and an under-counter combination washer/fridge unit. The living area has a compact wood-burning stove (cylindrical, matte black steel, 350mm diameter, on three slim steel legs, with a glass door showing visible flames) with a slim black steel flue rising straight through the ceiling/floor above and out through the upper module's roof. A small modular sofa (two seats, gray wool upholstery, birch plywood frame) faces the east-facing full-height window. A single Alvar Aalto Stool 60 (birch, natural finish) serves as a side table. Upper module interior (visible through the south window from exterior): The bedroom — same birch plywood walls and ceiling. A low platform bed (queen size, 1500mm x 2000mm, birch plywood frame, 250mm height, white linen bedding with a charcoal wool blanket). The bed faces the large south window directly, so occupants wake to a pine forest panorama. A compact bathroom pod (prefabricated, 1.5m x 2m, accessed through a birch plywood sliding door) contains a walk-in shower, WC, and small vanity. Foundations: The cabin sits on eight adjustable screw pile foundations (galvanized steel, 76mm diameter shaft with 200mm helical blade, driven 1.5m into the ground) — a zero-concrete, reversible foundation system that causes minimal site disturbance. The foundations are visible beneath the building, showing the 400mm gap between the forest floor and the underside of the lower module (providing ventilation and preventing moisture damage). Utility connections (water supply, wastewater, and electrical cable) are visible running beneath the building in insulated flexible conduits. Forest setting: The clearing is approximately 20m diameter, surrounded by mature Scots pine (Pinus sylvestris, 15-20m tall, distinctive orange-brown upper bark, dark fissured lower trunk) and silver birch (Betula pendula, 12-15m, white peeling bark, golden autumn foliage). The forest floor is a carpet of fallen pine needles (warm brown), moss (several species — bright green Sphagnum, darker Hypnum), wild blueberry bushes (Vaccinium myrtillus, low growing, red-purple autumn foliage), and scattered mushrooms (a cluster of chanterelles — golden yellow, trumpet-shaped — near a birch tree root). A narrow foot trail (beaten earth, approximately 500mm wide) leads from the cabin entrance into the forest. Sky and light: Late afternoon sun (approximately 4 PM in mid-October) filtering through the pine canopy at a low angle, creating long shadows of tree trunks across the clearing and the cabin surfaces. The green aluminum cladding catches the warm afternoon light on the south-facing upper module while the north-facing lower module is in cool blue shadow. A few golden birch leaves drift down through the air. The sky visible through the canopy gaps is pale blue with warm golden tones near the tree line. Camera angle: Three-quarter perspective from the northwest, approximately 12m distance, eye-level (1.6m height). The composition shows the full L-shaped cabin profile — lower module on the left with its east-facing window, upper module cantilevered above and to the right with its south-facing window, the covered entrance porch beneath the overhang, and the screw pile foundations visible below. The pine and birch forest frames the cabin on all sides. Focal length equivalent 28mm. Full depth of field. Aspect ratio 16:9. Time of day: 4 PM in mid-October, warm low-angle afternoon sun through autumn forest.

Contemporary Structural 27 seconds

Elevated Glass Bridge House

A photorealistic render of a residential bridge house spanning a narrow wooded gorge in rural Vermont, elevated approximately 8m above a rocky stream below. The structure bridges the gorge with a single span of 28m, with the main living space occupying the full bridge length. Total floor area approximately 280 square meters across three levels. Structure: The primary structural system is a pair of steel Vierendeel trusses (1400mm deep, 25mm plate fabricated in welded box sections, painted matte black RAL 9005) spanning the gorge, visible externally above and below the floor plate. The trusses are supported at each bank on reinforced concrete abutments (board-formed with rough sawn 150mm plank formwork, gray concrete with rusty iron staining from the formwork hardware). Secondary steel floor and roof structure infilled between the trusses. Exterior cladding: The long elevations (north and south facades) are entirely glazed — a structural glass curtain wall system with minimal visible framing (35mm glass-to-glass silicone joints and small spider fittings). The end facades (east and west, each approximately 8m wide) are clad in horizontal cedar weatherboard, untreated and silvering to a natural pale gray, with a single full-height sliding glass door on each end. Interior visible through glass: The south-facing (main) facade reveals the open-plan interior — a warm timber-lined space with a concrete service core at the eastern abutment end housing kitchen and bathrooms. A mezzanine level visible at the west end (accessed by a floating steel staircase) functions as the sleeping area. The main level: a long dining and living space, double height at center, with a steel-framed wood-burning fireplace insert projecting from the south glass wall (a custom fabricated steel hood and firebox suspended from the structure). Landscape: The gorge below is a dramatic feature — a rocky stream visible 8m below through the glass floor panel (1200mm x 1200mm clear tempered glass panel in the floor at the center of the bridge, framed in polished stainless steel). Vermont hardwood forest — mature maple (fall colors: crimson, amber, yellow), white birch, and hemlock — crowds the gorge banks at the same level as the building floor, creating the impression of a canopy walk. The north bank is steeply wooded, providing privacy. The south bank is a gently sloping meadow. Lighting and time: Autumn afternoon, approximately 3:00 PM. The low sun from the southwest illuminates the south glass facade at a raking angle, reflecting the tree colors and sending warm reflected light across the concrete abutments. Some maple leaves are falling and visible in the air around the structure. Interior lights (warm white 2700K) beginning to be visible through the north facade as the ambient light transitions. Camera angle: Below the gorge edge on the south bank looking up and across at the bridge house from a slightly oblique angle that reveals both the long glass facade and one short cedar end facade. The stream is visible in the foreground lower right. Focal length equivalent 35mm. Aspect ratio 16:9. Time of day: 3:00 PM, mid-October, golden autumn afternoon light.

Japanese Minimalist 19 seconds

Glass House in Bamboo Forest

A photorealistic render of a minimalist glass pavilion house in a dense bamboo grove in Kyoto's outskirts, a single-story structure (14m x 8m) sitting on a raised concrete plinth (600mm above grade) in a clearing within a stand of Moso bamboo (Phyllostachys edulis, culms 80-100mm diameter, approximately 12m tall, spaced at 300-500mm centers creating a dense green screen on all sides). Structure: Four cruciform steel columns (150mm x 150mm, painted matte black) support a flat roof slab (200mm reinforced concrete, white painted soffit) with a 1200mm overhang on all four sides. The perimeter is entirely glazed — full-height sliding glass panels (each 1800mm wide x 2700mm tall, frameless, with a recessed stainless steel bottom track flush with the plinth surface) that retract fully into wall pockets, allowing the interior to open completely to the bamboo on all sides. Interior: A single undivided space. The floor is polished white micro-cement (2mm topping, matte satin finish) that visually continues through the open glass panels to meet the plinth edge. Two pieces of furniture only: a low rectangular daybed platform (2400mm x 1200mm x 300mm height, solid white oak, thin 50mm mattress in natural linen) positioned at the center of the room; and a single minimalist writing desk (1800mm x 600mm, 25mm white oak slab on a single thin steel trestle, matte black) in the corner with an Anglepoise-style brass lamp. A single calligraphy scroll hanging from a slim ceiling-mounted rail — black ink characters on cream washi paper, approximately 400mm x 1800mm. Nothing else. Bamboo: The bamboo grove creates a constantly moving green wall on all sides — the culms visible through the glass at extremely close range, their smooth green-yellow surface, the regular internodal rings, and the papery sheath scars at each node rendered in precise detail. The bamboo canopy overhead filters the light into a constantly shifting dappled pattern across the white micro-cement floor and the roof overhang soffit. Some culms are close enough to touch the glass. Light and atmosphere: A summer morning, approximately 8:00 AM, soft diffuse light filtered through the bamboo canopy creating a green-tinted ambient light inside the pavilion. The bamboo creates a subtle rustling movement — individual culms swaying slightly in a light breeze, their shadows animate on the floor. Dew on the glass panels in fine droplets. Camera angle: Exterior perspective from within the bamboo grove looking toward the open glass pavilion from 8m distance, the glass panels fully open so the interior is visible through the structure. The bamboo culms frame the composition in the foreground, middle ground, and background simultaneously. Focal length equivalent 35mm. Aspect ratio 3:2. Time of day: 8:00 AM, mid-July, soft summer morning light.

Tropical Eco 22 seconds

Elevated Rainforest Research Center

A photorealistic render of a tropical forest research station and canopy walkway in a primary rainforest in Borneo, Malaysia, a lightweight steel and timber structure elevated to 35m height within the rainforest canopy, built without cutting a single tree — the structure threaded between and around the existing tree trunks. Structure: A central steel mast (219mm CHS, hot-dip galvanized, 40m tall) is anchored to a concrete pad at forest floor level and guyed with stainless steel cables at three heights to surrounding trees (the cables attached to the trees via custom-fabricated stainless steel tree collars that distribute load without damaging the bark). At 35m height, the mast supports a circular observation platform (8m diameter, CHS steel frame with open-grid galvanized steel grating floor) with a cable railing system. A single-flight open steel stair (zigzag, 900mm wide, open risers) descends from the platform in sections to the forest floor, the stair landing on existing branches at intermediate levels where practical. Platform at 35m: The canopy level observation platform is at the same height as the upper forest canopy — the researcher is not above the canopy looking down, but within it. The perspective from the platform is extraordinary — a horizontal field of tree crowns extends in every direction, the individual crowns overlapping and interlocking in complex organic patterns, the greens ranging from deep forest green to pale yellow-green in new growth, punctuated by the occasional emergent tree (Dipterocarps reaching to 50m). A family of proboscis monkeys (Nasalis larvatus, 4 adults and two juveniles) are visible in a Ficus tree 12m from the platform, the distinctive bulbous noses of the males clearly identifiable. Forest floor (visible far below): Through the platform grating and looking down the stair descent, the forest floor is visible 35m below — a dark green shadow world of root systems, fallen leaves, and fern understory, the canopy above filtering the light to approximately 2% of its surface intensity at ground level. Atmosphere: Mid-morning in the rainforest — a recent rain has left every leaf surface glistening, water droplets running from tip to tip and falling as a secondary rain from the canopy 10m above the observation platform. Low-hanging mist moves through the mid-canopy level. The air is saturated, the humidity palpable. Bird calls — hornbill (a rhinoceros hornbill visible in flight to the north, its massive yellow-red casque visible even in silhouette) and the territorial call of a gibbon from the west. Camera angle: From the observation platform looking across the canopy level to the northwest, the steel mast and cable guys visible in the composition, the proboscis monkeys in the Ficus tree to the right, the forest floor visible far below through the open grating, the mist-filtered mid-morning light. Focal length equivalent 28mm. Aspect ratio 16:9. Time of day: 9:30 AM, post-rain, misty humid morning.