Elevated Glass Bridge House

Elevated Glass Bridge House

Contemporary Structural 27 seconds ArchFine Pro 8 August 2026

Prompt Used

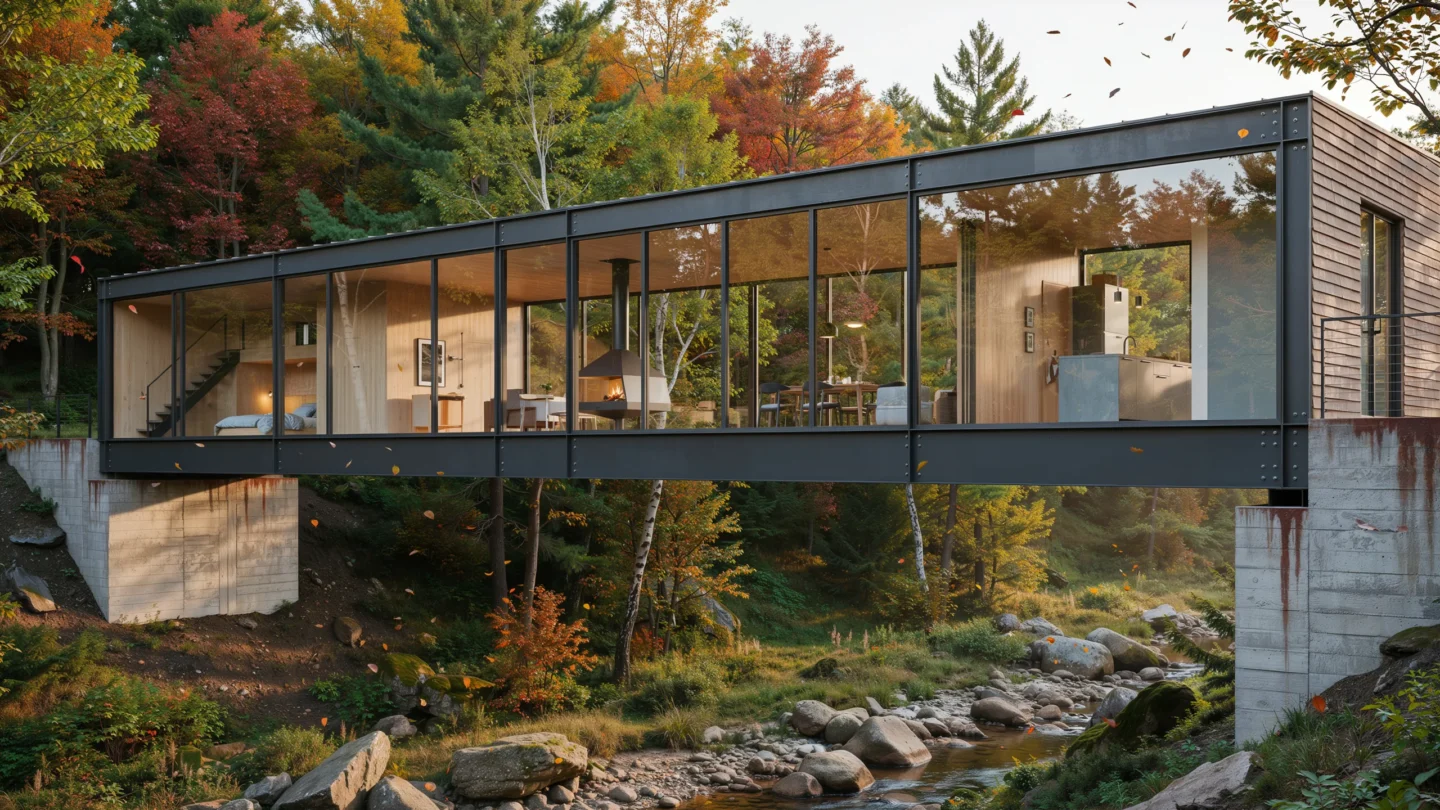
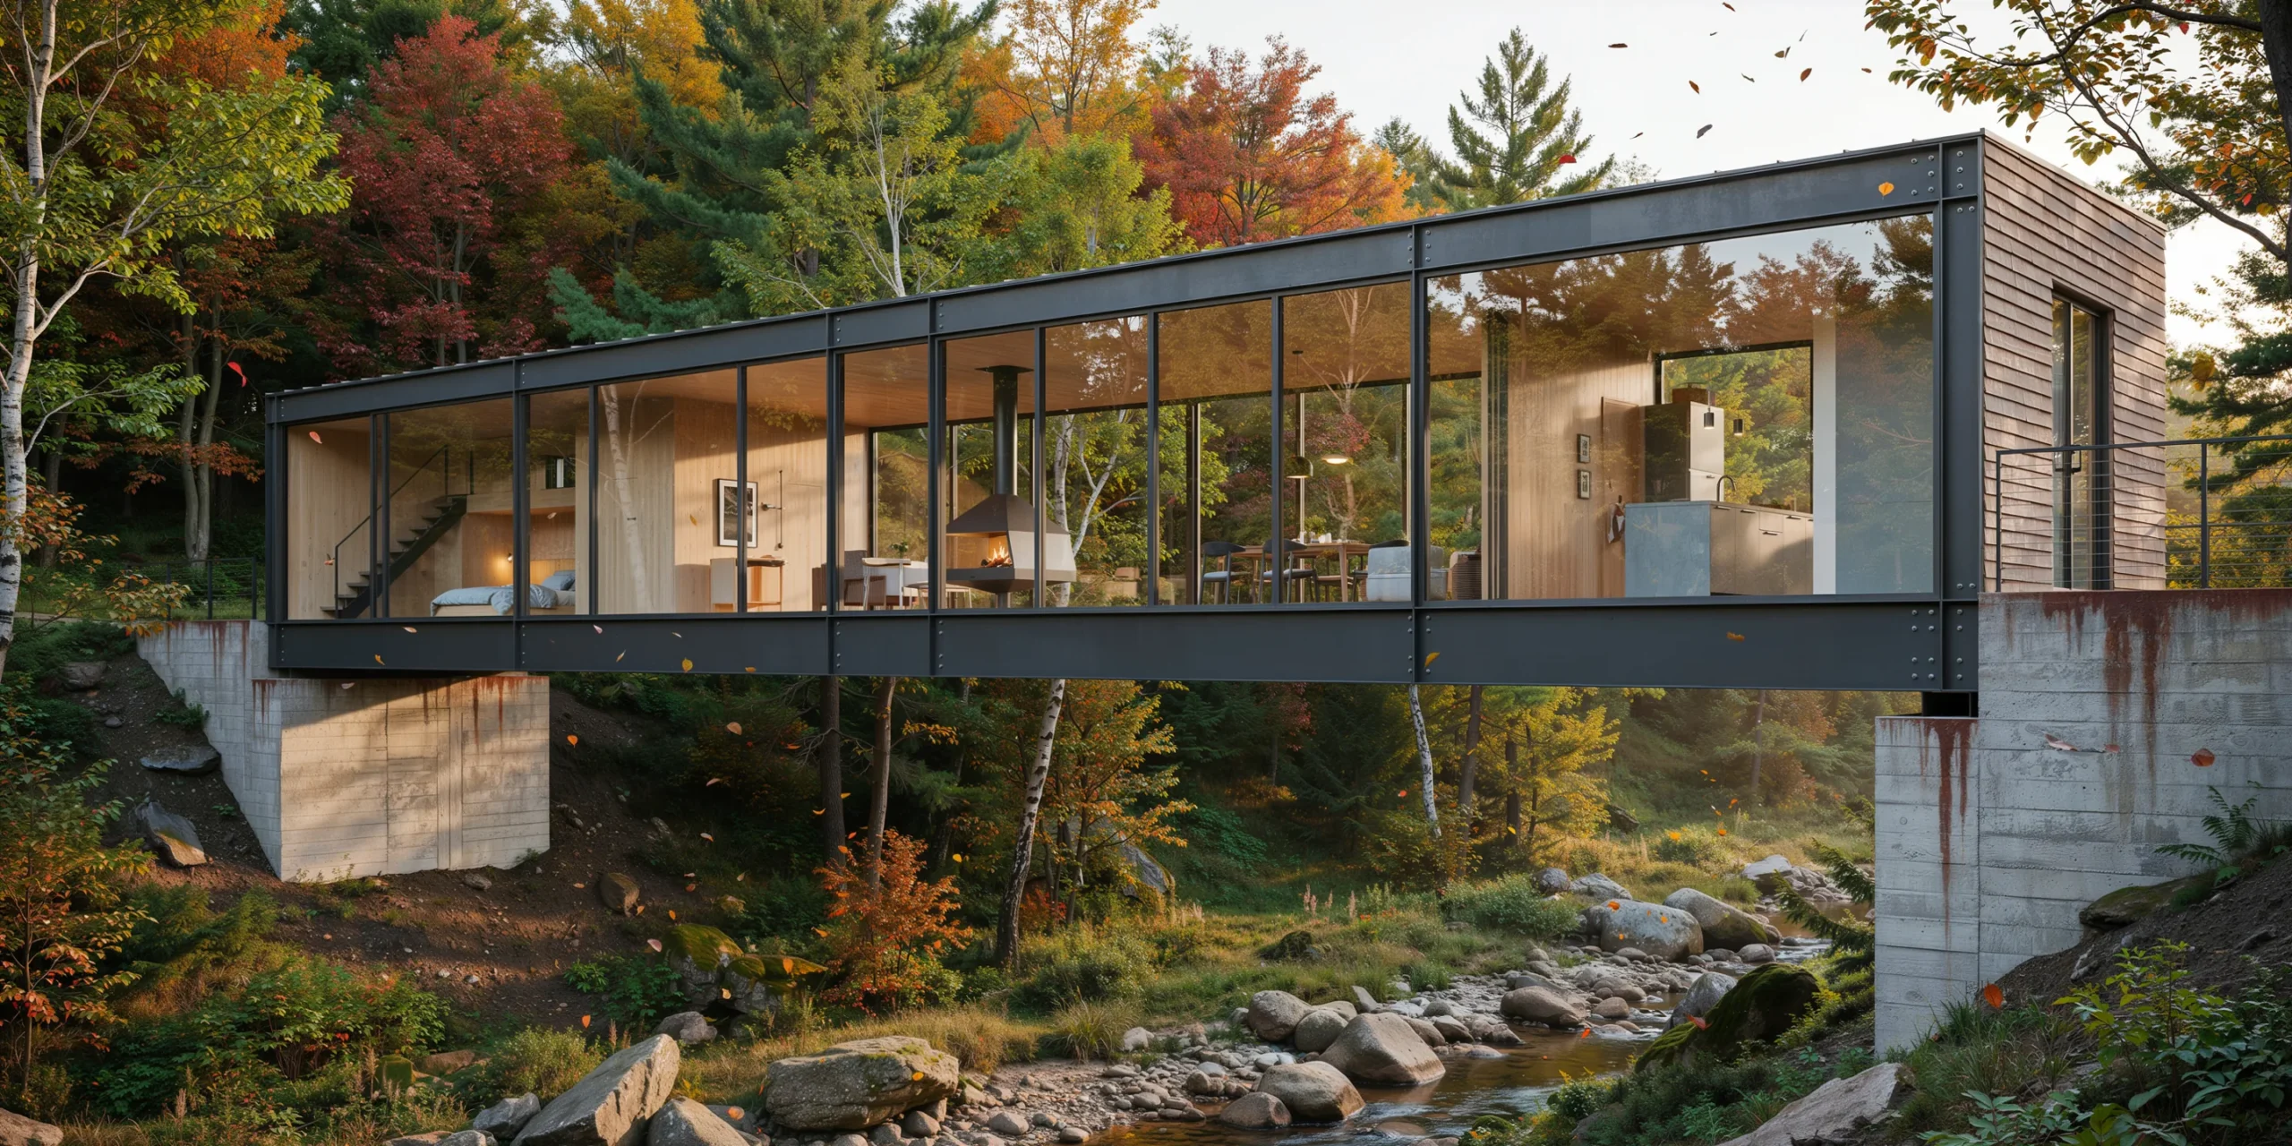
A photorealistic render of a residential bridge house spanning a narrow wooded gorge in rural Vermont, elevated approximately 8m above a rocky stream below. The structure bridges the gorge with a single span of 28m, with the main living space occupying the full bridge length. Total floor area approximately 280 square meters across three levels. Structure: The primary structural system is a pair of steel Vierendeel trusses (1400mm deep, 25mm plate fabricated in welded box sections, painted matte black RAL 9005) spanning the gorge, visible externally above and below the floor plate. The trusses are supported at each bank on reinforced concrete abutments (board-formed with rough sawn 150mm plank formwork, gray concrete with rusty iron staining from the formwork hardware). Secondary steel floor and roof structure infilled between the trusses. Exterior cladding: The long elevations (north and south facades) are entirely glazed — a structural glass curtain wall system with minimal visible framing (35mm glass-to-glass silicone joints and small spider fittings). The end facades (east and west, each approximately 8m wide) are clad in horizontal cedar weatherboard, untreated and silvering to a natural pale gray, with a single full-height sliding glass door on each end. Interior visible through glass: The south-facing (main) facade reveals the open-plan interior — a warm timber-lined space with a concrete service core at the eastern abutment end housing kitchen and bathrooms. A mezzanine level visible at the west end (accessed by a floating steel staircase) functions as the sleeping area. The main level: a long dining and living space, double height at center, with a steel-framed wood-burning fireplace insert projecting from the south glass wall (a custom fabricated steel hood and firebox suspended from the structure). Landscape: The gorge below is a dramatic feature — a rocky stream visible 8m below through the glass floor panel (1200mm x 1200mm clear tempered glass panel in the floor at the center of the bridge, framed in polished stainless steel). Vermont hardwood forest — mature maple (fall colors: crimson, amber, yellow), white birch, and hemlock — crowds the gorge banks at the same level as the building floor, creating the impression of a canopy walk. The north bank is steeply wooded, providing privacy. The south bank is a gently sloping meadow. Lighting and time: Autumn afternoon, approximately 3:00 PM. The low sun from the southwest illuminates the south glass facade at a raking angle, reflecting the tree colors and sending warm reflected light across the concrete abutments. Some maple leaves are falling and visible in the air around the structure. Interior lights (warm white 2700K) beginning to be visible through the north facade as the ambient light transitions. Camera angle: Below the gorge edge on the south bank looking up and across at the bridge house from a slightly oblique angle that reveals both the long glass facade and one short cedar end facade. The stream is visible in the foreground lower right. Focal length equivalent 35mm. Aspect ratio 16:9. Time of day: 3:00 PM, mid-October, golden autumn afternoon light.

Before & After

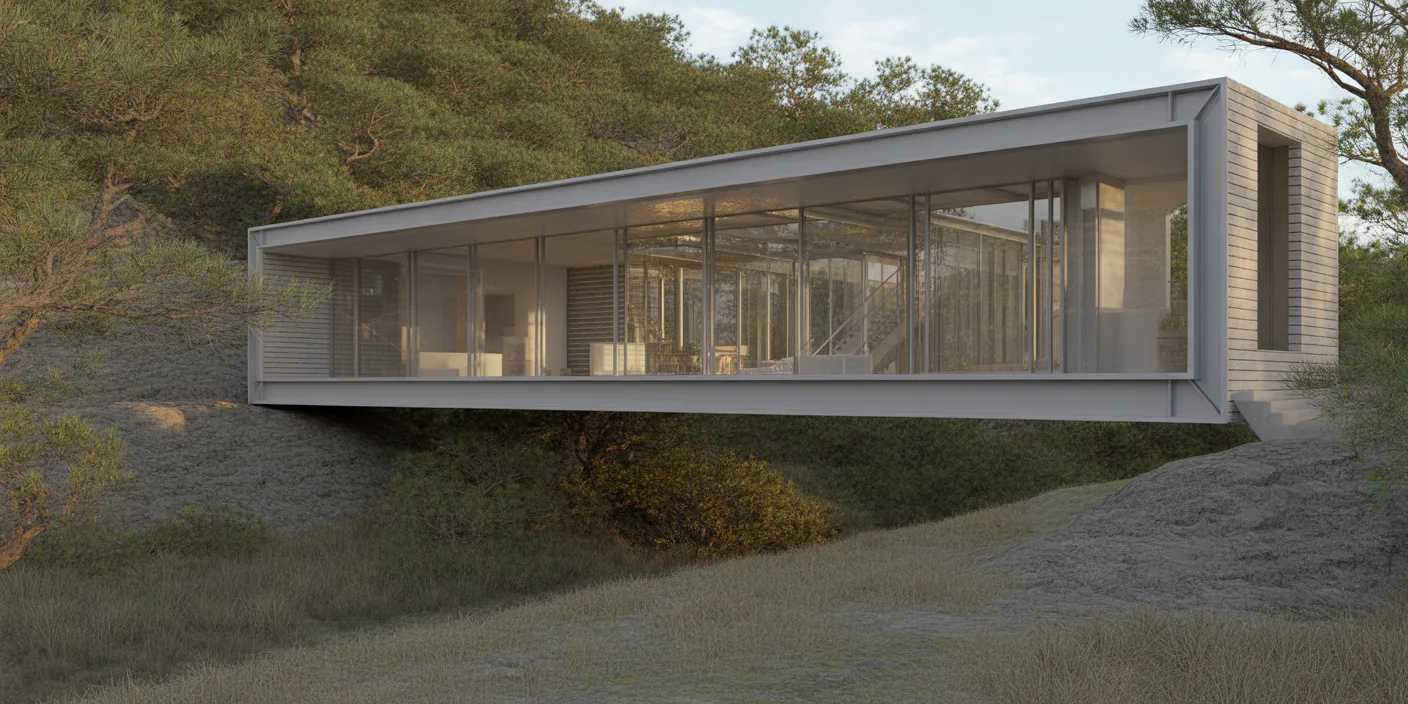
Before - original sketch
Before
After - AI render
After

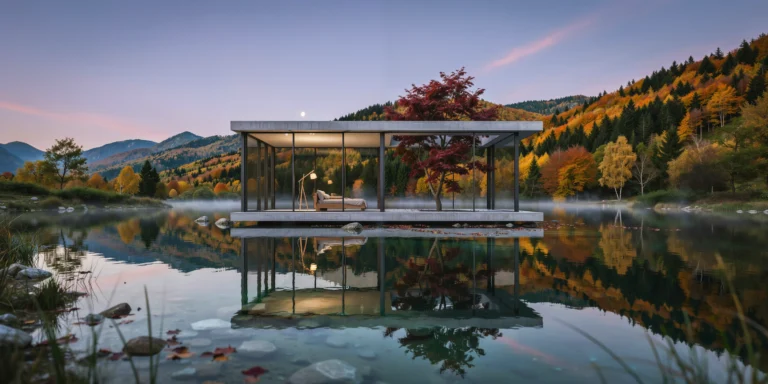
Steel and glass bridge house spanning a Vermont gorge with full-height glazing and fall foliage canopy. Upload your design and ArchFine AI renders the scene with believable materials and shadows.

Ideal for dramatic site-specific residential concepts. Upload gorge topography or site survey drawings for accurate structural framing.
Getting Started with This Prompt

1

Grab the Prompt

Tap the copy button above and the entire prompt will be saved to your clipboard, ready to use.

2

Launch Your Renderer

Head over to Archfine AI or any compatible visualization tool you prefer working with.

3

Add Your Design

Drop in your floor plan, elevation sketch, or any reference image - then paste the prompt.

4

Render & Refine

Run the generation and review the output. Swap out a few keywords to explore completely different aesthetics.

Want a faster workflow? Archfine AI lets you skip prompt editing entirely - just upload and render.

How to Get Stronger Renders

1

Describe the Scene

Mention specific materials, time of day, weather, and camera perspective. The more context the AI has, the more realistic the output becomes.

2

Run Multiple Passes

Each generation is unique. Changing even a single adjective can shift the entire mood - so experiment freely and compare outcomes.

3

Blend Prompts Together

Borrow phrases from other entries in our collection and merge them. Hybrid prompts often deliver the most original visuals.

4

Start with a Clean Drawing

Crisp linework and high-contrast sketches give the AI a clear foundation. Blurry or cluttered inputs lead to softer, less defined renders.

Common Questions About This Prompt

Am I allowed to edit or customize this prompt?

Of course. Think of it as a foundation you can build on. Adjust the style, swap materials, change the lighting setup, or rewrite entire sections to fit your specific project needs.

Which rendering platform does this prompt work with?

It has been fine-tuned for Archfine AI, but the descriptive structure translates well to other popular AI visualization engines. You may need minor adjustments depending on the tool.

Does using this prompt cost anything?

Every prompt in our library is completely free. You can copy, adapt, and use them across personal portfolios, client presentations, or commercial marketing materials without restrictions.

What kind of input image gives the best output?

Clean line drawings with strong contrast tend to perform best. The AI reads edges, proportions, and spatial relationships from your input - so a well-drawn elevation or section will consistently outperform a rough napkin sketch.

Can I use the rendered image commercially?

Yes. Renders generated through Archfine AI on any paid plan come with full commercial usage rights. Use them in proposals, publications, social media, or anywhere else your work needs to shine.

Try this prompt yourself

Upload your own sketch and use this prompt to generate a stunning render.

Try on Archfine