Tag

coastal

7 Prompts
7 results

Prompts

Deconstructivist 26 seconds

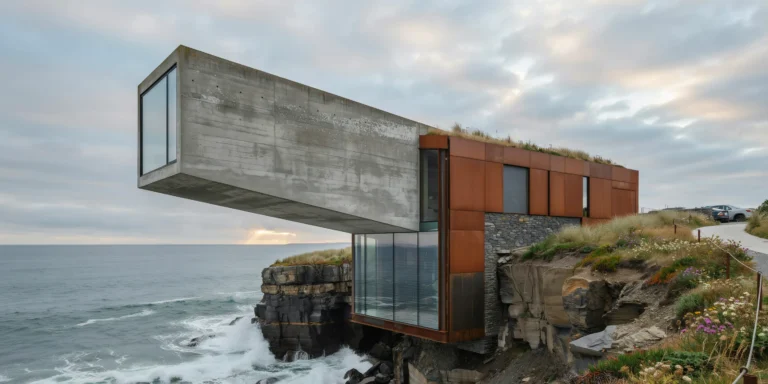
Cantilevered Cliff House

A dramatic cantilevered residential structure extending over a rocky Atlantic coastal cliff, approximately 25m above the crashing ocean below. The house is a bold geometric composition of two intersecting rectangular volumes — a grounded anchor volume (15m x 10m x 4m high, parallel to the cliff edge) and a cantilevered volume (18m x 8m x 3.5m high) projecting 12m beyond the cliff face at a slight upward angle (2 degrees), creating a dramatic hovering effect. Structure: The cantilevered volume is constructed from post-tensioned reinforced concrete with a smooth board-formed exterior finish showing the horizontal grain pattern of rough-sawn Douglas fir formwork boards (200mm wide). The concrete is left in its natural medium gray color, developing a subtle patina of lichen and mineral staining on the north-facing surfaces. The anchor volume is partially embedded into the cliff face, with exposed raw rock visible where the building meets the natural terrain. Structural steel moment connections (visible as expressed weathering steel Cor-Ten plates and bolts at the junction of the two volumes) celebrate the engineering rather than hiding it. Cladding accents: Sections of the grounded volume feature weathering steel (Cor-Ten A588) rain screen panels in their mature deep rust-brown patina, providing a warm contrast to the cool gray concrete. Glazing: The cantilevered volume features floor-to-ceiling structural glass on three sides. The glass is frameless structural silicone-bonded double-glazed units (each panel 3000mm x 3500mm, low-iron glass) with slim 20mm shadow-gap joints between panels. The end wall is a single dramatic 8m x 3.5m glass panel. A glass floor section (2m x 3m, laminated structural glass with anti-slip ceramic frit dots) at the far end of the cantilever allows occupants to see the waves crashing on rocks 25m below. Green roof: The anchor volume has a living roof planted with native coastal grasses, sea thrift (Armeria maritima), and wild coastal flowers in pink and white. Landscape: The cliff is composed of layered dark slate and granite, with horizontal stratification visible in the exposed rock face. Tufts of sea grass and wild coastal plants grow from crevices. A winding concrete path (1200mm wide, brushed finish) with a minimalist weathering steel cable railing leads from a parking area along the cliff top to the entrance. Ocean: Dramatic Atlantic waves (2-3m height) crashing against the base of the cliff, producing white spray and foam. Deep blue-green ocean extending to a distant horizon. Sky: Dramatic overcast sky with layered stratus clouds in shades of gray and silver, with a bright break in the clouds near the horizon allowing a shaft of golden light to illuminate the ocean surface in the middle distance. Camera angle: Photographed from a neighboring cliff approximately 50m to the southeast, looking back at the house in profile to fully display the cantilever projection over the cliff edge. The camera is at approximately the same elevation as the house. Focal length equivalent 70mm telephoto to compress perspective and emphasize the cantilever's drama. Aspect ratio 16:9. Time of day: late afternoon with dramatic stormy light, approximately 4 PM in autumn.

Coastal Minimalist 20 seconds

Minimalist Beach House

A minimalist beach house on a remote stretch of the Australian coastline, a single-story pavilion (approximately 18m x 7m footprint) oriented parallel to the shoreline, elevated 1.2m on steel screw piles to allow sand and storm surge to pass beneath. The house sits on a gentle dune approximately 30m back from the high-water mark, reached by a winding timber boardwalk through native coastal vegetation. Structure: A simple post-and-beam frame of recycled hardwood (Ironbark, Eucalyptus paniculata, extremely dense and durable, natural dark brown to near-black color with a subtle reddish undertone). Posts are 150mm x 150mm, beams 200mm x 100mm, with expressed bolted connections using stainless steel through-bolts and washer plates. The timber has been left untreated — Ironbark is naturally resistant to termites and marine conditions — and shows a silver-gray weathering patina on surfaces exposed to direct sun and rain, while sheltered surfaces retain the original dark brown color. Cladding: The exterior walls are clad in corrugated steel (Colorbond, custom Orb profile, in Surfmist — a very pale warm gray-white) running horizontally. The corrugation is oriented with the ribs running the length of the building. Some panels show the beginning of surface corrosion at the fastener holes and bottom edges from salt spray, adding a patina that is monitored but accepted as part of the coastal aesthetic. The cladding wraps from walls onto the flat roof in a continuous plane, with a concealed gutter at the eaves. The sea-facing facade (south in the Southern Hemisphere) is almost entirely open — a 14m-wide opening spanned by eight bi-fold timber and glass doors (each 1750mm x 2800mm, Ironbark frames with clear double-glazed panels) that fold and stack completely to both ends, fully opening the interior to a covered deck and the ocean beyond. Currently, all eight panels are folded open, creating a completely open wall. Covered deck: A deep covered deck (14m x 4m, sheltered by a 4m roof overhang) extends the living space outdoors. The deck surface is recycled Ironbark planking (90mm x 19mm, with 6mm gaps, silver-gray patina) on an Ironbark joist structure. The deck is bare except for two pieces of furniture: a pair of simple outdoor daybeds (solid Ironbark frames, 2000mm x 900mm x 300mm platform height, with thick cotton canvas mattresses in natural undyed cream, slightly sun-faded and salt-stiffened). A single outdoor shower (a simple Ironbark post with a brushed stainless steel showerhead and mixer valve, no enclosure, draining through the deck gaps onto the sand below) stands at one end of the deck for rinsing after swimming. Interior (visible through the open facade): A single open volume — the entire interior is one room approximately 14m x 7m x 3m to the underside of the exposed roof structure. The floor is polished concrete (warm medium gray, power-troweled to a smooth finish with a matte penetrating sealer) that extends seamlessly from the interior through the door threshold onto the first 500mm of the deck before transitioning to timber. A kitchen zone occupies the northern (rear) wall — simple plywood cabinetry (marine-grade birch ply, 18mm, sealed with a matte marine varnish, showing the characteristic edge laminations) with a concrete countertop (matching the floor, 50mm thick, integrated sink basin). Open timber shelving holds minimal provisions and well-used cooking equipment. The sleeping area is defined by a freestanding timber screen (Ironbark posts supporting a lattice of horizontal dowels at 20mm spacing, approximately 2m tall x 3m wide) behind which a simple bed frame and white bedding are partially visible. A wood-burning fireplace (matte black steel, cylindrical, 400mm diameter, freestanding on three slim steel legs with a flue pipe exiting through the roof) provides heating for cool coastal evenings, positioned centrally. Landscape — dune vegetation: The house sits within native coastal dune vegetation — Spinifex sericeus (silvery beach grass, tufted, swaying in the wind), Banksia integrifolia (coastal banksia, twisted trunks, leathery leaves, yellow cylindrical flower spikes), Leptospermum laevigatum (coastal tea tree, gnarled trunks weathered to silver-gray), and Carpobrotus glaucescens (pigface, succulent ground cover with magenta flowers). The vegetation is undisturbed around the house — the building sits lightly within the landscape, its screw pile foundation allowing all ground-level vegetation to continue growing beneath and around the structure. Boardwalk: A narrow timber boardwalk (1000mm wide, recycled Ironbark decking on galvanized steel bearer brackets bolted to ground-level posts) winds through the dune vegetation from a gravel parking area (not visible) to the house entrance on the rear (north) side. The boardwalk is designed to minimize dune disturbance. Ocean: The Southern Ocean stretches to the horizon — deep blue-green water with long rolling swells (1-2m) breaking cleanly on a sandy beach. The beach is wide (approximately 50m from dune edge to waterline at low tide), with pale golden-white sand and scattered clumps of dried seaweed at the high-water mark. No other buildings or people are visible — the beach extends in both directions to distant headlands. Sky and light: Late afternoon sun (approximately 5 PM in late February, Australian summer) at a low angle from the northwest, casting long shadows of the house and vegetation across the sand. The sky is pale blue overhead with a warm golden wash near the horizon, and a few thin high-altitude cirrus clouds. The ocean surface catches the low sun, glittering with reflected light. A gentle onshore breeze is evident from the movement of the beach grass and the slight rippling of the deck canvas cushions. Camera angle: Standing on the beach at the waterline, approximately 40m from the house, looking back toward the sea-facing open facade. The house is centered in the composition with the covered deck and two daybeds visible through the open wall. The dune vegetation frames the lower portion. The sky occupies the upper third. Focal length equivalent 50mm for natural perspective without wide-angle distortion. Full depth of field. Aspect ratio 2:1 panoramic. Time of day: 5 PM late February, warm golden afternoon light.

Military Adaptive Reuse 24 seconds

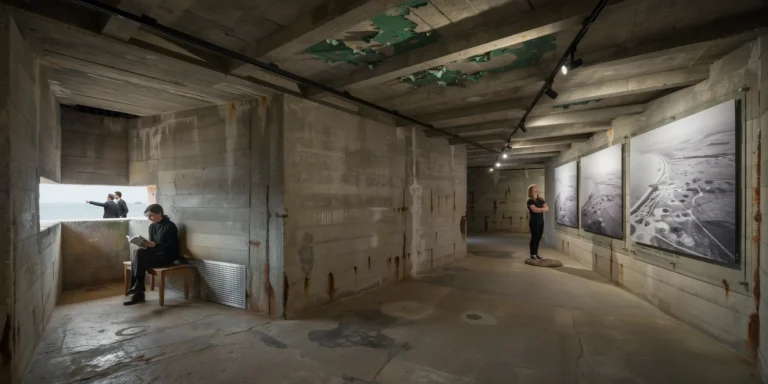
Coastal Concrete Bunker Gallery

A decommissioned World War II coastal defense bunker converted into a contemporary art gallery, set into the face of a weathered chalk cliff on the English Channel coast. The bunker is a massive reinforced concrete structure (approximately 25m wide x 15m deep x 6m internal height) with 1.2m-thick walls, originally designed to house anti-aircraft batteries and now repurposed as an exhibition space with dramatic raw industrial character. Exterior approach: Visitors approach along a narrow concrete path (1200mm wide, original military specification with exposed aggregate surface) that follows the cliff edge from a parking area hidden behind the headland. The path is bordered by low-growing coastal wildflowers — sea thrift (Armeria maritima, pink pompom flowers), sea campion (Silene uniflora, white), and yellow kidney vetch (Anthyllis vulneraria) — growing from crevices in the chalk. A galvanized steel cable railing (10mm cable, stainless steel stanchions at 1500mm centers) provides safety along the cliff edge. The approach reveals the bunker gradually — first the massive concrete observation slit (12m wide x 400mm high, the original gun embrasure) appears in the chalk cliff face, then the full facade with its raw board-formed concrete surface (formwork marks from rough-sawn 200mm-wide pine boards running horizontally) stained with decades of salt spray, lichen (pale green and orange crustose varieties), and mineral streaks from iron rebar oxidation bleeding through hairline cracks. Entrance: A new intervention — a single Cor-Ten weathering steel portal (3m tall x 2m wide, fabricated from 10mm plate, deep rust-brown patina) is cut into the bunker's east wall, contrasting sharply with the pale concrete and white chalk. The portal is a simple rectangular opening with no frame or trim — the steel plate forms the reveal (300mm deep, visible as a rust-colored threshold). A heavy pivoting door (same Cor-Ten steel, 2m x 3m, 200mm thick concrete-filled steel sandwich panel for thermal mass, on a central pivot) is currently open at 90 degrees. Interior — main gallery hall: The bunker interior is a single raw volume with the original military concrete left completely untouched — no plaster, no paint, no cosmetic treatment. The walls show their full history: the rough board-formed surface, scattered graffiti from wartime soldiers (chalk and pencil marks — names, dates, crude drawings of pin-up girls and aircraft, tally marks counting days — preserved as historical artifacts behind discreet UV-protective glass panels), patches of original military-green paint peeling in large flakes, and occasional areas of spalled concrete revealing the reinforcing steel mesh (corroded to a deep rust-brown). The ceiling is a massive flat concrete slab with the same board-formed texture and visible structural ribs (300mm x 500mm downstand beams at 3m centers). The original gun embrasure (the 12m x 400mm horizontal slot in the seaward wall) has been regla zed with a single strip of structural glass (12m x 400mm, frameless, structural silicone bonded into the concrete reveal), creating a dramatic panoramic letterbox window framing a thin slice of the English Channel — gray-blue water, distant cargo ships, wheeling seagulls, and the horizon line. The window sits at approximately 1.2m height, acting as both artwork and view — visitors often mistake it for a photograph or video installation before realizing it is a live view of the sea. Art installation: The gallery currently houses a site-specific installation — twelve large-scale photographic prints (each 2m x 3m, archival pigment prints on aluminum composite panels, frameless, mounted 30mm off the wall on concealed French cleats) depicting wartime aerial reconnaissance photographs of this same coastline, printed at massive scale so individual bomb craters, tank tracks, and barbed wire defenses are visible. The photographs are hung at equal intervals around the perimeter walls, their black-and-white imagery creating a dialogue with the bunker's raw concrete surfaces. A single audio element — a directional speaker (Holosonics Audio Spotlight, concealed in the ceiling above a marked floor position) projects a localized sound field directly downward. Visitors standing in the designated spot (marked by a subtle bronze disc set into the floor, 300mm diameter) hear a composition of archival audio: radio communications, air raid sirens, and the sound of waves — barely audible from a few meters away, creating an intensely personal and slightly unsettling listening experience. Gallery infrastructure: Museum-grade track lighting (Erco Optec, CRI 97+, 4000K neutral white, individually adjustable) is mounted on two parallel tracks (black aluminum, 30mm x 30mm profile) bolted directly into the original ceiling beams. The tracks and fixtures are the only new elements in the ceiling and are deliberately kept minimal and utilitarian, reading as a contemporary technical layer against the massive historic concrete. A dehumidification system (concealed behind perforated stainless steel grilles at floor level on the inland wall) controls the maritime environment. The concrete floor is original — power-troweled with a hard surface but showing decades of wear, oil stains from military equipment, and areas of patch repair in slightly different-colored concrete. Visitors: Four to five gallery visitors — a couple standing at the embrasure window looking out at the sea, a woman with crossed arms studying a wartime photograph, a man standing on the audio disc with a slightly startled expression as the localized sound reaches him, and a gallery attendant in black clothing sitting on a simple oak bench near the entrance reading a book. Exterior context — cliff and sea: The chalk cliff face (brilliant white, vertically fractured, approximately 30m tall from beach to cliff top) flanks the bunker on both sides. Below, a rocky beach with chalk boulders and flint pebbles is visible at the base of the cliff (low tide). The English Channel is a steely gray-blue with a moderate chop and whitecaps. The sky is overcast in layered gray — typical Channel weather — with a brighter area near the horizon suggesting the sun behind clouds. Camera angle: Interior view standing at the Cor-Ten entrance portal, looking into the gallery along the seaward wall. The embrasure window is visible as a thin bright strip of sea and sky on the left wall. Three wartime photographs are visible on the right wall, illuminated by the track spotlights. The raw concrete ceiling with its structural ribs and military paint remnants extends overhead. A visitor silhouette is visible against the window light. Eye-level perspective (1.6m height). Focal length equivalent 20mm wide-angle. Full depth of field. Aspect ratio 16:9. Time of day: mid-afternoon, overcast daylight through the embrasure window supplemented by track lighting.

Sustainable Vernacular 21 seconds

Elevated Boardwalk Wetland Research Station

A photorealistic render of a small environmental research station and visitor center elevated on timber piles above a coastal wetland on the Gulf Coast of Louisiana, photographed at sunrise. The building is a simple rectangular form (18m x 9m floor plate, single story) elevated 2.4m above the water surface on pressure-treated cypress timber piles (300mm diameter), with a 3m wide boardwalk wrapping all four facades and continuing as an observation deck over the open water to the east. Structure and cladding: The primary structure is glulam timber portal frames with exposed rafter tails visible at the eave line. The cladding is horizontal cypress weatherboard (150mm width, 18mm thick), left untreated and naturally weathered to a soft silver-gray with remnant amber tones in protected areas under the eaves. The standing seam metal roof (pre-weathered zinc, gray-brown tone) has a low pitch (15 degrees) with deep overhangs (900mm) on all sides for sun and rain protection. A continuous strip of operable louvered vents below the eave (200mm height, pine slats at 45 degrees, white painted) provides passive cooling to the ceiling space. Glazing: The east and west ends of the building are mostly glazed — a combination of operable casement windows (painted white timber frames) and fixed glass panels with a central sliding glass door on the east end opening directly to the observation deck. On the long north and south facades, a series of punched windows (1200mm x 800mm, white painted timber sash) spaced at even intervals. Boardwalk and observation deck: The boardwalk is in ipê hardwood (100mm x 50mm boards, 10mm gaps), grayed with age. The boardwalk railing is a simple system: 2-rail horizontal timber rails (100mm x 50mm, white painted) on 100mm x 100mm turned timber posts at 1800mm spacing. The observation deck extends 4m over the open water, with a built-in bench along the railing and a spotting scope on a stainless steel pedestal. Landscape and wetland: The surrounding landscape is Louisiana coastal marsh — a vast horizontal expanse of spartina grass in warm straw gold (mid-autumn), broken by open water channels reflecting the pink-orange dawn sky. A great blue heron stands motionless on a submerged log 8m from the boardwalk, slightly blurred in the middle ground. Spanish moss hangs from two mature bald cypress trees (approximately 18m tall) to the north, their bases emerging from the water. Floating duckweed in deep green covers the sheltered water under the boardwalk. Sky and sunrise: A dramatic wide Louisiana sky — deep orange and coral directly at the eastern horizon, graduating through dusty pink and warm gray to deep blue overhead. Thin horizontal clouds backlit in orange-gold. The flat wetland landscape creates an enormous sky-to-ground ratio. The water surface reflects the sunrise colors with slight rippling distortion. Camera angle: Three-quarter elevated perspective from the southwest, approximately 20m distance and 3m height (at boardwalk level, as if from a neighboring boardwalk), looking toward the building and the sunrise beyond it. The boardwalk wrap and the observation deck over the water are both visible. Focal length equivalent 35mm. Aspect ratio 16:9. Time of day: 6:45 AM, 20 minutes after sunrise, strong warm orange directional light from the east.

Coastal Minimalist 24 seconds

Cliffside Coastal Retreat

A photorealistic render of a minimalist coastal retreat built directly into a granite cliff face on the Brittany coast of France, the building carved and embedded into the rock rather than sitting on top of it. The structure occupies a natural ledge at approximately 30m above sea level, with the cliff rising a further 15m above the roof line and the Atlantic Ocean directly below and in front. Building form: The retreat is a simple rectangular volume (14m x 7m floor plate) embedded two-thirds into the rock face, with only the south-facing facade fully exposed. The roof is buried under a 500mm layer of sedum and wild thyme, matching the cliff-top vegetation above, so the building reads as a continuation of the geology from above. The buried side and rear walls are raw granite — the same material as the cliff — so the junction between building and rock is ambiguous. South facade: A frameless structural glass wall (14m wide x 2.8m tall) flush with the cliff face, the glass meeting the granite on both sides with a minimal silicone joint, no visible frame. The glass has a slight bronze tint and low-reflectivity coating, so the interior is clearly readable. Interior visible through the glass: an open-plan living and sleeping space with a raw concrete ceiling (120mm, board-formed with horizontal 100mm plank texture), polished concrete floor in warm gray, and minimalist furniture. Interior visible: A low platform bed (2000mm x 1800mm, 250mm height, upholstered in dark navy performance fabric) positioned centrally with unobstructed view through the glass to the sea. A single long shelf (4800mm x 300mm, 20mm thick tempered glass on blackened steel brackets) runs the full width of the room at head height. A cast concrete kitchen counter integrated into the rear rock wall, the rock itself forming the back wall of the kitchen — raw granite surface with mineral inclusions visible. Ocean and landscape: The Atlantic in early autumn conditions — a moderate swell with breaking white crests visible 50m offshore, the water a deep blue-green with surface texture from a 15-knot onshore wind. The sky is dramatic — large cumulus clouds with dark bases moving from the west, patches of intense blue between them, the light highly directional creating pools of sunlight on the water surface that contrast with shadow areas. Whitecaps and foam patterns on the water surface. Cliff geology: The granite cliff face flanking the building is rough and fractured, the rock faces in warm amber, gray, and pink tones, with white quartz veins. Patches of orange lichen on protected horizontal surfaces. Sea spray visible as a fine mist at the base of the cliff. Camera angle: Elevated perspective from a rock outcrop to the southeast, approximately 25m distance and 5m above the building floor level, looking toward the building and the ocean beyond. The relationship between the embedded building and the cliff geology is clearly legible. Focal length equivalent 35mm. Aspect ratio 16:9. Time of day: 2:00 PM, dynamic partly cloudy autumn afternoon.

Coastal Vernacular 21 seconds

Tidal House on Stilts

A photorealistic render of a tidal house — a remote dwelling built on timber piles over an intertidal mudflat on the west coast of Scotland, accessible only by boat at high tide or on foot across the exposed mudflat at low tide. The house is a modest two-story structure (9m x 6m floor plate) elevated 3.5m above the mudflat on eight pressure-treated larch piles (250mm diameter), the pile heads connected by a heavy timber grillage beam system. Exterior: The building is clad in horizontal larch boards (150mm width, 18mm thick, rough sawn texture) that have been treated with a single coat of Scandinavian pine tar (black-brown color) and allowed to weather — the boards now a deep silver-black on the exposed faces and remaining dark brown in protected areas. The roof is a simple mono-pitch (10 degrees, low side facing north) in standing seam zinc, pre-weathered to a soft blue-gray. A covered external stair on the south face (timber with open riser treads in larch, stainless steel cable handrail) descends from the first-floor entrance to a small timber landing platform above the mud level. Setting: The intertidal mudflat is exposed — low tide, the mud surface a rich dark gray-brown with pools of still water reflecting the sky, the surface texture of the mud showing the network of drainage channels and small ripple marks from the last tidal flow. Lugworm casts (small spiral formations) visible across the mud surface. A rowing boat (clinker-built, gray painted hull, approximately 4m length) is moored to a post at the base of the stair. Distant hills — bare Scottish highland, heather-covered, in muted purple-brown — form the horizon. Windows: The south and west facades have generous windows — the south facade has a full-width picture window on the first floor (2400mm x 1200mm, slim powder-coated aluminum frame in anthracite, fixed glass) and two smaller casement windows below. The interior glimpsed: warm timber-lined walls, a bookshelf, a woodstove with a small orange glow visible in the firebox. Sky: A dramatic Scottish west coast sky — rapidly moving clouds in deep gray and luminous white, a wide band of brilliant pale silver-blue on the western horizon where the clouds break, the light from this gap illuminating the mudflat and the building in a sharp, cool, silver-white horizontal light that contrasts with the dark cloud overhead. Camera angle: At mud level (approximately 400mm above the mud surface, as if crouching) approximately 25m from the building to the south, looking north-northeast. The full elevation of the house on its piles is visible, the mud pools in the foreground reflect the sky, and the distant hills provide a backdrop. Focal length equivalent 35mm. Aspect ratio 16:9. Time of day: 3:00 PM, October, dramatic west coast light.

Military Adaptive Reuse 23 seconds

Seaside Concrete Bunker Home

A photorealistic render of a private residence built within and around the concrete structure of a repurposed World War II coastal artillery bunker on the Atlantic coast of Normandy, France, the new house growing organically from the massive existing concrete structure. Existing bunker: The original Type 671 artillery bunker — a monolithic mass of 1943 German Atlantic Wall reinforced concrete (3m-thick walls, the concrete now weathered to a pale gray-green with orange iron staining from the exposed rebar at damaged corners, lichens and mosses colonizing the sheltered faces), the main chamber approximately 12m x 8m with a 3m-thick flat roof. The exterior walls show the history of the war — blast damage scars, shrapnel pitting, the texture of the original formwork boards (100mm wide, rough sawn) still legible in sheltered areas. New additions: Attached to the east face of the bunker, a new lightweight steel and glass living pavilion (8m x 6m, single story, 2.8m flat roof) is bolted directly to the bunker wall — the contrast between the 3m-thick wartime concrete and the 80mm steel sections of the new frame is deliberate and extreme. The pavilion is entirely glazed on three sides (frameless structural glass, floor-to-ceiling) with the bunker wall forming the fourth (west) face — the raw wartime concrete now an interior wall surface, its texture and history fully visible. Interior of pavilion: A minimal open-plan living space — polished concrete floor (seamless, warm gray), a simple kitchen along the bunker wall (black steel cabinetry, white Corian top, the raw concrete above used as a display surface for driftwood, sea glass, and a collection of WWII-era maps in simple clip frames). A daybed in natural linen facing the sea. Through the east glass wall: the Normandy coast — a wide sandy beach, gentle Atlantic swells, the pale horizon. Bunker chamber (main volume): The original chamber has been converted to a library and cinema room — the walls left entirely raw, the concrete surface sandblasted to remove loose material and treated with a colorless consolidant, preserving every crack, patch, and historical mark. A polished concrete floor, a built-in cinema screen on the west wall (retractable into a ceiling slot when not in use), deep leather armchairs in dark cognac, and floor-level lighting (LED strip in the floor perimeter joint, warm amber 2200K) that washes up the raw concrete walls. Landscape: The bunker sits directly on a coastal cliff edge (approximately 10m above the beach), the Atlantic Ocean visible from all sides of the new pavilion and from the bunker's original firing apertures (now glazed with clear fixed glass). Sea grass and wild coastal flowers (sea thrift in pink, yellow bird's-foot trefoil) colonize the thin soil around the structure. Camera angle: Exterior from the beach below looking up at the cliff edge, the massive bunker concrete mass on the left and the lightweight glass pavilion attached to it on the right — the contrast between old and new in full relief. The sea in the foreground. Focal length equivalent 35mm. Aspect ratio 16:9. Time of day: 7:00 AM, June, soft early morning Atlantic light.