
Tag

mediterranean

3 Prompts
3 results

Prompts

Mediterranean Vernacular 22 seconds

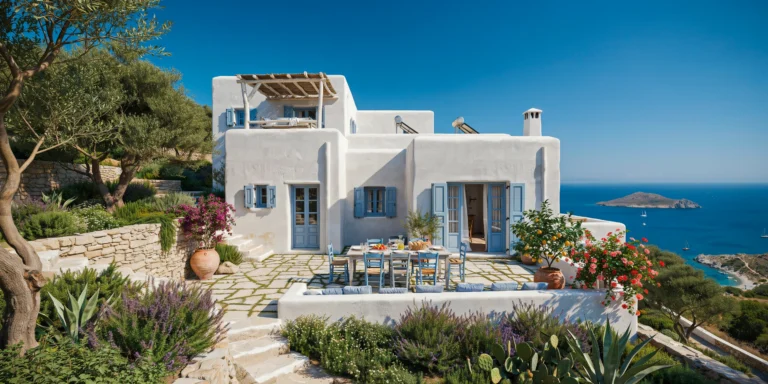
Mediterranean Hillside Villa Exterior

A Mediterranean hillside villa exterior set on a terraced limestone slope overlooking the Aegean Sea, photographed from a lower terrace garden approximately 20m below and 30m distance. The villa is a two-story whitewashed masonry structure with a total footprint of approximately 250 square meters, composed of three staggered rectangular volumes stepping down the hillside following the natural topography, connected by covered outdoor walkways with stone arched openings. Walls: Thick load-bearing stone walls (500mm minimum, local limestone rubble core) rendered in traditional lime plaster (Greek asvestis) in brilliant white (refreshed annually, currently showing approximately six months of gentle weathering with subtle gray streaks at drip points). The plaster surface has a hand-troweled texture with gentle undulations. Window and door reveals are painted in deep Aegean blue (approximately RAL 5010, traditional cobalt blue with a slight violet undertone, applied in thick semi-gloss exterior masonry paint). All exterior corners are softly rounded (approximately 50mm radius) from the thick plaster application, giving the building its characteristic organic sculptural quality. Roof: Traditional flat roof with low parapets (300mm above roof level) finished in the same white lime plaster. Visible on the roof: a pergola structure of whitewashed timber beams (150mm x 150mm, peeled eucalyptus logs) supporting a canopy of dried reed matting (kalamaki) providing shade over an outdoor sleeping/lounging area (a low timber daybed with white cotton mattress visible through the reed gaps). Solar hot water panels (two flat-plate collectors) on the rear roof slope, partially screened by the parapet. A single chimney stack (whitewashed, with a traditional Cycladic wind cap — a small arched opening on all four sides). Windows and doors: Deep-set windows (wall thickness visible at 500mm in the reveals) in various sizes — small square ventilation windows (400mm x 400mm) with simple blue-painted timber shutters (solid panel, wrought iron butterfly hinges and hook-and-eye latches), medium arched windows (800mm x 1200mm, semi-circular arched top) with blue-painted timber frames and interior white linen curtains billowing gently outward in the breeze, and large doorways (1000mm x 2200mm, blue-painted double doors with traditional six-panel design, upper panels glazed with clear glass) opening onto covered balconies and terraces. One set of French doors stands fully open, revealing a glimpse of a cool white interior with a terracotta tile floor and a dark wooden ceiling. Terraces and outdoor living: Multiple levels of outdoor terraces paved in local cream limestone flags (irregular sizes, 40mm thick, with wide sand-filled joints where small tufts of thyme and chamomile grow). A large main terrace (approximately 6m x 8m) at the middle level features an outdoor dining table (solid teak, bleached silver-gray from sun exposure, 2400mm x 1000mm) with eight simple wooden chairs painted in the same blue as the shutters, currently set for lunch with white ceramic dishes, a carafe of water with lemon slices, a basket of bread, and a bowl of fresh tomatoes. A whitewashed low stone wall (400mm wide x 500mm high) borders the terrace edge with integrated bench seating (blue cotton cushions, sun-faded to a soft denim tone). Large terracotta pots (traditional hand-thrown, 500mm to 800mm diameter, unglazed, with mineral deposit patina) at the terrace corners contain blooming bougainvillea (deep magenta), trailing geraniums (scarlet red and salmon pink), and potted lemon trees (Citrus limon, approximately 1.5m tall, heavy with ripe yellow fruit). Landscape and garden: The terraced hillside is retained by dry-stacked limestone walls (local fieldstone, 800mm high, no mortar, moss and sedum growing in crevices). Between the terraces: gnarled olive trees (Olea europaea, mature specimens approximately 4-5m tall with silver-green foliage and thick twisted trunks), low hedges of rosemary and lavender (Lavandula angustifolia, currently in full purple bloom, buzzing with bees), clusters of agave and prickly pear cactus (Opuntia ficus-indica), and ground cover of wild oregano and thyme releasing scent in the afternoon heat. A narrow stone staircase (400mm wide, rough-hewn limestone treads, no handrail) winds between the terraces, worn smooth by decades of foot traffic. Sea view: Beyond the terraced garden, the Aegean Sea fills the horizon — deep cobalt blue with scattered whitecaps from the meltemi wind, fading to a hazy pale blue at the distant horizon. A small rocky island (uninhabited, sparse scrub vegetation, approximately 2km offshore) provides a focal point in the middle distance. Two or three small white-sailed boats are visible on the water. The sea is approximately 100m below the villa, with a rocky coastline and a small cove with a narrow pebble beach visible far below. Sky and light: Intense Mediterranean afternoon sun (approximately 3:30 PM in late June) creating strong shadows on the north-facing walls while the south and west-facing surfaces are brilliantly lit. The white walls are almost blindingly bright in direct sun, with deep blue shadows in the window reveals and under the pergola. The sky is a deep saturated blue (typical of the Aegean in summer, with exceptional clarity due to the meltemi clearing the air) with no clouds. A slight haze at the sea horizon softens the line between water and sky. Camera angle: Photographed from a lower garden terrace looking upward at approximately 15 degrees toward the villa. The composition shows the stepped volumes of the white villa against the deep blue sky, with the terraced garden of olive trees, lavender, and bougainvillea in the foreground, and the sea visible to the right beyond the hillside. A gnarled olive tree trunk frames the left edge of the composition. Eye-level perspective (1.6m height). Focal length equivalent 35mm with natural perspective. Full depth of field from foreground olive tree to distant sea. Aspect ratio 16:9. Time of day: 3:30 PM in late June, intense Mediterranean afternoon light.
Mediterranean Luxury 22 seconds

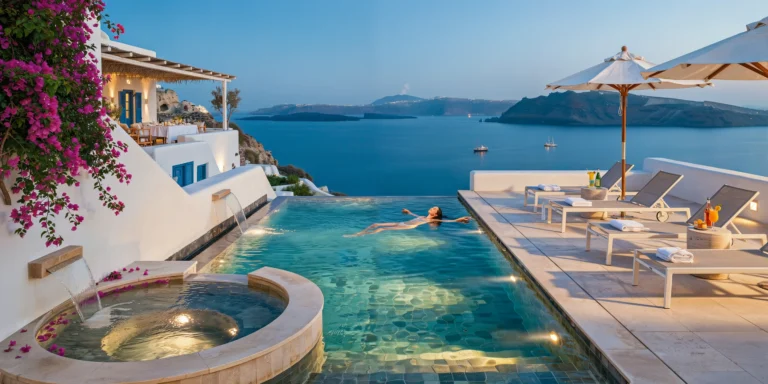
Cliffside Infinity Pool

A dramatic infinity-edge swimming pool cantilevered over a Mediterranean cliff edge, attached to a luxury private villa on the Greek island of Santorini. The pool is the focal point of an outdoor living terrace approximately 15m above the caldera sea surface, with unobstructed 180-degree views across the volcanic crater to the opposite island rim. Pool: A rectangular infinity pool (12m x 4m, maximum depth 1.4m, minimum depth 0.3m at the wading shelf end) with a vanishing edge on the sea-facing long side where water flows over a precision-leveled granite lip (honed absolute black granite, 30mm x 100mm edge profile, perfectly horizontal to create a uniform water sheet) into a concealed collection trough (galvanized steel, 400mm wide x 300mm deep, hidden behind a white-plastered retaining wall that drops vertically to the rocks below). The vanishing edge creates the visual illusion that the pool water merges directly with the Aegean Sea in the distance. Pool finish: The pool interior is lined with hand-laid glass mosaic tiles (Bisazza, 20mm x 20mm, in a custom blend of deep cobalt blue, azure, turquoise, and white, approximately 85% blue tones with 15% lighter accents creating a subtle shimmer and variation rather than a flat uniform color). The mosaic continues over the infinity edge lip, so the water sheet falling over the edge appears to be blue rather than clear. Underwater LED lighting (eight fixtures, recessed into the pool walls at 1.5m intervals, RGB-capable but currently set to warm white 3000K) creates a gentle underwater glow visible through the translucent blue mosaic surface. Pool deck: The surrounding deck is finished in smooth honed travertine (Navona, cream-beige with natural voids filled, 600mm x 400mm tiles with 3mm joints in matching grout, bullnose edge profile at the pool coping). The travertine extends approximately 3m from the pool on three sides (the fourth side being the infinity edge with no deck — just the concealed trough and then the cliff drop). The deck surface is treated with a non-slip penetrating sealer and feels warm underfoot from the absorbed Mediterranean sun. Sun loungers: Four minimalist sun loungers (each 2000mm x 700mm x 350mm height, powder-coated aluminum frame in matte white, tensioned Textilene mesh sling in warm gray) arranged in a row on the terrace side of the pool, facing the caldera view. Each lounger has a folded white cotton beach towel and a side table (round, 400mm diameter, travertine top on a white powder-coated steel pedestal) holding a cocktail glass or sunscreen. Two large white canvas parasols (3m diameter, wooden pole in bleached teak, white marine-grade canvas, manual crank mechanism) provide shade over the far pair of loungers. Plunge feature: At the shallow end of the pool, a raised spa section (circular, 2m diameter, 600mm above main pool level, connected by a small waterfall cascade over three travertine steps) provides a heated soaking area (39 degrees C, with visible jet bubbles) from which the seated bather has an elevated view over the infinity edge to the sea. The spa rim is wide enough (300mm) to sit on. Villa architecture (background): The villa behind the pool terrace is a typical Santorini cave house — white lime-plastered cubic volumes (asvestis, brilliant white with subtle handmade texture) with flat roofs, barrel-vaulted interior ceilings (visible through open blue-painted doors and windows), and the characteristic Cycladic blue accents — wooden shutters, doors, and window frames all painted in a deep cobalt blue (matching the pool mosaic). A covered outdoor dining area (white-plastered pergola with dried reed matting roof, traditional kalamaki) with a long white-clothed table set for dinner is visible at the upper terrace level behind the pool. Bougainvillea: A large mature bougainvillea (Bougainvillea spectabilis, deep magenta bracts) cascades over the whitewashed terrace wall at the left side of the composition, its vivid color providing the only warm accent against the white, blue, and turquoise palette. Fallen bougainvillea petals float on the pool water surface near the edge. Caldera view: The Santorini caldera stretches across the entire background — deep blue Aegean water approximately 400m below and 2km across to the opposite island rim (Thirassia), which appears as a layered cliff of volcanic rock (dark basalt, pumice, and tuff in distinct strata) crowned with a thin line of white buildings. The volcanic island Nea Kameni (dark barren rock cone) sits in the center of the caldera, with a faint sulfurous steam plume visible at its crater. A single white-hulled sailing yacht (approximately 15m length, sails furled, motoring slowly) crosses the caldera in the middle distance. Sky: Clear Mediterranean sky (deep saturated blue overhead, paling toward the horizon where heat haze softens the line between sea and sky). The sun is low in the west (approximately 6 PM in late June) casting long warm golden shadows across the travertine deck and creating a brilliant golden highlight on the infinity edge water sheet. The pool surface reflects the sky in deep blues with rippled golden light from the low sun. The overall color palette is intense — the blues of sky, sea, and pool; the white of architecture; the deep magenta of bougainvillea; and the golden light of the sunset hour. Person: A single swimmer — a woman floating on her back in the center of the pool, arms extended, eyes closed, her body positioned so she appears to be floating directly toward the infinity edge and the caldera beyond — a powerful image of relaxation and connection with the landscape. Camera angle: Standing at the shallow (spa) end of the pool at deck level, looking along the pool's length toward the infinity edge and the caldera view beyond. The floating swimmer is in the center of the frame, the infinity edge bisects the composition horizontally, and the caldera with its volcanic islands and sailing yacht fills the background. The bougainvillea cascades from the left edge. One of the parasols frames the upper right. Eye-level perspective (1.2m height, crouching at the pool edge). Focal length equivalent 28mm. Full depth of field from pool edge to distant caldera rim. Aspect ratio 16:9. Time of day: 6 PM in late June, golden hour, low western sun creating warm shadows and brilliant water reflections.

Mediterranean Civic 24 seconds

Covered Urban Market Arcade

A photorealistic render of a new covered market arcade in the center of a mid-sized Spanish city, a 120m-long linear public building that replaces a derelict 1970s market hall, designed as a contemporary interpretation of the traditional Catalan market typology. Structure: A single-nave barrel-vaulted structure (22m span, 14m vault height at apex, 120m length) in precast concrete. The vault is composed of 60 precast UHPC barrel vault segments (each 2m wide x 22m span, 80mm thick shell), assembled on a continuous steel ridge beam and supported at 6m intervals on slender paired V-columns (each column leg 200mm square section, white-painted steel, the V opening at 3m height to support the vault spring points). The vault exterior is planted — sedum and thyme, creating a green barrel-vault profile that reads as a landscape element from the surrounding buildings above. The vault underside is smooth white UHPC, the precast segment joints visible as 10mm shadow lines at 2m intervals running the full 120m length. Gable ends: Both gable ends of the vault are entirely glazed (the north end a simple grid of floor-to-ceiling glass panels in slim steel frames; the south end a more complex composition with a central arched opening for vehicle access and flanking pedestrian entries). The gable glazing allows daylight to travel the full 120m length of the interior as a grazing light from the ends. Interior market: The ground level is organized as two parallel rows of market stalls (each stall 4m wide x 5m deep, open-front timber kiosks in painted steel frame with oak counter and display shelves), the rows running the full length flanking a 10m wide central pedestrian lane. The market types: fresh produce (vegetables and fruits in abundant colorful display), fish counter (crushed ice display with whole fish, shellfish in baskets), a floristry (buckets of seasonal cut flowers), a charcuteria and cheese counter, a fresh pasta maker. The stall fronts are individually designed with character — handpainted signs, awnings in varied colors (terracotta, saffron, bottle green), hand-chalked daily price boards. People: Saturday morning market — approximately 50-60 people visible at various distances, shopping, chatting, carrying baskets. A street musician playing a guitar visible at the central crossing. Children with parents at the fruit stalls. The atmosphere of a genuinely lively Mediterranean market. Light: Daylight enters from both glazed gable ends and from a continuous translucent strip (1200mm wide polycarbonate panels) running along the vault ridge over the full 120m length, the ridge strip admitting diffuse top light that falls vertically onto the central pedestrian lane. Camera angle: From within the market arcade near the north gable end, looking south along the full 120m perspective of the barrel vault, the V-columns receding in pairs, the market stalls on both sides alive with color and activity, the south gable's arched opening a distant bright rectangle. Eye-level (1.7m). Focal length equivalent 24mm. Aspect ratio 16:9. Time of day: 10:00 AM, Saturday morning, bright spring day.