
Tag

cliff

3 Prompts
3 results

Prompts

Deconstructivist 26 seconds

Cantilevered Cliff House

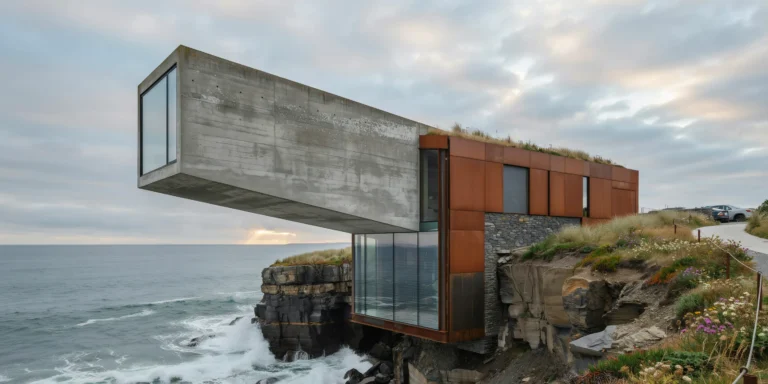
A dramatic cantilevered residential structure extending over a rocky Atlantic coastal cliff, approximately 25m above the crashing ocean below. The house is a bold geometric composition of two intersecting rectangular volumes — a grounded anchor volume (15m x 10m x 4m high, parallel to the cliff edge) and a cantilevered volume (18m x 8m x 3.5m high) projecting 12m beyond the cliff face at a slight upward angle (2 degrees), creating a dramatic hovering effect. Structure: The cantilevered volume is constructed from post-tensioned reinforced concrete with a smooth board-formed exterior finish showing the horizontal grain pattern of rough-sawn Douglas fir formwork boards (200mm wide). The concrete is left in its natural medium gray color, developing a subtle patina of lichen and mineral staining on the north-facing surfaces. The anchor volume is partially embedded into the cliff face, with exposed raw rock visible where the building meets the natural terrain. Structural steel moment connections (visible as expressed weathering steel Cor-Ten plates and bolts at the junction of the two volumes) celebrate the engineering rather than hiding it. Cladding accents: Sections of the grounded volume feature weathering steel (Cor-Ten A588) rain screen panels in their mature deep rust-brown patina, providing a warm contrast to the cool gray concrete. Glazing: The cantilevered volume features floor-to-ceiling structural glass on three sides. The glass is frameless structural silicone-bonded double-glazed units (each panel 3000mm x 3500mm, low-iron glass) with slim 20mm shadow-gap joints between panels. The end wall is a single dramatic 8m x 3.5m glass panel. A glass floor section (2m x 3m, laminated structural glass with anti-slip ceramic frit dots) at the far end of the cantilever allows occupants to see the waves crashing on rocks 25m below. Green roof: The anchor volume has a living roof planted with native coastal grasses, sea thrift (Armeria maritima), and wild coastal flowers in pink and white. Landscape: The cliff is composed of layered dark slate and granite, with horizontal stratification visible in the exposed rock face. Tufts of sea grass and wild coastal plants grow from crevices. A winding concrete path (1200mm wide, brushed finish) with a minimalist weathering steel cable railing leads from a parking area along the cliff top to the entrance. Ocean: Dramatic Atlantic waves (2-3m height) crashing against the base of the cliff, producing white spray and foam. Deep blue-green ocean extending to a distant horizon. Sky: Dramatic overcast sky with layered stratus clouds in shades of gray and silver, with a bright break in the clouds near the horizon allowing a shaft of golden light to illuminate the ocean surface in the middle distance. Camera angle: Photographed from a neighboring cliff approximately 50m to the southeast, looking back at the house in profile to fully display the cantilever projection over the cliff edge. The camera is at approximately the same elevation as the house. Focal length equivalent 70mm telephoto to compress perspective and emphasize the cantilever's drama. Aspect ratio 16:9. Time of day: late afternoon with dramatic stormy light, approximately 4 PM in autumn.
Mediterranean Luxury 22 seconds

Cliffside Infinity Pool

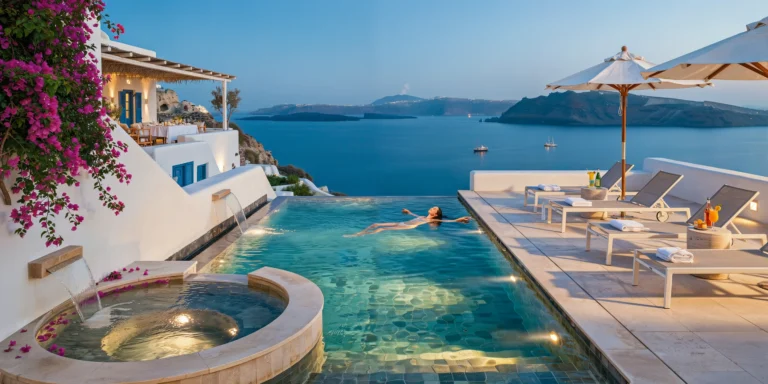
A dramatic infinity-edge swimming pool cantilevered over a Mediterranean cliff edge, attached to a luxury private villa on the Greek island of Santorini. The pool is the focal point of an outdoor living terrace approximately 15m above the caldera sea surface, with unobstructed 180-degree views across the volcanic crater to the opposite island rim. Pool: A rectangular infinity pool (12m x 4m, maximum depth 1.4m, minimum depth 0.3m at the wading shelf end) with a vanishing edge on the sea-facing long side where water flows over a precision-leveled granite lip (honed absolute black granite, 30mm x 100mm edge profile, perfectly horizontal to create a uniform water sheet) into a concealed collection trough (galvanized steel, 400mm wide x 300mm deep, hidden behind a white-plastered retaining wall that drops vertically to the rocks below). The vanishing edge creates the visual illusion that the pool water merges directly with the Aegean Sea in the distance. Pool finish: The pool interior is lined with hand-laid glass mosaic tiles (Bisazza, 20mm x 20mm, in a custom blend of deep cobalt blue, azure, turquoise, and white, approximately 85% blue tones with 15% lighter accents creating a subtle shimmer and variation rather than a flat uniform color). The mosaic continues over the infinity edge lip, so the water sheet falling over the edge appears to be blue rather than clear. Underwater LED lighting (eight fixtures, recessed into the pool walls at 1.5m intervals, RGB-capable but currently set to warm white 3000K) creates a gentle underwater glow visible through the translucent blue mosaic surface. Pool deck: The surrounding deck is finished in smooth honed travertine (Navona, cream-beige with natural voids filled, 600mm x 400mm tiles with 3mm joints in matching grout, bullnose edge profile at the pool coping). The travertine extends approximately 3m from the pool on three sides (the fourth side being the infinity edge with no deck — just the concealed trough and then the cliff drop). The deck surface is treated with a non-slip penetrating sealer and feels warm underfoot from the absorbed Mediterranean sun. Sun loungers: Four minimalist sun loungers (each 2000mm x 700mm x 350mm height, powder-coated aluminum frame in matte white, tensioned Textilene mesh sling in warm gray) arranged in a row on the terrace side of the pool, facing the caldera view. Each lounger has a folded white cotton beach towel and a side table (round, 400mm diameter, travertine top on a white powder-coated steel pedestal) holding a cocktail glass or sunscreen. Two large white canvas parasols (3m diameter, wooden pole in bleached teak, white marine-grade canvas, manual crank mechanism) provide shade over the far pair of loungers. Plunge feature: At the shallow end of the pool, a raised spa section (circular, 2m diameter, 600mm above main pool level, connected by a small waterfall cascade over three travertine steps) provides a heated soaking area (39 degrees C, with visible jet bubbles) from which the seated bather has an elevated view over the infinity edge to the sea. The spa rim is wide enough (300mm) to sit on. Villa architecture (background): The villa behind the pool terrace is a typical Santorini cave house — white lime-plastered cubic volumes (asvestis, brilliant white with subtle handmade texture) with flat roofs, barrel-vaulted interior ceilings (visible through open blue-painted doors and windows), and the characteristic Cycladic blue accents — wooden shutters, doors, and window frames all painted in a deep cobalt blue (matching the pool mosaic). A covered outdoor dining area (white-plastered pergola with dried reed matting roof, traditional kalamaki) with a long white-clothed table set for dinner is visible at the upper terrace level behind the pool. Bougainvillea: A large mature bougainvillea (Bougainvillea spectabilis, deep magenta bracts) cascades over the whitewashed terrace wall at the left side of the composition, its vivid color providing the only warm accent against the white, blue, and turquoise palette. Fallen bougainvillea petals float on the pool water surface near the edge. Caldera view: The Santorini caldera stretches across the entire background — deep blue Aegean water approximately 400m below and 2km across to the opposite island rim (Thirassia), which appears as a layered cliff of volcanic rock (dark basalt, pumice, and tuff in distinct strata) crowned with a thin line of white buildings. The volcanic island Nea Kameni (dark barren rock cone) sits in the center of the caldera, with a faint sulfurous steam plume visible at its crater. A single white-hulled sailing yacht (approximately 15m length, sails furled, motoring slowly) crosses the caldera in the middle distance. Sky: Clear Mediterranean sky (deep saturated blue overhead, paling toward the horizon where heat haze softens the line between sea and sky). The sun is low in the west (approximately 6 PM in late June) casting long warm golden shadows across the travertine deck and creating a brilliant golden highlight on the infinity edge water sheet. The pool surface reflects the sky in deep blues with rippled golden light from the low sun. The overall color palette is intense — the blues of sky, sea, and pool; the white of architecture; the deep magenta of bougainvillea; and the golden light of the sunset hour. Person: A single swimmer — a woman floating on her back in the center of the pool, arms extended, eyes closed, her body positioned so she appears to be floating directly toward the infinity edge and the caldera beyond — a powerful image of relaxation and connection with the landscape. Camera angle: Standing at the shallow (spa) end of the pool at deck level, looking along the pool's length toward the infinity edge and the caldera view beyond. The floating swimmer is in the center of the frame, the infinity edge bisects the composition horizontally, and the caldera with its volcanic islands and sailing yacht fills the background. The bougainvillea cascades from the left edge. One of the parasols frames the upper right. Eye-level perspective (1.2m height, crouching at the pool edge). Focal length equivalent 28mm. Full depth of field from pool edge to distant caldera rim. Aspect ratio 16:9. Time of day: 6 PM in late June, golden hour, low western sun creating warm shadows and brilliant water reflections.

Coastal Contemporary 26 seconds

Concrete Clifftop Art Gallery

A photorealistic render of a small private art gallery built on the edge of a dramatic coastal cliff in Big Sur, California, a building that is half inside the cliff and half cantilevered over the Pacific Ocean on the cliff face, 60m above the sea. Form: The gallery is a rectangular volume (16m x 9m floor plate) oriented with its long axis perpendicular to the cliff edge. The rear half (8m) is embedded into the cliff, carved into the Franciscan schist, the rock face forming the north and rear walls of the interior. The front half (8m) cantilevers over the cliff edge on a pair of reinforced concrete deep beams (each 1200mm deep x 600mm wide, extending 8m from the cliff face into the rock as moment frames), the underside of the cantilevered floor slab exposed as the gallery ceiling in the interior. The cantilevered section is enclosed on three sides by a full-height glass curtain wall (from the floor slab to the roof slab, approximately 3.5m height) — the west, north, and south faces of the cantilevered section entirely transparent, the Pacific Ocean visible in every direction. Cliff face and structure: The transition point between the rock-embedded section and the cantilevered section is expressed as a dramatic raw stone wall — the actual cliff face, blasted clean and left as exposed natural rock (gray-green Franciscan schist with quartz veins), penetrating the interior. The concrete structural beams emerge from this rock face as thick tongues of white concrete. Interior gallery: The embedded section is cool, cave-like, lit only by indirect light from the cantilevered glazed section. The walls are the raw rock face (north and rear) and smooth white-painted concrete (south partition wall). The gallery floor throughout is honed white Carrara marble. Three large-scale paintings (abstract expressionist, 2m x 3m each) hang on the concrete and rock walls, spot-lit by narrow-beam ceiling-recessed LEDs. The cantilevered section is almost entirely glazed — the paintings here are replaced by the Pacific as the artwork. Pacific view: The Pacific Ocean in full Big Sur drama — deep blue-green swells rolling from the northwest, white water at the base of the cliff 60m below, sea stacks and rock formations in the middle distance, the Big Sur coastline visible curving north and south, and on this clear day the Channel Islands faintly visible on the southern horizon. A California condor visible as a dark silhouette at the same height as the gallery, riding a thermal updraft at the cliff edge. Camera angle: From inside the embedded section looking through the transition from cave to cantilevered glazed section, the raw rock wall of the cliff face dominating the center foreground, and the Pacific Ocean framed by the full-height glass beyond. Focal length equivalent 24mm. Aspect ratio 16:9. Time of day: 3:00 PM, March, strong Pacific afternoon light from the west.