
Tag

art

3 Prompts
3 results

Prompts

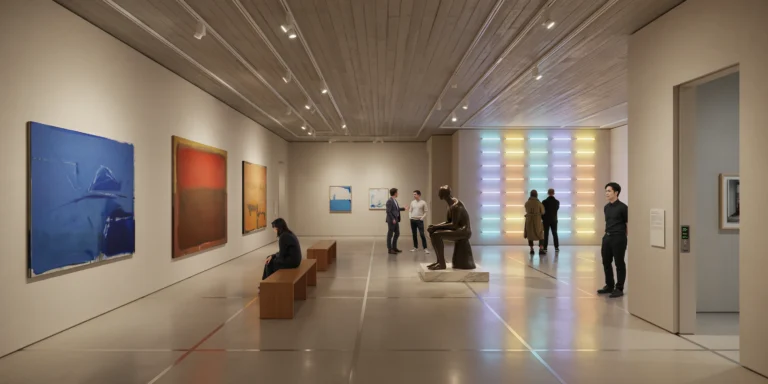
Museum Contemporary 22 seconds

Modernist Art Gallery

A modernist art gallery interior — a single monumental exhibition hall approximately 30m x 20m with a 7m ceiling height, designed as a purpose-built contemporary art space within a new museum building. The gallery is currently installed with a mixed-media exhibition featuring large-scale paintings, sculpture, and a site-specific light installation. Walls: Four walls in smooth museum-quality plaster (Level 5 finish, perfectly flat, no visible joints or imperfections) painted in museum white (a carefully calibrated warm white — not brilliant white but a tone with the faintest hint of warm gray, approximately NCS S 0502-Y50R, reducing visual fatigue during extended viewing). The walls are approximately 500mm thick (concrete backing with plaster finish and acoustic absorption layer) providing thermal mass and acoustic deadening. All electrical outlets, climate sensors, and security devices are concealed behind flush access panels matching the wall surface. Flooring: Polished concrete (white cement with crushed white marble aggregate, power-troweled and polished to a 400-grit matte sheen) creating a pale warm gray surface with subtle aggregate sparkle. The floor is divided into 6m x 6m panels with 3mm stainless steel expansion joint strips that create a barely visible grid. The floor has been treated with an anti-dust penetrating sealer. Small brass floor insets (12mm diameter, flush) at irregular intervals mark the positions of modular gallery partition walls (not currently installed). Ceiling: A flat exposed concrete ceiling (board-formed, smooth Douglas fir formwork with visible horizontal grain, painted matte white to match the walls) with a fully integrated track lighting system. The track system consists of parallel continuous tracks (slim white aluminum profile, 30mm x 30mm) running east-west at 2m centers. Each track holds adjustable LED spotlights (Erco Parscan or similar museum-grade, CRI 97+, tunable white 2700K-4000K, currently set to 3200K warm museum tone, individually focusable and lockable). The tracks also carry concealed emergency lighting, sprinkler heads (recessed, flush white cover plates), and climate monitoring sensors. Artwork — large paintings: Three large-scale abstract paintings are hung on the main (south) wall with generous spacing (approximately 2m between works). The largest (center position, approximately 3m x 2.5m) is a richly textured color field painting in deep cadmium red, transitioning through burnt orange to pale gold at the edges, with visible impasto brushwork and palette knife marks creating a physical surface texture. Flanking paintings are similar scale — one predominantly in deep ultramarine blue with white gestural strokes, another in earthy ochre and raw umber tones with dripped and splattered details. Each painting is hung on a concealed museum hanging system (steel cable with micro-adjust hooks from a picture rail hidden behind a slim pelmet at wall-ceiling junction) with the center of each work at 1.5m from the floor. Artwork — sculpture: A large-scale bronze sculpture (approximately 2m tall x 1.5m wide, abstract organic form — a biomorphic shape suggesting a seated figure but not literally figurative, dark patinated bronze with polished highlights where form peaks catch the light) stands on a low white marble plinth (1200mm x 800mm x 200mm high, honed Carrara) positioned off-center in the gallery, approximately one-third from the east wall and one-third from the south wall, with clear sightlines from the main entrance. Artwork — light installation: A site-specific light installation by a contemporary artist occupies the far (north) wall. It consists of a grid of 64 fluorescent tubes (each 1200mm long, T8 type) mounted directly to the wall in an 8x8 grid arrangement, alternating between warm white (2700K) and cool daylight (6500K) tubes, with individual dimming creating a slowly pulsing gradient pattern that shifts every 30 seconds. The installation fills the entire north wall (approximately 5m x 5m) and produces a significant ambient glow that influences the lighting of the nearby floor and adjacent walls. A small white label plaque (100mm x 60mm, vinyl on aluminum, museum typeface) is mounted at reading height beside the installation with the artist's name, title, date, and materials. Gallery furniture: Two gallery benches — minimal rectangular forms (2000mm x 400mm x 450mm high, solid oak with a clear satin finish, no visible fixings) positioned centrally in the gallery, oriented parallel to the south wall with the large paintings. The benches are spaced 3m apart. One bench is occupied by a visitor (a woman in a dark coat, seated centrally, leaning forward slightly studying the blue painting). Visitors: Five to six gallery visitors spaced naturally throughout the space — a couple standing before the bronze sculpture (one pointing, discussing), the seated woman on the bench, two people standing before the light installation (phones in pockets, arms crossed, absorbed), and a gallery attendant (young man, black clothing, standing discreetly near the entrance with hands clasped behind his back). Entrance: A tall rectangular doorway (2000mm x 3500mm, no door — an open portal with chamfered plaster reveals, 150mm chamfer) in the west wall provides the main entrance, with a glimpse of an adjacent gallery room visible through the opening (different colored walls — pale gray — and a partially visible photograph hanging in the next room). Climate and atmosphere: The air is perfectly still and climate-controlled (20 degrees C, 50% relative humidity — visible as a digital readout on a discreet wall-mounted sensor panel near the entrance, green LED indicating parameters within range). The space feels hushed and reverential — sounds are absorbed by the thick walls and the concrete mass. Lighting quality: The track spotlights are individually aimed — each painting has two spots creating overlapping pools of light that provide even illumination across the canvas surface without hot spots or frame shadows. The sculpture has a single spot from above and slightly forward, creating a defined shadow on the floor beneath. The light installation generates its own illumination. The overall ambient light level is carefully calibrated — bright enough for comfortable viewing but low enough to create a sense of focused intimacy with the artwork. Camera angle: Entering from the west doorway, paused at the threshold looking east along the gallery's long axis. The bronze sculpture is in the center-right of the frame, the three large paintings on the south wall extend to the left, the light installation on the far north wall glows in the background right. The polished concrete floor reflects the artwork and spotlights as soft blurred colors. Two gallery benches create perspective lines toward the far wall. Eye-level perspective (1.6m height). Focal length equivalent 24mm wide-angle with careful vertical and horizontal correction. Full depth of field. Aspect ratio 16:9. Time of day: mid-afternoon (artificial lighting only — no windows in the gallery, all illumination from the track system and the light installation).
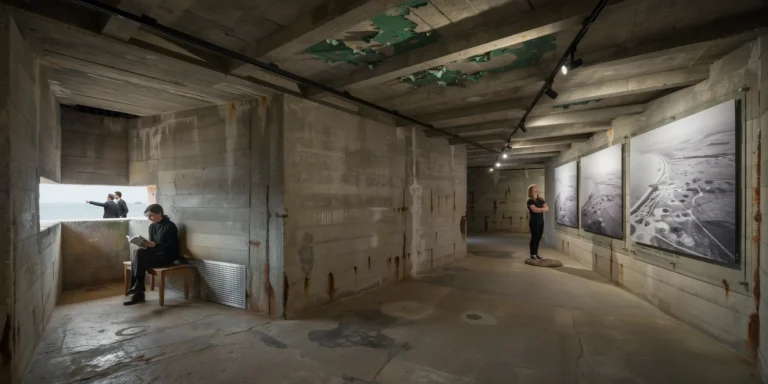
Military Adaptive Reuse 24 seconds

Coastal Concrete Bunker Gallery

A decommissioned World War II coastal defense bunker converted into a contemporary art gallery, set into the face of a weathered chalk cliff on the English Channel coast. The bunker is a massive reinforced concrete structure (approximately 25m wide x 15m deep x 6m internal height) with 1.2m-thick walls, originally designed to house anti-aircraft batteries and now repurposed as an exhibition space with dramatic raw industrial character. Exterior approach: Visitors approach along a narrow concrete path (1200mm wide, original military specification with exposed aggregate surface) that follows the cliff edge from a parking area hidden behind the headland. The path is bordered by low-growing coastal wildflowers — sea thrift (Armeria maritima, pink pompom flowers), sea campion (Silene uniflora, white), and yellow kidney vetch (Anthyllis vulneraria) — growing from crevices in the chalk. A galvanized steel cable railing (10mm cable, stainless steel stanchions at 1500mm centers) provides safety along the cliff edge. The approach reveals the bunker gradually — first the massive concrete observation slit (12m wide x 400mm high, the original gun embrasure) appears in the chalk cliff face, then the full facade with its raw board-formed concrete surface (formwork marks from rough-sawn 200mm-wide pine boards running horizontally) stained with decades of salt spray, lichen (pale green and orange crustose varieties), and mineral streaks from iron rebar oxidation bleeding through hairline cracks. Entrance: A new intervention — a single Cor-Ten weathering steel portal (3m tall x 2m wide, fabricated from 10mm plate, deep rust-brown patina) is cut into the bunker's east wall, contrasting sharply with the pale concrete and white chalk. The portal is a simple rectangular opening with no frame or trim — the steel plate forms the reveal (300mm deep, visible as a rust-colored threshold). A heavy pivoting door (same Cor-Ten steel, 2m x 3m, 200mm thick concrete-filled steel sandwich panel for thermal mass, on a central pivot) is currently open at 90 degrees. Interior — main gallery hall: The bunker interior is a single raw volume with the original military concrete left completely untouched — no plaster, no paint, no cosmetic treatment. The walls show their full history: the rough board-formed surface, scattered graffiti from wartime soldiers (chalk and pencil marks — names, dates, crude drawings of pin-up girls and aircraft, tally marks counting days — preserved as historical artifacts behind discreet UV-protective glass panels), patches of original military-green paint peeling in large flakes, and occasional areas of spalled concrete revealing the reinforcing steel mesh (corroded to a deep rust-brown). The ceiling is a massive flat concrete slab with the same board-formed texture and visible structural ribs (300mm x 500mm downstand beams at 3m centers). The original gun embrasure (the 12m x 400mm horizontal slot in the seaward wall) has been regla zed with a single strip of structural glass (12m x 400mm, frameless, structural silicone bonded into the concrete reveal), creating a dramatic panoramic letterbox window framing a thin slice of the English Channel — gray-blue water, distant cargo ships, wheeling seagulls, and the horizon line. The window sits at approximately 1.2m height, acting as both artwork and view — visitors often mistake it for a photograph or video installation before realizing it is a live view of the sea. Art installation: The gallery currently houses a site-specific installation — twelve large-scale photographic prints (each 2m x 3m, archival pigment prints on aluminum composite panels, frameless, mounted 30mm off the wall on concealed French cleats) depicting wartime aerial reconnaissance photographs of this same coastline, printed at massive scale so individual bomb craters, tank tracks, and barbed wire defenses are visible. The photographs are hung at equal intervals around the perimeter walls, their black-and-white imagery creating a dialogue with the bunker's raw concrete surfaces. A single audio element — a directional speaker (Holosonics Audio Spotlight, concealed in the ceiling above a marked floor position) projects a localized sound field directly downward. Visitors standing in the designated spot (marked by a subtle bronze disc set into the floor, 300mm diameter) hear a composition of archival audio: radio communications, air raid sirens, and the sound of waves — barely audible from a few meters away, creating an intensely personal and slightly unsettling listening experience. Gallery infrastructure: Museum-grade track lighting (Erco Optec, CRI 97+, 4000K neutral white, individually adjustable) is mounted on two parallel tracks (black aluminum, 30mm x 30mm profile) bolted directly into the original ceiling beams. The tracks and fixtures are the only new elements in the ceiling and are deliberately kept minimal and utilitarian, reading as a contemporary technical layer against the massive historic concrete. A dehumidification system (concealed behind perforated stainless steel grilles at floor level on the inland wall) controls the maritime environment. The concrete floor is original — power-troweled with a hard surface but showing decades of wear, oil stains from military equipment, and areas of patch repair in slightly different-colored concrete. Visitors: Four to five gallery visitors — a couple standing at the embrasure window looking out at the sea, a woman with crossed arms studying a wartime photograph, a man standing on the audio disc with a slightly startled expression as the localized sound reaches him, and a gallery attendant in black clothing sitting on a simple oak bench near the entrance reading a book. Exterior context — cliff and sea: The chalk cliff face (brilliant white, vertically fractured, approximately 30m tall from beach to cliff top) flanks the bunker on both sides. Below, a rocky beach with chalk boulders and flint pebbles is visible at the base of the cliff (low tide). The English Channel is a steely gray-blue with a moderate chop and whitecaps. The sky is overcast in layered gray — typical Channel weather — with a brighter area near the horizon suggesting the sun behind clouds. Camera angle: Interior view standing at the Cor-Ten entrance portal, looking into the gallery along the seaward wall. The embrasure window is visible as a thin bright strip of sea and sky on the left wall. Three wartime photographs are visible on the right wall, illuminated by the track spotlights. The raw concrete ceiling with its structural ribs and military paint remnants extends overhead. A visitor silhouette is visible against the window light. Eye-level perspective (1.6m height). Focal length equivalent 20mm wide-angle. Full depth of field. Aspect ratio 16:9. Time of day: mid-afternoon, overcast daylight through the embrasure window supplemented by track lighting.

Coastal Contemporary 26 seconds

Concrete Clifftop Art Gallery

A photorealistic render of a small private art gallery built on the edge of a dramatic coastal cliff in Big Sur, California, a building that is half inside the cliff and half cantilevered over the Pacific Ocean on the cliff face, 60m above the sea. Form: The gallery is a rectangular volume (16m x 9m floor plate) oriented with its long axis perpendicular to the cliff edge. The rear half (8m) is embedded into the cliff, carved into the Franciscan schist, the rock face forming the north and rear walls of the interior. The front half (8m) cantilevers over the cliff edge on a pair of reinforced concrete deep beams (each 1200mm deep x 600mm wide, extending 8m from the cliff face into the rock as moment frames), the underside of the cantilevered floor slab exposed as the gallery ceiling in the interior. The cantilevered section is enclosed on three sides by a full-height glass curtain wall (from the floor slab to the roof slab, approximately 3.5m height) — the west, north, and south faces of the cantilevered section entirely transparent, the Pacific Ocean visible in every direction. Cliff face and structure: The transition point between the rock-embedded section and the cantilevered section is expressed as a dramatic raw stone wall — the actual cliff face, blasted clean and left as exposed natural rock (gray-green Franciscan schist with quartz veins), penetrating the interior. The concrete structural beams emerge from this rock face as thick tongues of white concrete. Interior gallery: The embedded section is cool, cave-like, lit only by indirect light from the cantilevered glazed section. The walls are the raw rock face (north and rear) and smooth white-painted concrete (south partition wall). The gallery floor throughout is honed white Carrara marble. Three large-scale paintings (abstract expressionist, 2m x 3m each) hang on the concrete and rock walls, spot-lit by narrow-beam ceiling-recessed LEDs. The cantilevered section is almost entirely glazed — the paintings here are replaced by the Pacific as the artwork. Pacific view: The Pacific Ocean in full Big Sur drama — deep blue-green swells rolling from the northwest, white water at the base of the cliff 60m below, sea stacks and rock formations in the middle distance, the Big Sur coastline visible curving north and south, and on this clear day the Channel Islands faintly visible on the southern horizon. A California condor visible as a dark silhouette at the same height as the gallery, riding a thermal updraft at the cliff edge. Camera angle: From inside the embedded section looking through the transition from cave to cantilevered glazed section, the raw rock wall of the cliff face dominating the center foreground, and the Pacific Ocean framed by the full-height glass beyond. Focal length equivalent 24mm. Aspect ratio 16:9. Time of day: 3:00 PM, March, strong Pacific afternoon light from the west.