Subterranean Library Reading Room

Subterranean Library Reading Room

Excavated Architecture 24 seconds ArchFine Pro 1 September 2026

Prompt Used

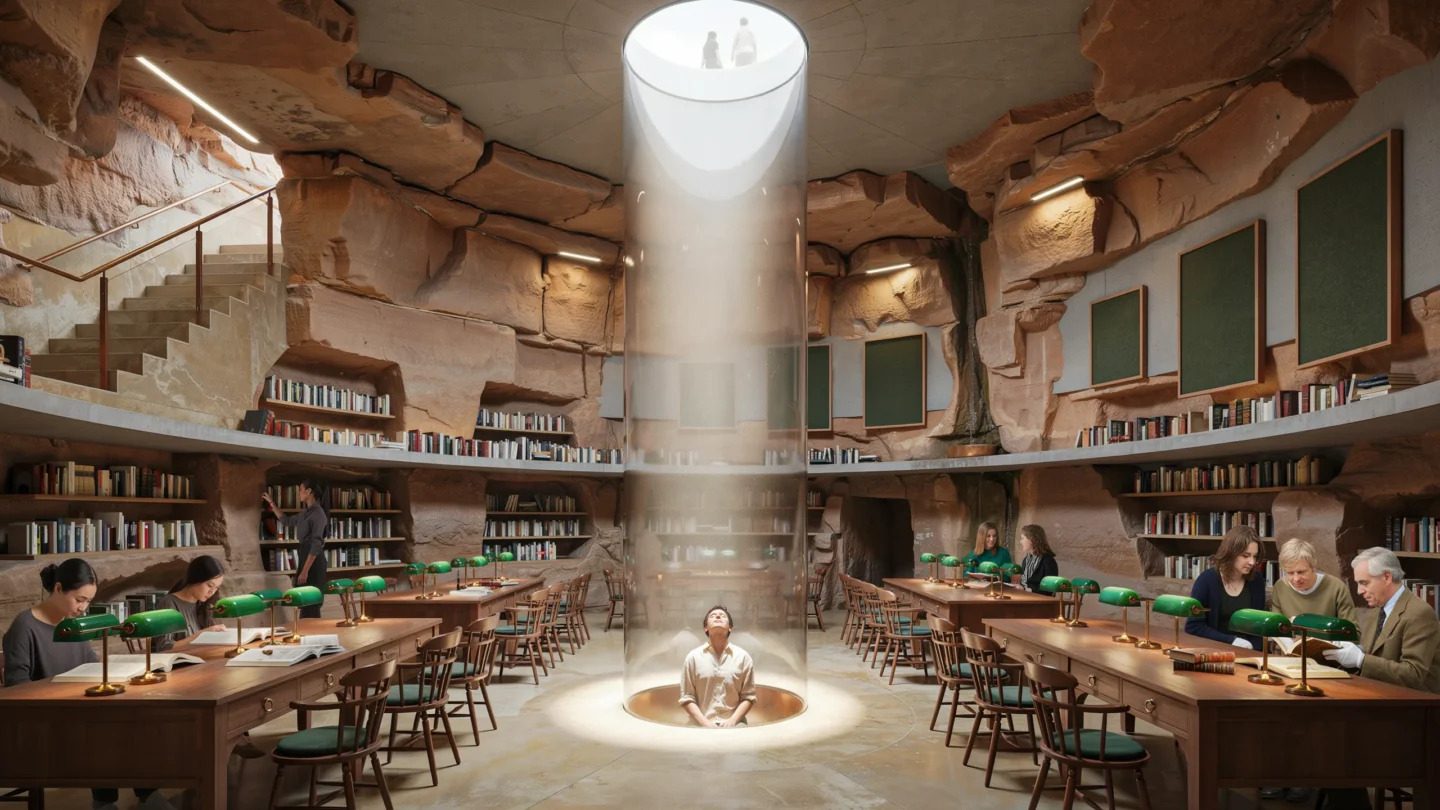
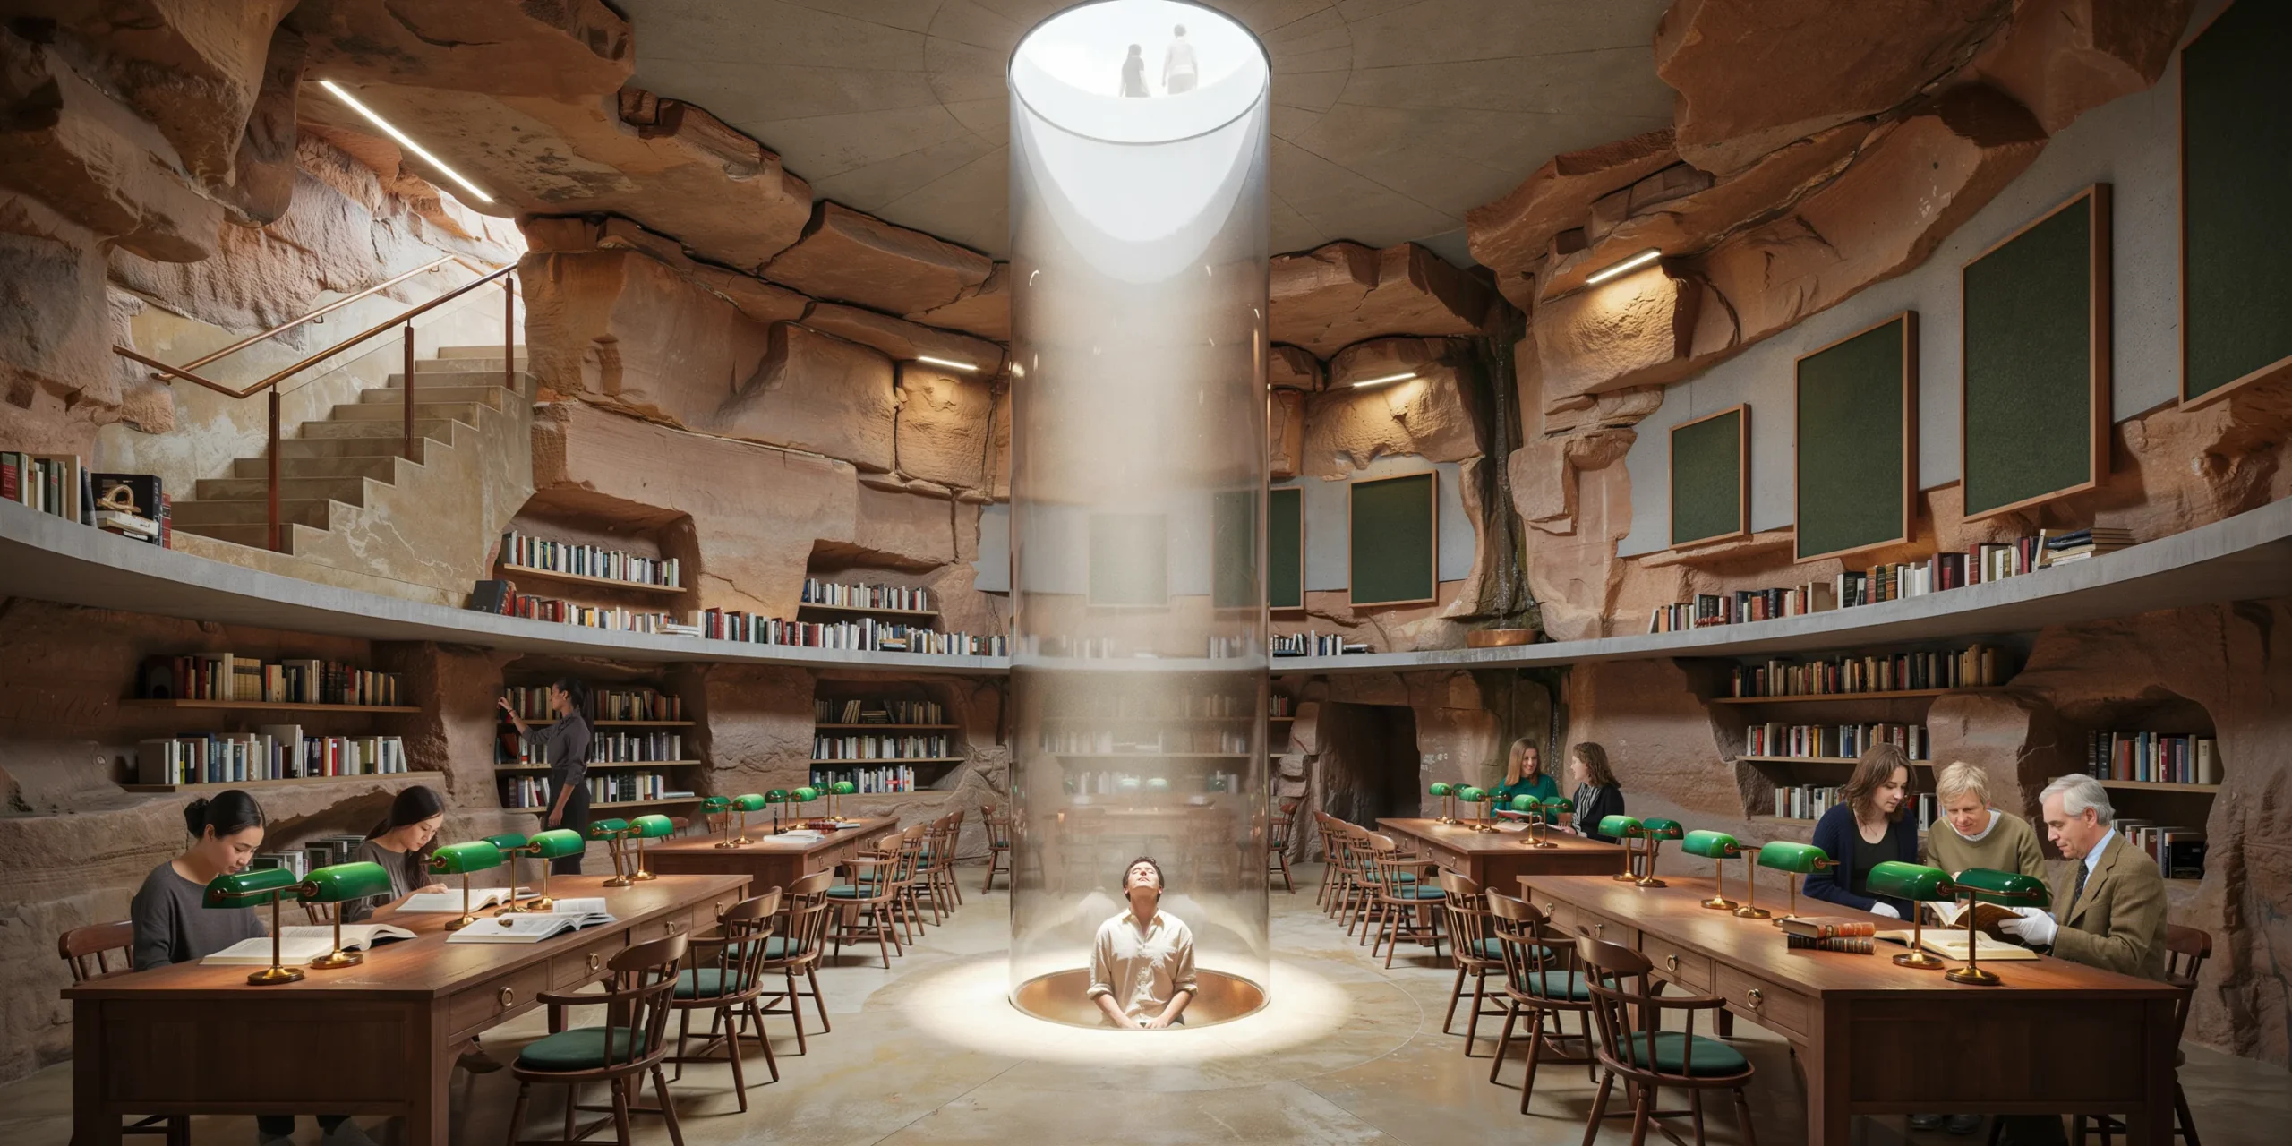
A subterranean public library reading room carved into bedrock beneath a university campus, accessed by a dramatic descending staircase from the ground-level plaza above. The reading room is approximately 20m x 15m with a double-height ceiling (6m at the highest point), excavated from natural sandstone bedrock and left partially exposed as an architectural feature. Excavation and rock: The walls and ceiling retain large sections of exposed natural sandstone — warm ochre to burnt sienna colored, with visible horizontal sedimentary layers (each approximately 50-150mm thick, varying in color from pale cream to deep rust depending on mineral content). The rock surface is smooth where mechanically cut but rough and natural where the geological formations were interesting enough to preserve. In several places, the natural rock face bulges into the room as deliberate preserved features, with indirect LED lighting (warm white 2700K, concealed in slim aluminum channels recessed into the rock) grazing across the stone surface to emphasize the texture and stratification. Water seepage through a natural fissure in one wall section is channeled through a slim bronze gutter (50mm wide) into a small collection basin (cast bronze, 300mm diameter, polished interior) set into the floor, creating a gentle dripping sound. Constructed elements: Where the natural rock required structural reinforcement or where functional walls were needed, board-formed concrete (smooth formwork, pale gray concrete using white cement to complement the warm sandstone) is used. The concrete interventions are clearly distinct from the natural rock — precise, geometric, and smooth against the organic stone surfaces. A continuous concrete shelf (500mm deep x 400mm high, cantilevered from the concrete wall sections without visible brackets) runs around the perimeter at a height of 1200mm, serving as a continuous reading ledge and display surface. Bookshelves: Custom-built bookshelves in solid European oak (quarter-sawn, showing distinctive medullary ray fleck pattern, finished with a clear hard wax oil) are built into recesses cut into the rock walls. Each bookshelf alcove (approximately 2m wide x 3m tall x 400mm deep) is precisely machine-cut into the sandstone with the oak shelving floating within the rock cavity on concealed steel brackets. The books include approximately 3,000 volumes — a mix of academic texts, rare editions, and reference materials with leather, cloth, and paper bindings in varied colors and ages. Central oculus: The defining feature of the space — a large circular skylight (5m diameter) cut through the bedrock and the ground-level plaza above, descending as a vertical cylinder through 4m of rock before opening into the reading room ceiling. The oculus is capped at plaza level with a flush structural glass disc (laminated, walk-on rated, with a subtle anti-slip ceramic frit pattern visible from below) allowing people walking on the plaza above to be seen as silhouettes from the reading room. A cylindrical shaft of natural light descends through the oculus, creating a dramatic column of illumination in the center of the space that changes character with the weather and time of day. Currently, midday sun creates a bright, almost solid-seeming cylinder of light with visible dust motes. Staircase: The descending staircase enters the reading room from the northwest corner — a straight flight of 28 risers (each 180mm rise x 280mm going, solid sandstone treads cut from the excavated rock and polished smooth, 1500mm wide) with a handrail of patinated bronze (50mm diameter round tube, wall-mounted on simple bronze brackets at 1500mm centers). The stairwell is top-lit by a narrow linear skylight (300mm x 6m) cut into the rock above the stair run, creating a slash of natural light that follows the stair's descent. Reading furniture: Heavy reading tables in solid oak (each 2400mm x 900mm x 750mm high, 50mm thick tops with rounded bull-nose edges on four square tapered legs) positioned in two rows flanking the central oculus light column. Each table has four positions with individual brass task lamps (traditional library style with green glass shades, 250mm diameter, on adjustable brass arms, warm white LED 2700K) and shallow drawers with brass ring pulls for personal storage. Reading chairs in solid oak (Windsor-style, saddle-carved seats, steam-bent back bows) with seat cushions in dark green wool felt. Acoustic treatment: The combination of exposed rock, concrete, and timber creates a naturally controlled acoustic environment — the rock surfaces are slightly sound-absorbent due to the porous sandstone, while the concrete surfaces reflect and the timber absorbs. The result is a hushed, reverential acoustic — footsteps and page-turning are audible but voices are absorbed quickly. Custom acoustic panels (natural wool felt, 25mm thick, in warm dark green, stretched on slim oak frames, each 600mm x 1200mm) are mounted on select concrete wall sections. People: Eight to ten readers — a student absorbed in a thick textbook with notes spread across the table, an older professor examining a rare book with white cotton gloves, two people whispering in discussion over a shared text, someone simply sitting with eyes closed in the oculus light column enjoying the warmth. A librarian in the background reshelving books in one of the rock-cut alcoves. Camera angle: Standing at the base of the descending staircase, having just arrived in the reading room. The composition captures the full space — the central oculus light column dominating the center, the rock walls with their warm sandstone colors and bookshelf alcoves on both sides, the oak reading tables with their green-shaded brass lamps, and the readers absorbed in their work. The staircase ascends behind the viewer with the linear skylight visible above. Eye-level perspective (1.6m height). Focal length equivalent 20mm wide-angle. Full depth of field. Aspect ratio 16:9. Time of day: 12:30 PM with strong midday sun creating a maximum-intensity oculus light column.

Before & After

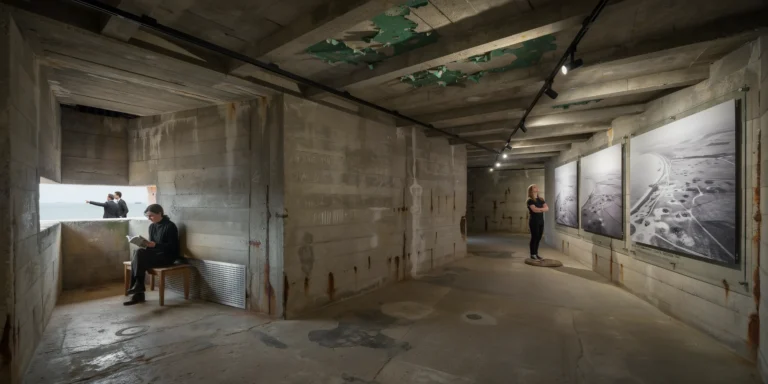
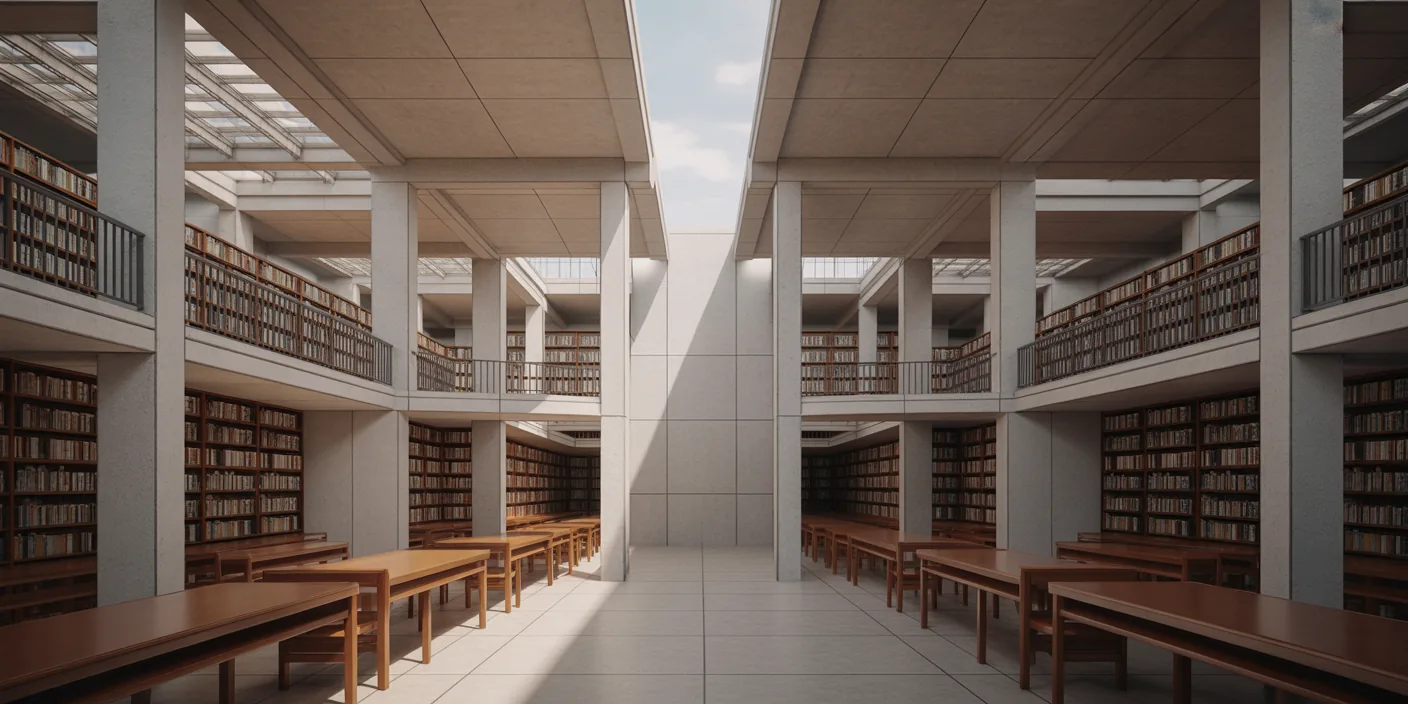
Before - original sketch
Before
Subterranean Library Reading Room
After

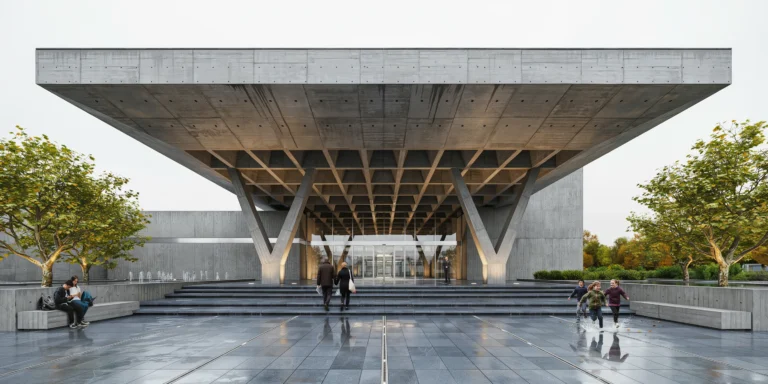
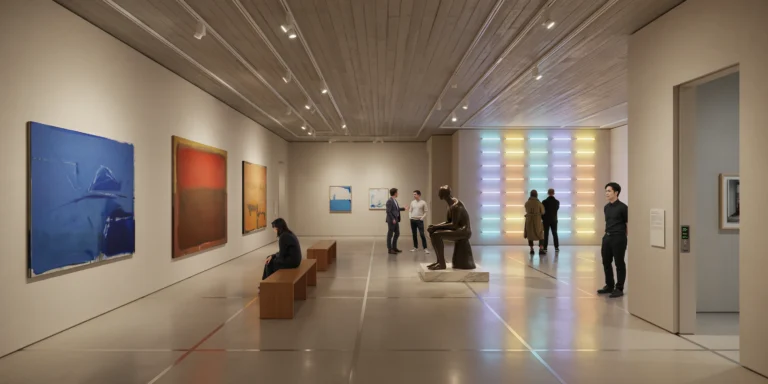
Subterranean library reading room carved into sandstone bedrock with dramatic circular oculus and rock-cut bookshelves. Upload your design and ArchFine AI renders the scene with believable materials and shadows.

Design underground and excavated cultural spaces. Upload geological sections or site plans for material-accurate renders.
Categories: Cultural Interior
Tags: #sandstone

Getting Started with This Prompt

1

Grab the Prompt

Tap the copy button above and the entire prompt will be saved to your clipboard, ready to use.

2

Launch Your Renderer

Head over to Archfine AI or any compatible visualization tool you prefer working with.

3

Add Your Design

Drop in your floor plan, elevation sketch, or any reference image - then paste the prompt.

4

Render & Refine

Run the generation and review the output. Swap out a few keywords to explore completely different aesthetics.

Want a faster workflow? Archfine AI lets you skip prompt editing entirely - just upload and render.

How to Get Stronger Renders

1

Describe the Scene

Mention specific materials, time of day, weather, and camera perspective. The more context the AI has, the more realistic the output becomes.

2

Run Multiple Passes

Each generation is unique. Changing even a single adjective can shift the entire mood - so experiment freely and compare outcomes.

3

Blend Prompts Together

Borrow phrases from other entries in our collection and merge them. Hybrid prompts often deliver the most original visuals.

4

Start with a Clean Drawing

Crisp linework and high-contrast sketches give the AI a clear foundation. Blurry or cluttered inputs lead to softer, less defined renders.

Common Questions About This Prompt

Am I allowed to edit or customize this prompt?

Of course. Think of it as a foundation you can build on. Adjust the style, swap materials, change the lighting setup, or rewrite entire sections to fit your specific project needs.

Which rendering platform does this prompt work with?

It has been fine-tuned for Archfine AI, but the descriptive structure translates well to other popular AI visualization engines. You may need minor adjustments depending on the tool.

Does using this prompt cost anything?

Every prompt in our library is completely free. You can copy, adapt, and use them across personal portfolios, client presentations, or commercial marketing materials without restrictions.

What kind of input image gives the best output?

Clean line drawings with strong contrast tend to perform best. The AI reads edges, proportions, and spatial relationships from your input - so a well-drawn elevation or section will consistently outperform a rough napkin sketch.

Can I use the rendered image commercially?

Yes. Renders generated through Archfine AI on any paid plan come with full commercial usage rights. Use them in proposals, publications, social media, or anywhere else your work needs to shine.

Try this prompt yourself

Upload your own sketch and use this prompt to generate a stunning render.

Try on Archfine