
Free tools
Free architecture tools for costing, planning and agreeing a project
Five free architecture tools that run in your browser: estimate what a renovation or a tiny house will cost, draw a circulation diagram, weigh up a project with a SWOT analysis and put the work in writing with a contractor agreement. No sign-up, no download, and your work stays on your own device.
01 · Cost calculators
Cost calculators for renovations and tiny houses
Put a first figure on a project before you talk to builders. Both calculators use published US averages and show a range rather than a single number.
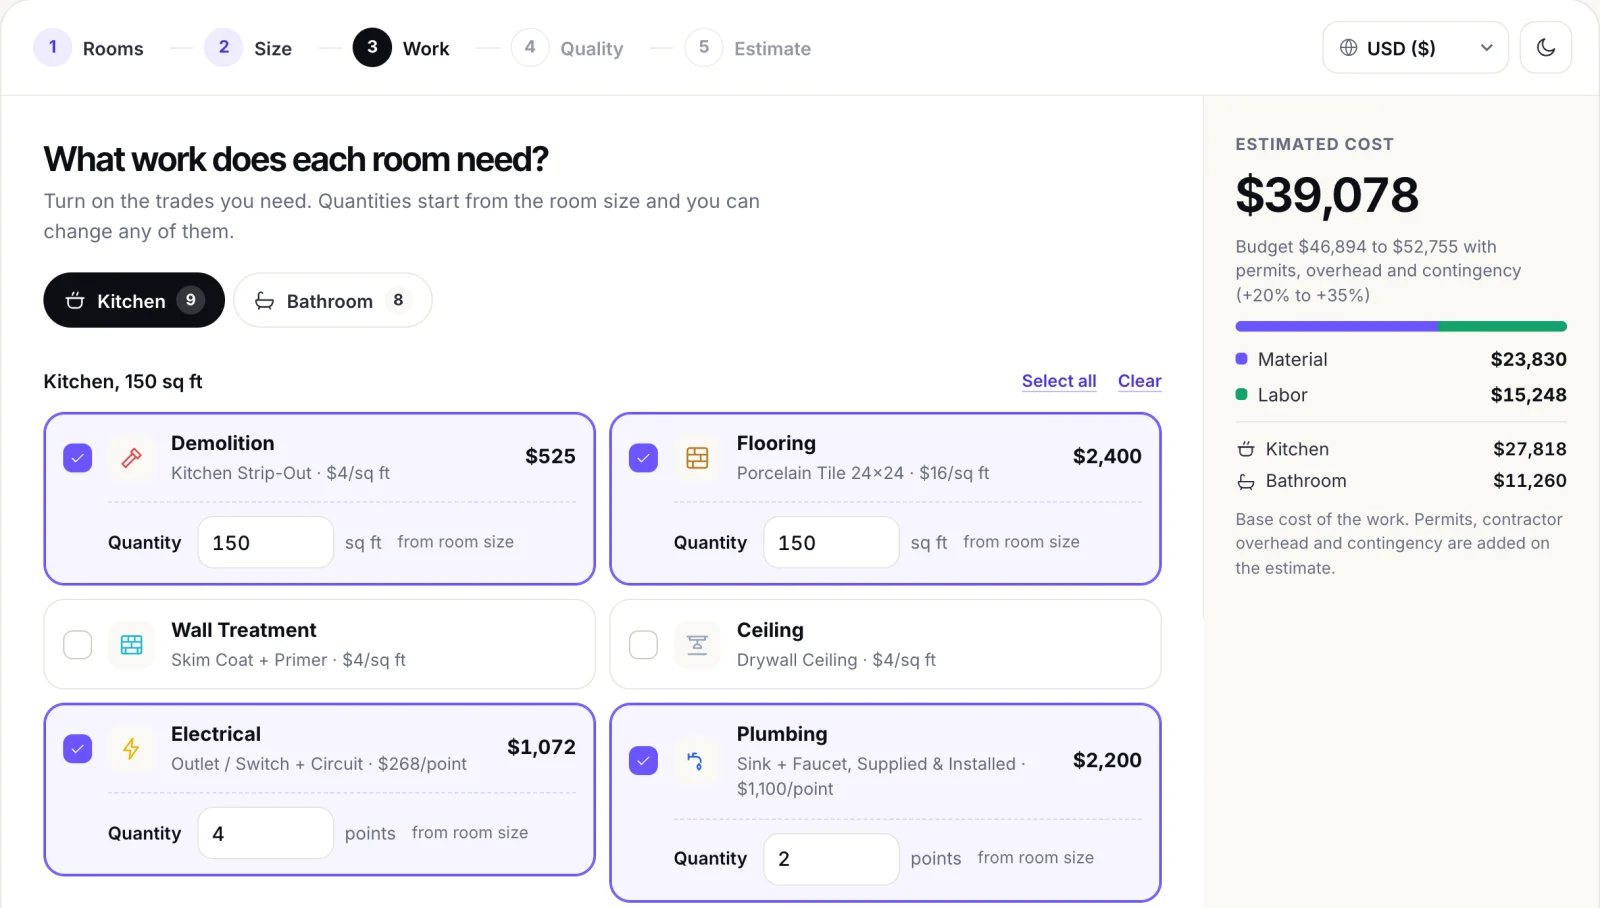
Renovation Cost Calculator
Price a remodel the way contractors quote one: room by room and trade by trade, at four finish levels, with a realistic budget range once permits, overhead and contingency are added.
- Rooms, sizes and trades with editable quantities
- Economy, Standard, Premium and Luxury side by side
- Material and labor split, charts and a line by line table
- Print, save as PDF or keep it in this browser
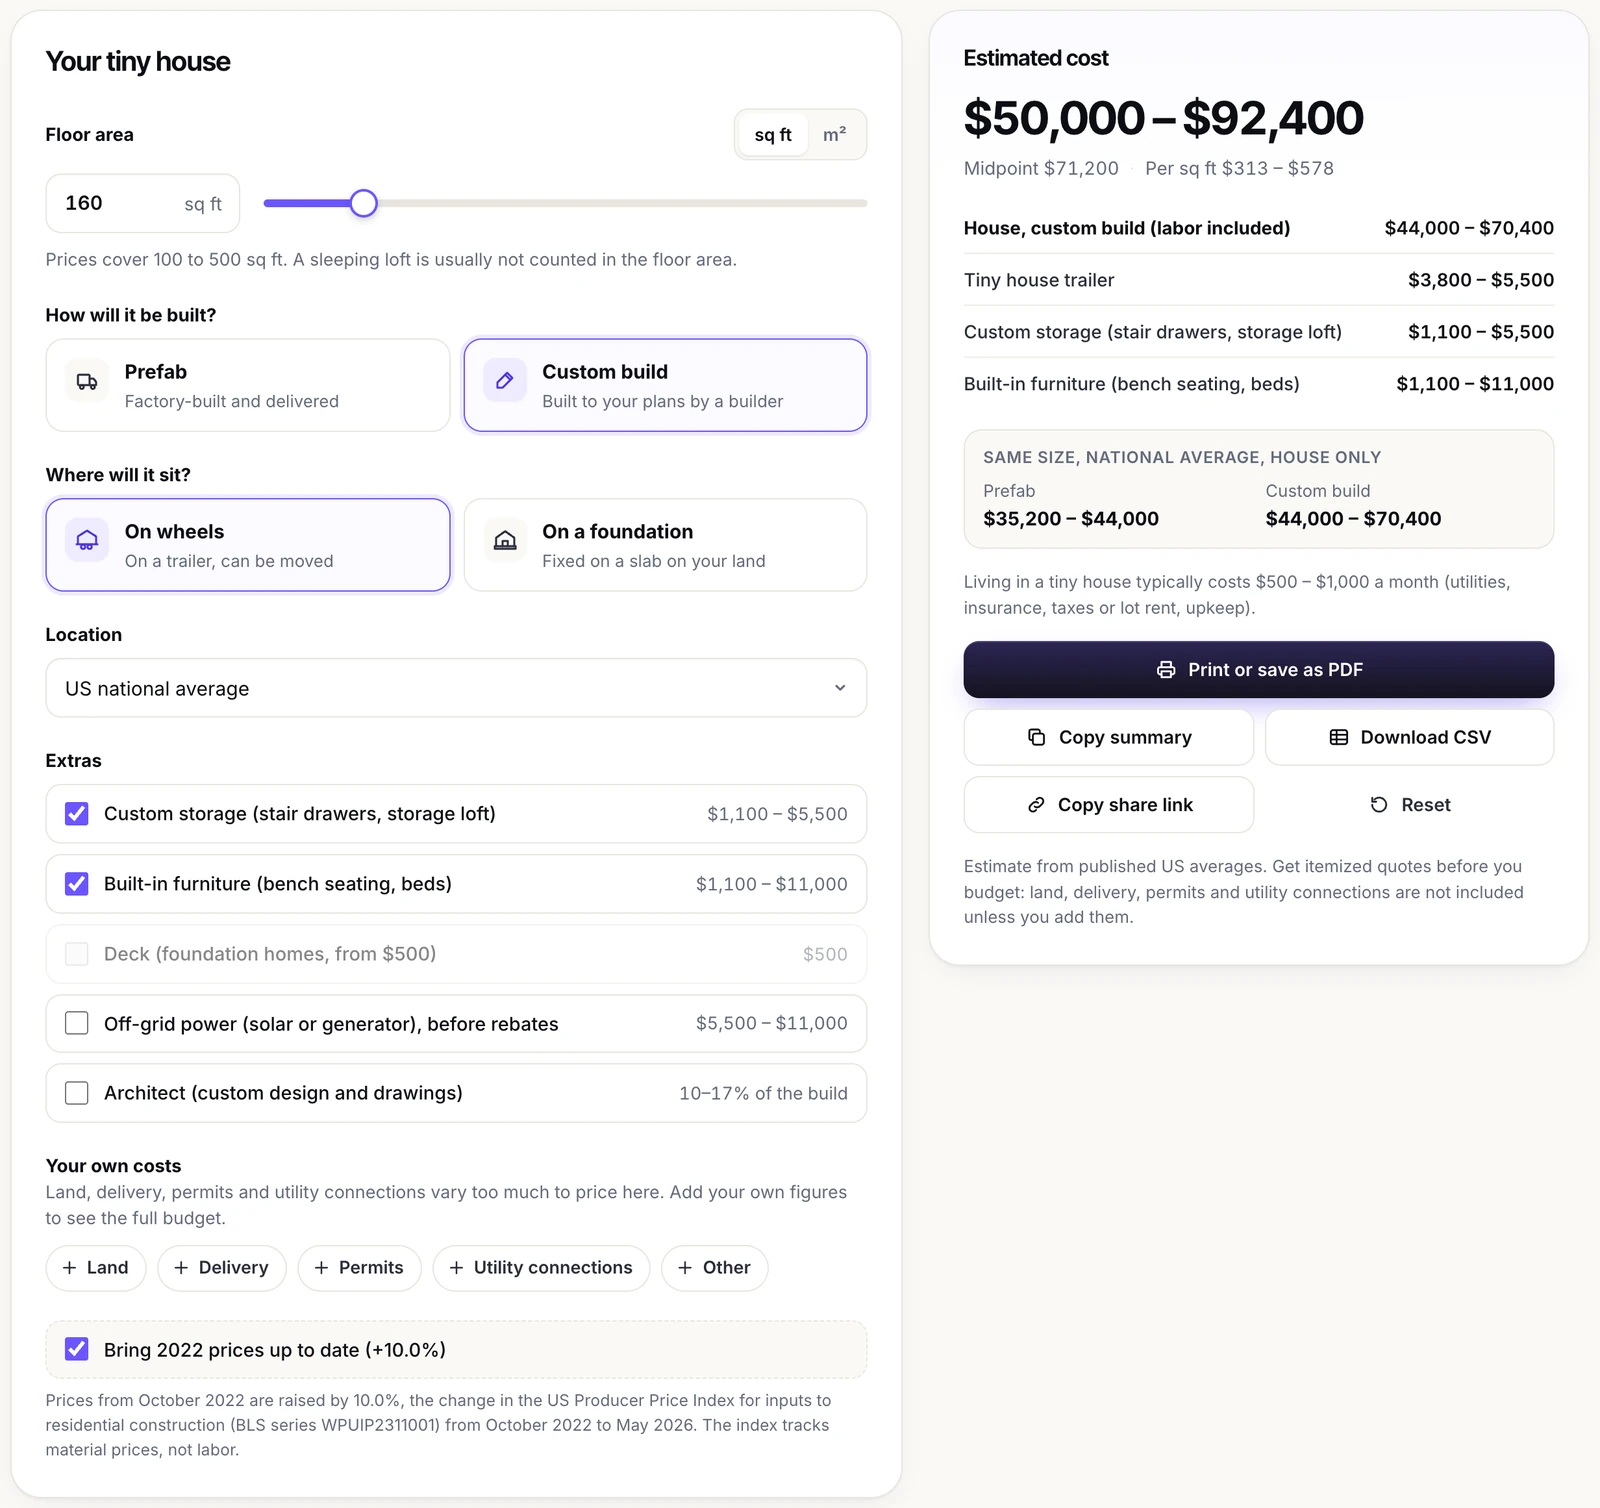
Tiny House Cost Calculator
Estimate a tiny house from 100 to 500 sq ft, built as a prefab or to your own plans, on wheels or on a foundation, with extras and your own costs for land, delivery and permits.
- Prefab or custom build, on wheels or on a foundation
- Extras such as storage, built-in furniture, a deck and off-grid power
- Where the money goes, part by part, with the sources listed
- Print or PDF, CSV download and a share link
02 · Design tools
Diagram tools for planning a layout
Work out how people, staff and goods move through a building before you draw the plan in detail.
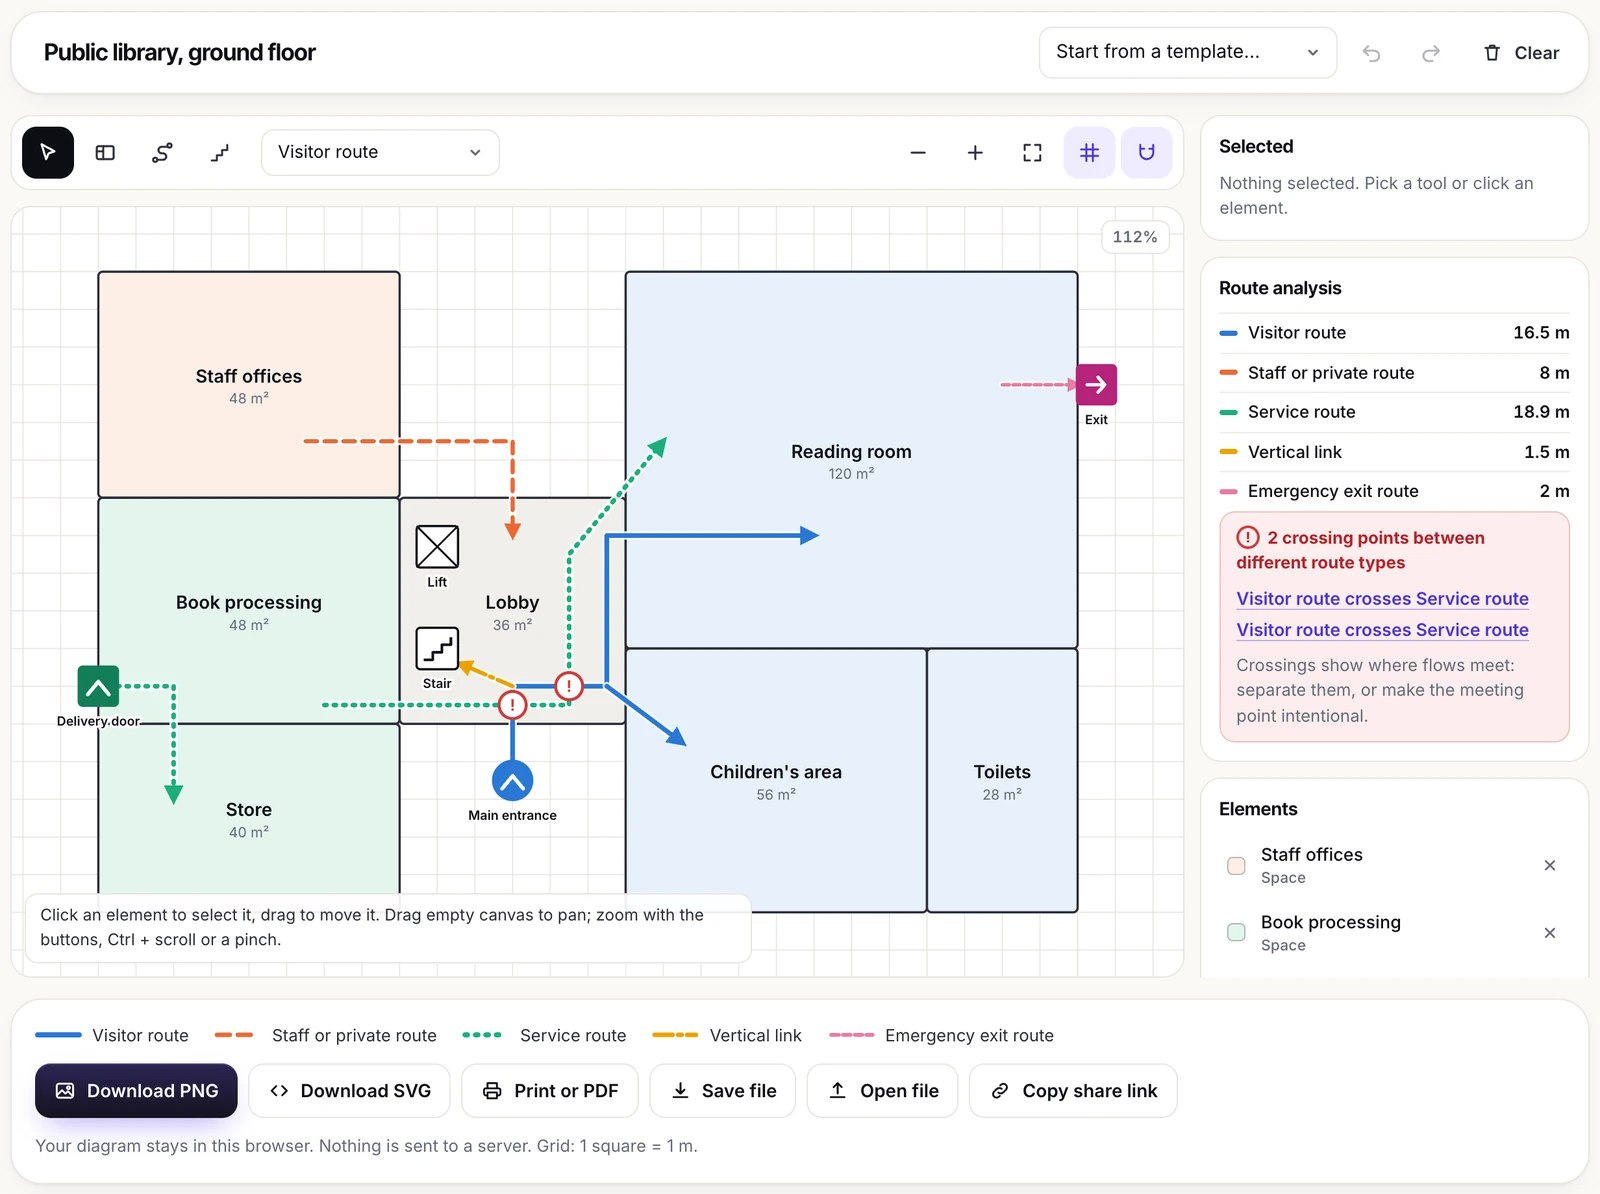
Circulation Diagram Maker
Draw spaces and the routes people take through them, from visitors and staff to service, vertical links and emergency exits, and see where different flows cross.
- Spaces, symbols and five route types
- Route lengths and a crossing check as you draw
- Start from a library, clinic or house template
- PNG, SVG, PDF, a project file or a share link
03 · Project tools
Project tools for decisions and agreements
Weigh up a design, a site or a practice decision, then set out the work, the price and the terms in writing.
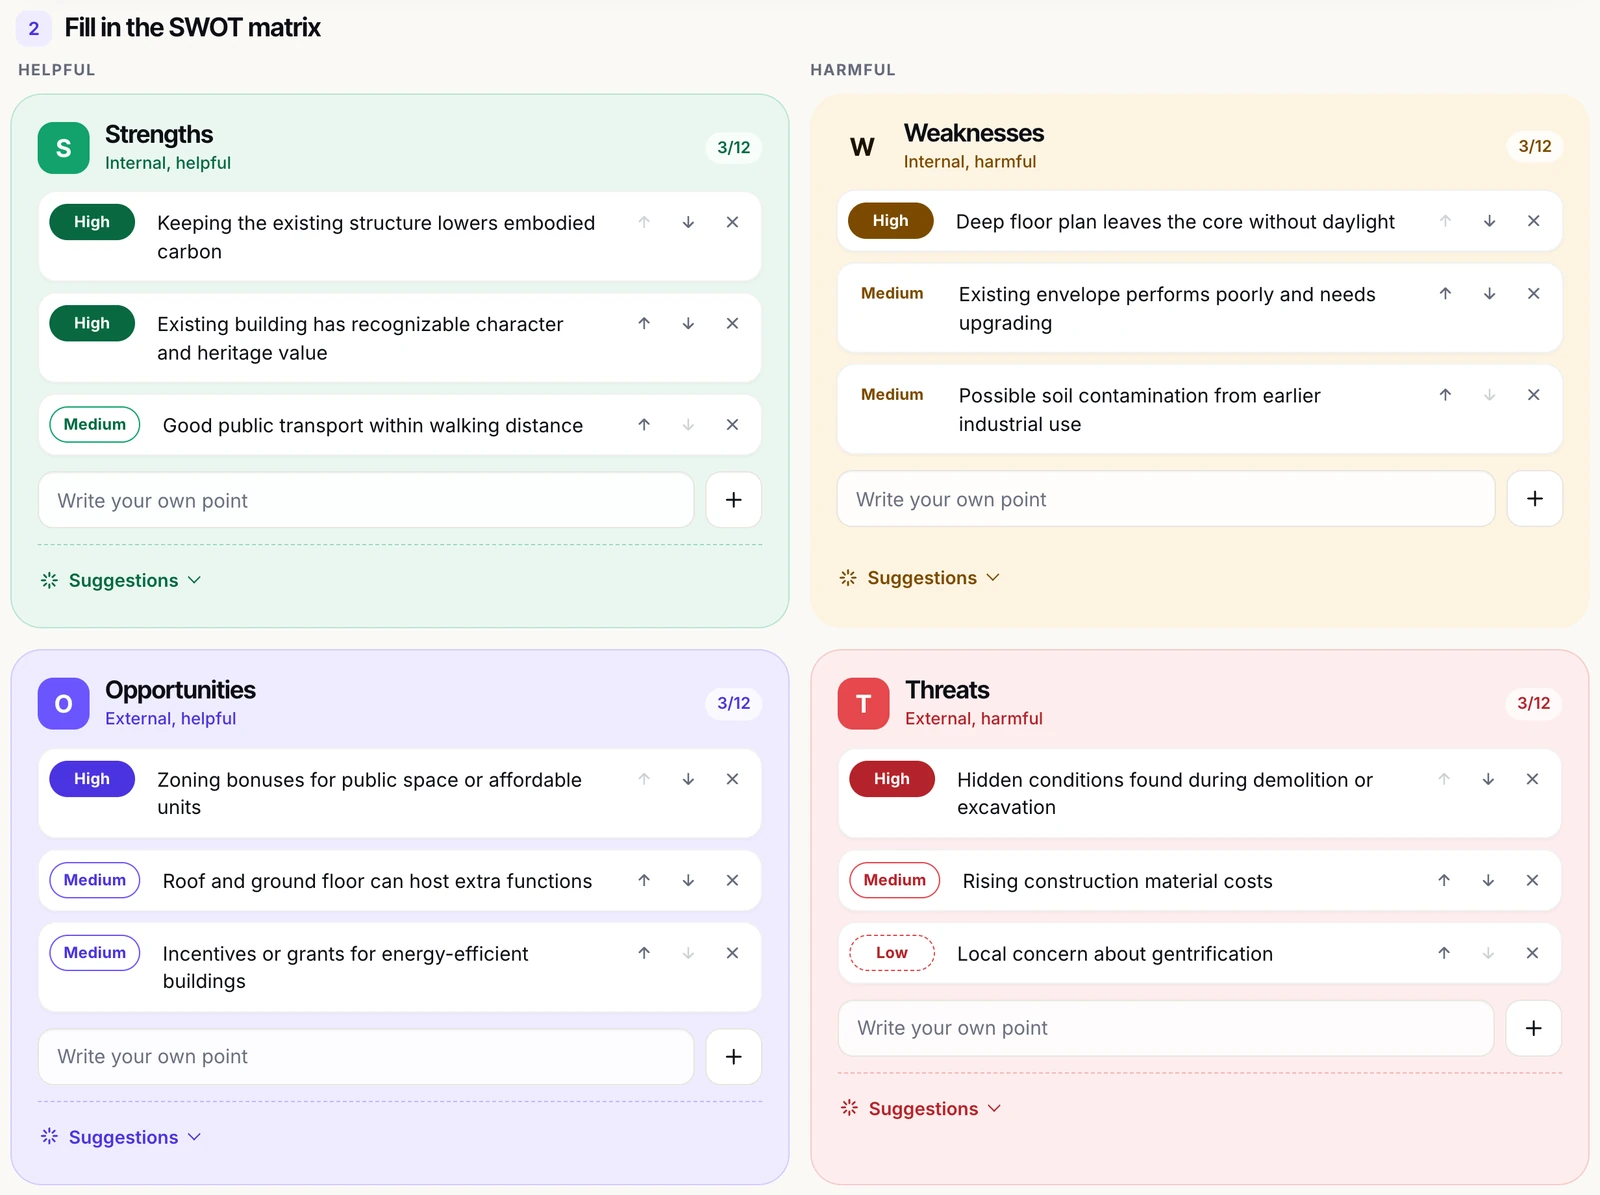
Architecture SWOT Analysis Generator
Weigh up a design project, a site or a competition entry: pick points from an architecture library or write your own, rate their impact and turn them into TOWS strategies.
- Suggestions sorted by project type, site context and stage
- Impact ratings and drafted TOWS strategies
- Worked examples to start from
- PNG, SVG, PDF, text, Markdown or a share link
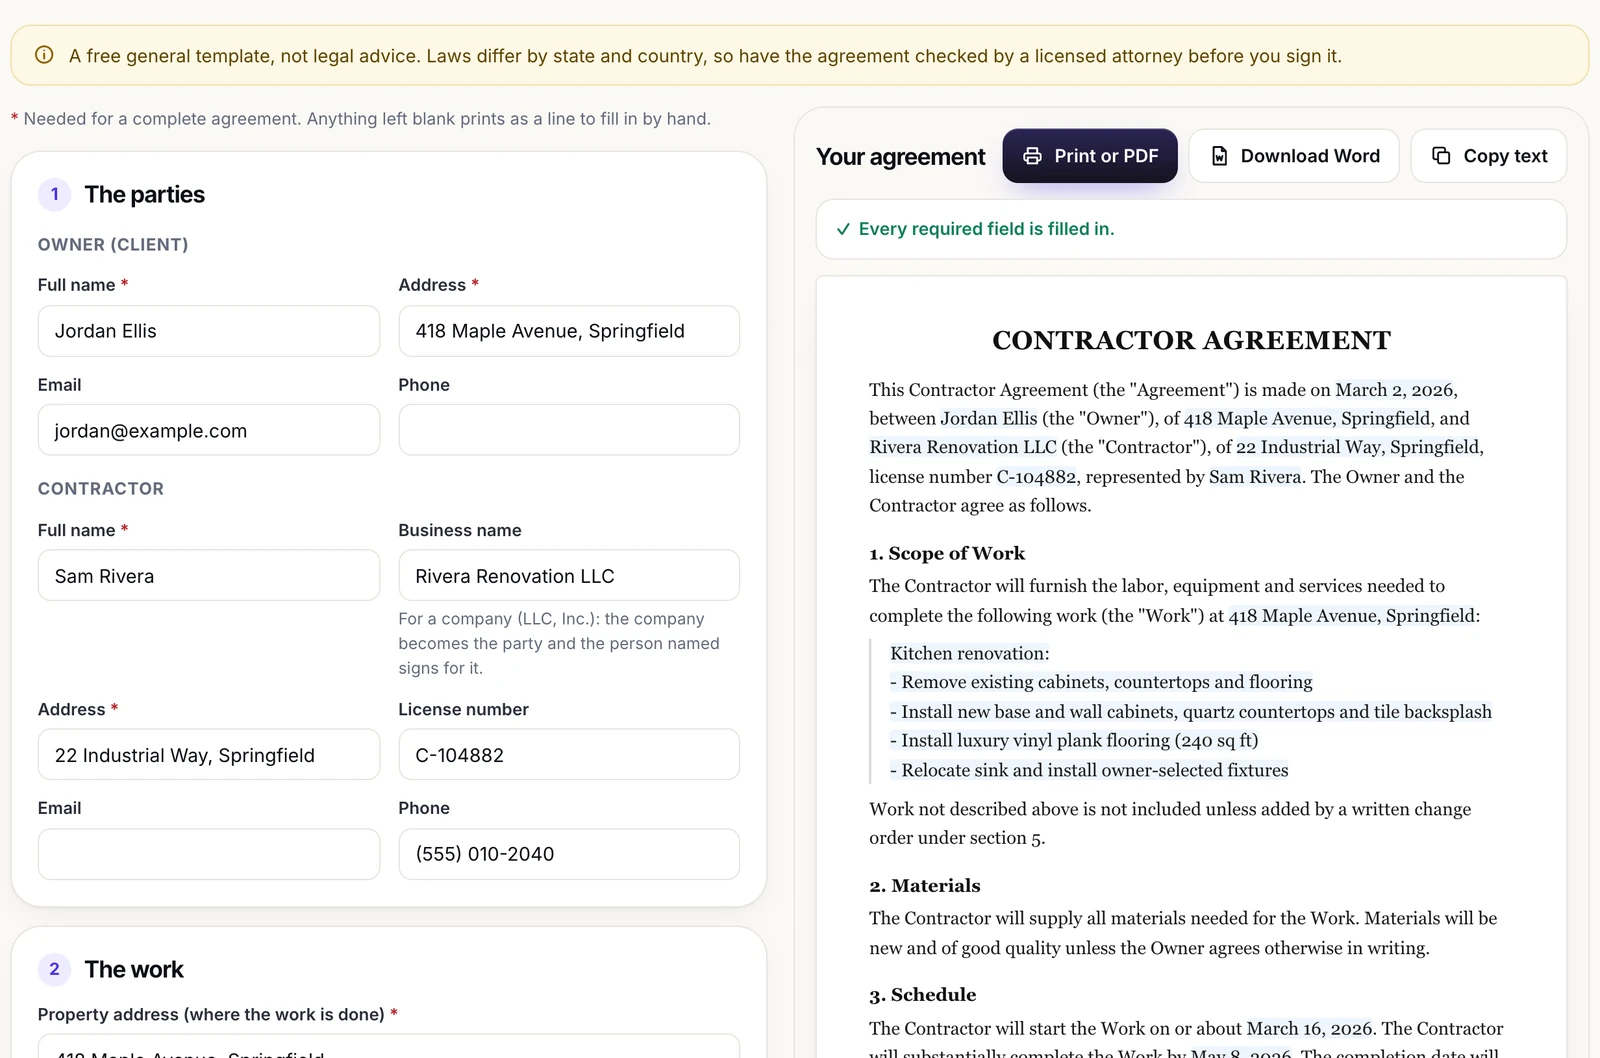
Contractor Agreement Generator
Fill in a form and get a written agreement for renovation or building work: the parties, the scope, the schedule, the price and the terms, as a general template rather than legal advice.
- Fixed price or hourly rate plus materials
- Deposit and a payment schedule that checks against the price
- Warranty, lien releases, right to cancel and disputes
- Print or PDF, Word download or plain text
At a glance
Which tool answers which question
Start from the question you have and the result you need.
| Your question | What you get | Tool |
|---|---|---|
| What will my remodel cost? | A room by room estimate at four finish levels with a budget range | Open → |
| What will a tiny house cost? | A cost range for your size, build type and base, with extras | Open → |
| Do the routes in my plan cross? | A diagram with route lengths and every crossing flagged | Open → |
| Is this project or site worth pursuing? | A SWOT matrix with impact ratings and TOWS strategies | Open → |
| How do we put the job in writing? | A contractor agreement to print, save as PDF or edit in Word | Open → |
Guides
Guides that go with the tools
Background reading for the jobs these tools help with, from site analysis and small house layouts to previewing a remodel and presenting a scheme to a client.
 Guide
Site Analysis Diagram: What to Show and How
A site analysis diagram records what a site gives a project and what it imposes, and most sets fail because they conclude nothing.
 Guide
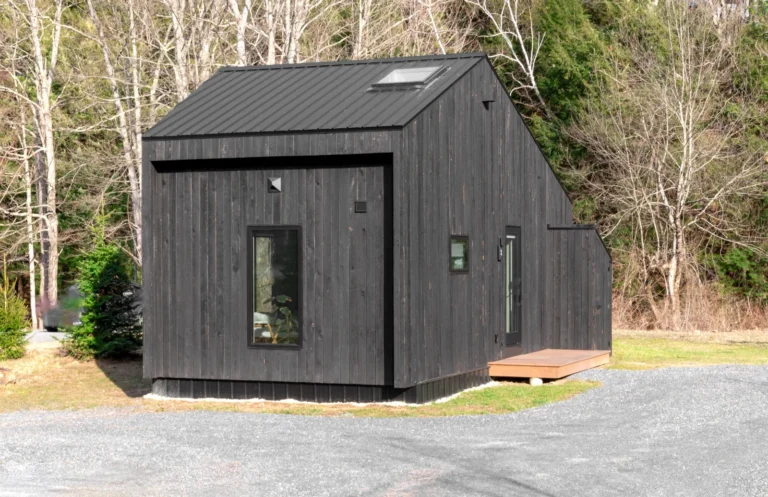
Small House Plans: 8 Smart Layouts That Make a Compact Home Work
Compact homes fail or succeed on layout, not square footage. This piece breaks down eight small house layouts, the code minimums that set the floor…
 Guide
Virtual Renovation: Preview a Remodel Before You Build
Virtual renovation previews work that has not been done, using a photograph of the current condition.
 Guide
Rendered Floor Plan: How to Make One in 2D and 3D
A rendered floor plan replaces drawing convention with recognition, which is why listings and client presentations use them.
 Guide
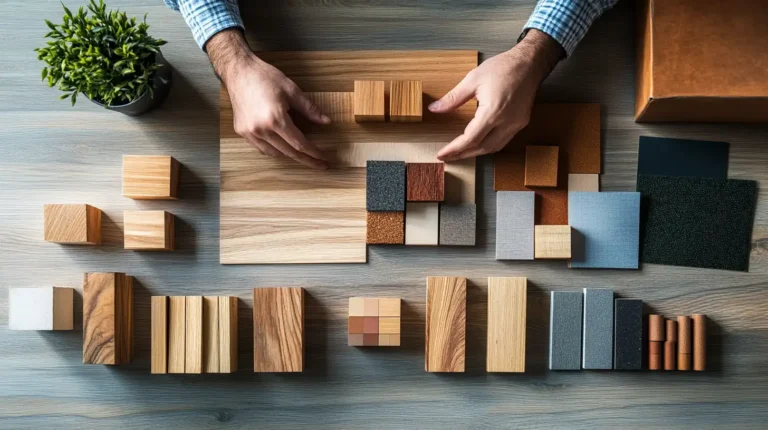
How to Present Your Design Concept to a Client Who Has No Technical Background
Learn how to effectively present your design concepts to non-technical clients by simplifying language, using visuals, and focusing on their goals.
 Guide
Sustainable Architecture on a Budget: Materials and Strategies That Actually Work
Discover budget-friendly sustainable architecture strategies and materials that lower costs while reducing environmental impact.
Frequently asked questions
Are these architecture tools really free?
Yes. All five tools are free to use with no account, no sign-up and nothing to install. They run in your browser on a computer, tablet or phone.
Is my data sent anywhere?
The tools keep your work in your own browser rather than in an account, so you can close the page and pick up where you left off on the same device.
How accurate are the cost calculators?
They give planning figures, not quotes. Both use published US averages and show a range, so use them to compare options and set a first budget, then ask builders for itemized quotes.
Is the contractor agreement legally binding?
It produces a general template, not legal advice. Laws differ by state and country, so have the agreement checked by a licensed attorney before anyone signs it.
Can I use the tools for student projects?
Yes. The circulation diagram maker and the SWOT generator suit studio work and competition entries, and their exports can go straight onto a presentation board.

Show the client what the finished project looks like
Once the budget and the layout are settled, turn a sketch or a model into a realistic render with Archfine.