
Loading the SWOT generator…The generator could not load. Please reload the page.
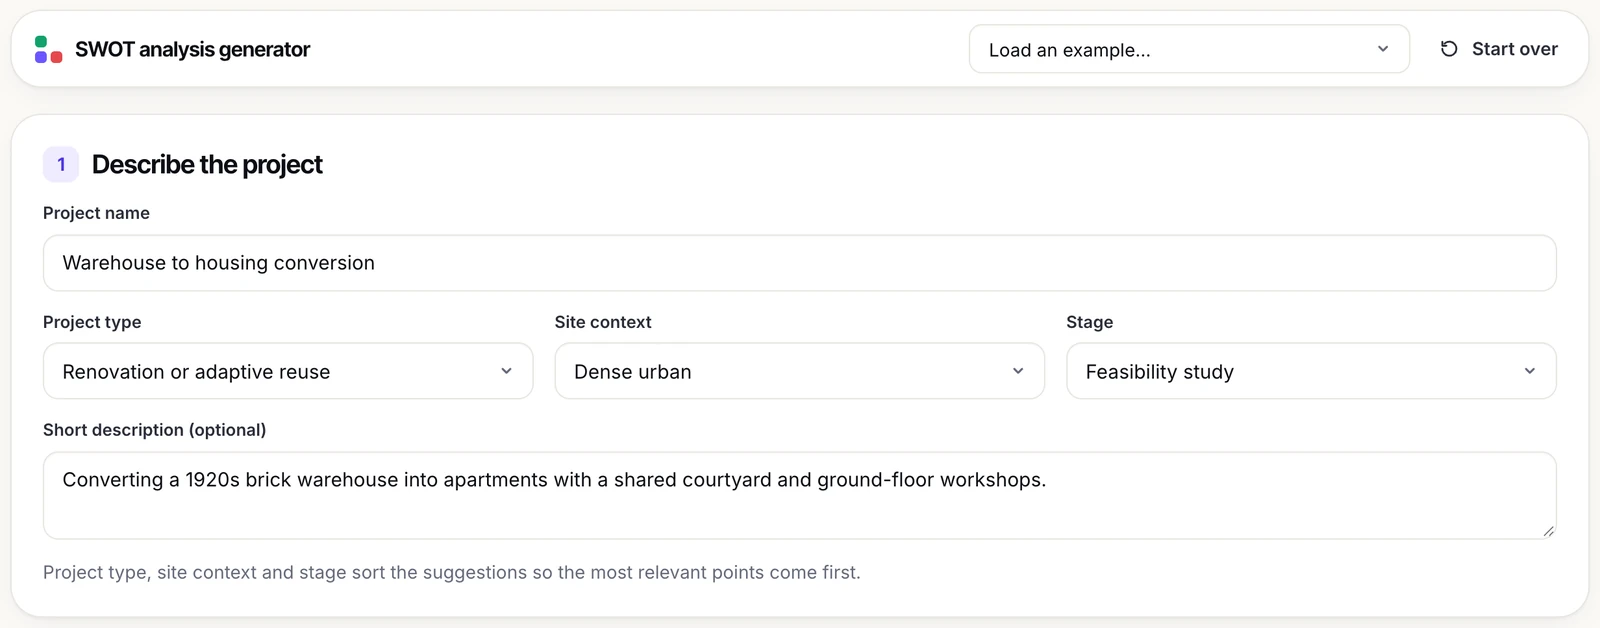
Describe the project
Project type, site context and stage sort the suggestions so the most relevant points come first.
Fill in the SWOT matrix
Strengths
Internal, helpful
Suggestions
Weaknesses
Internal, harmful
Suggestions
Opportunities
External, helpful
Suggestions
Threats
External, harmful
Suggestions
Turn it into strategies (TOWS)
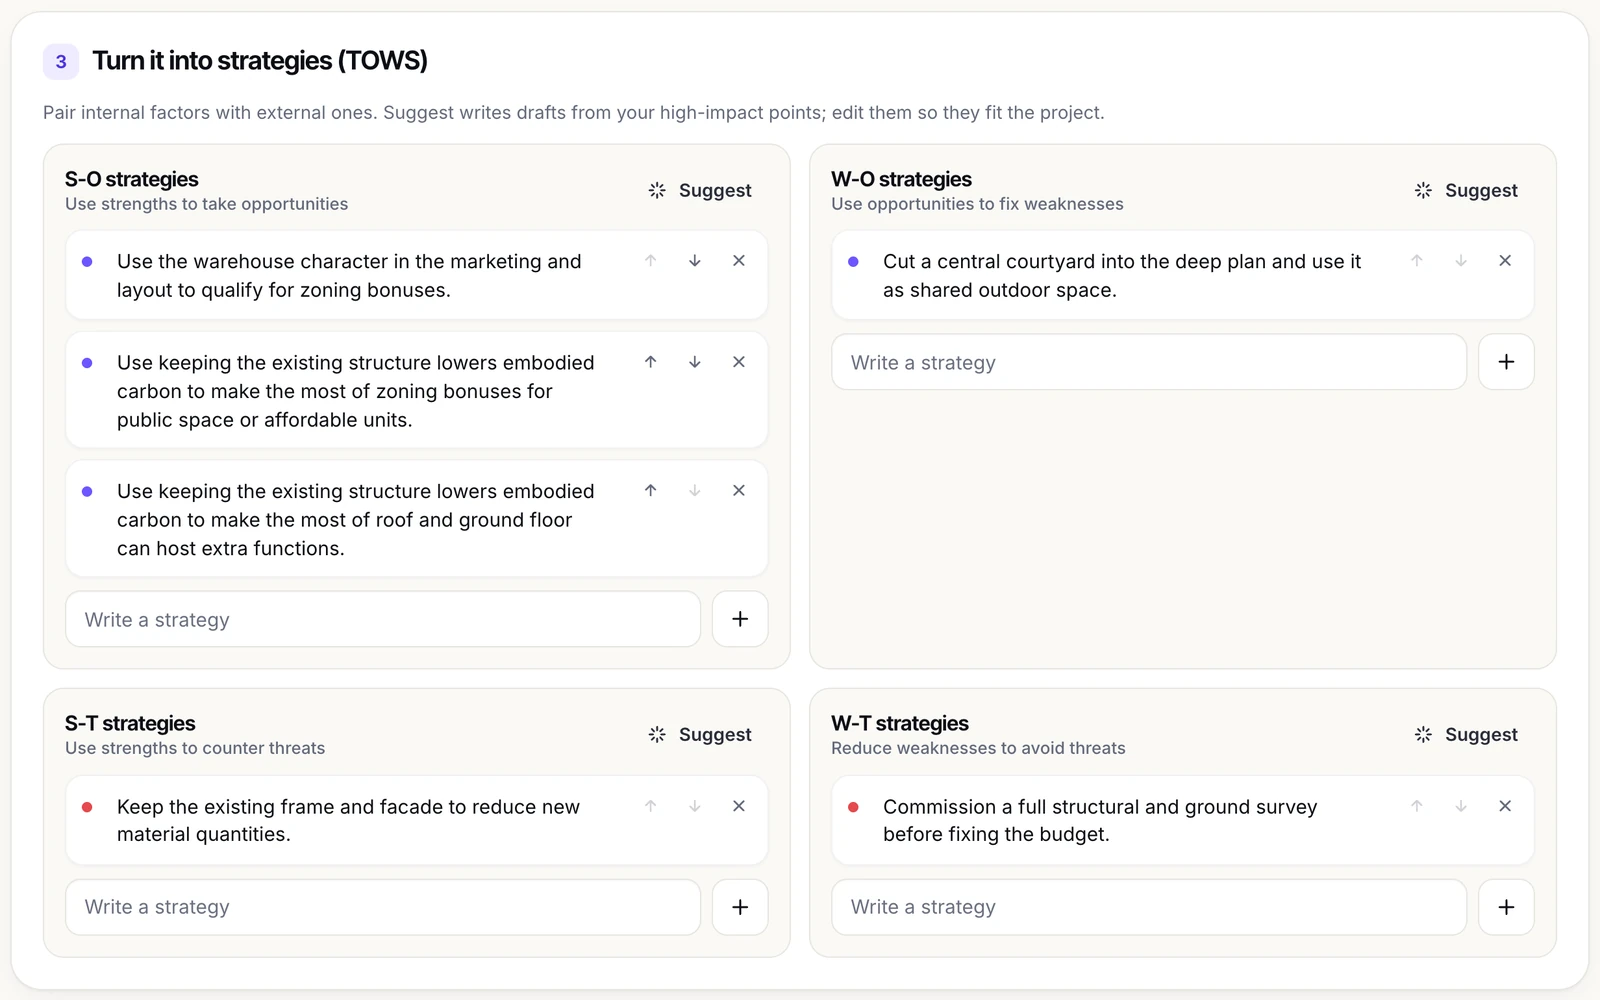
Pair internal factors with external ones. Suggest writes drafts from your high-impact points; edit them so they fit the project.
S-O strategies
Use strengths to take opportunities
W-O strategies
Use opportunities to fix weaknesses
S-T strategies
Use strengths to counter threats
W-T strategies
Reduce weaknesses to avoid threats
Download or share
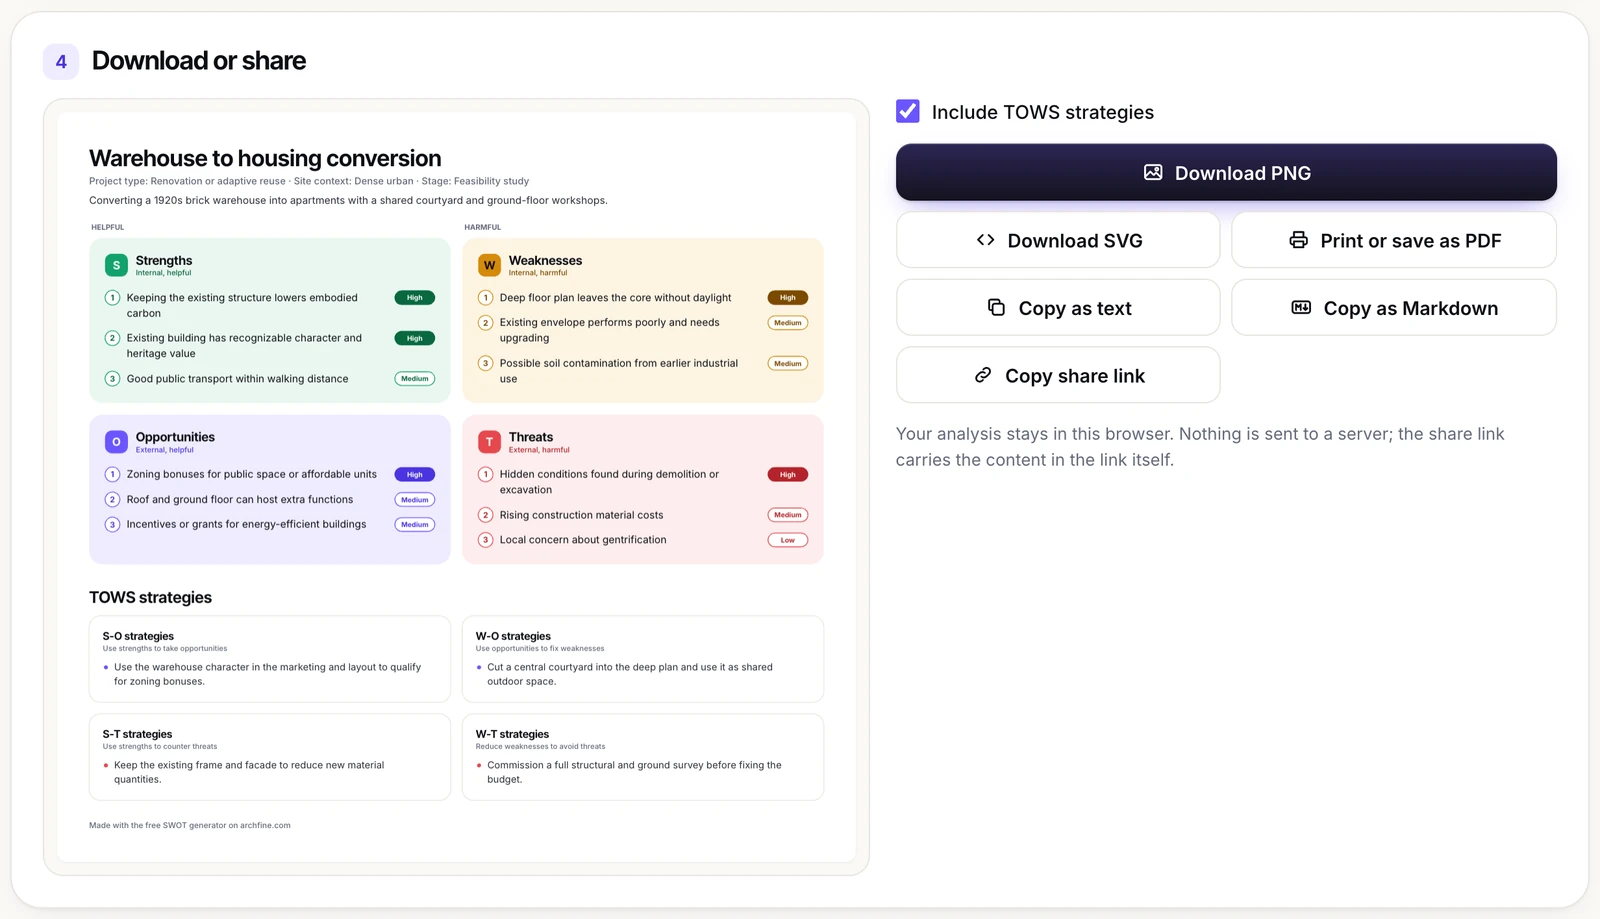
Your analysis stays in this browser. Nothing is sent to a server; the share link carries the content in the link itself.
An architecture SWOT analysis lists the strengths and weaknesses inside a design project and the opportunities and threats around it, so design decisions can answer them. This free generator builds one in your browser: describe the project, pick points from an architecture-specific library or write your own, rate their impact, turn them into TOWS strategies and download the matrix.
It is written for building projects, from a house or a school to an adaptive reuse scheme or an interior, and nothing you type is sent to a server.
How to use the architecture SWOT analysis generator
- Describe the project. Give it a name, then choose a project type, a site context and a stage. A short description is optional and appears under the title of the export. To see a finished analysis first, pick one from the Load an example menu.
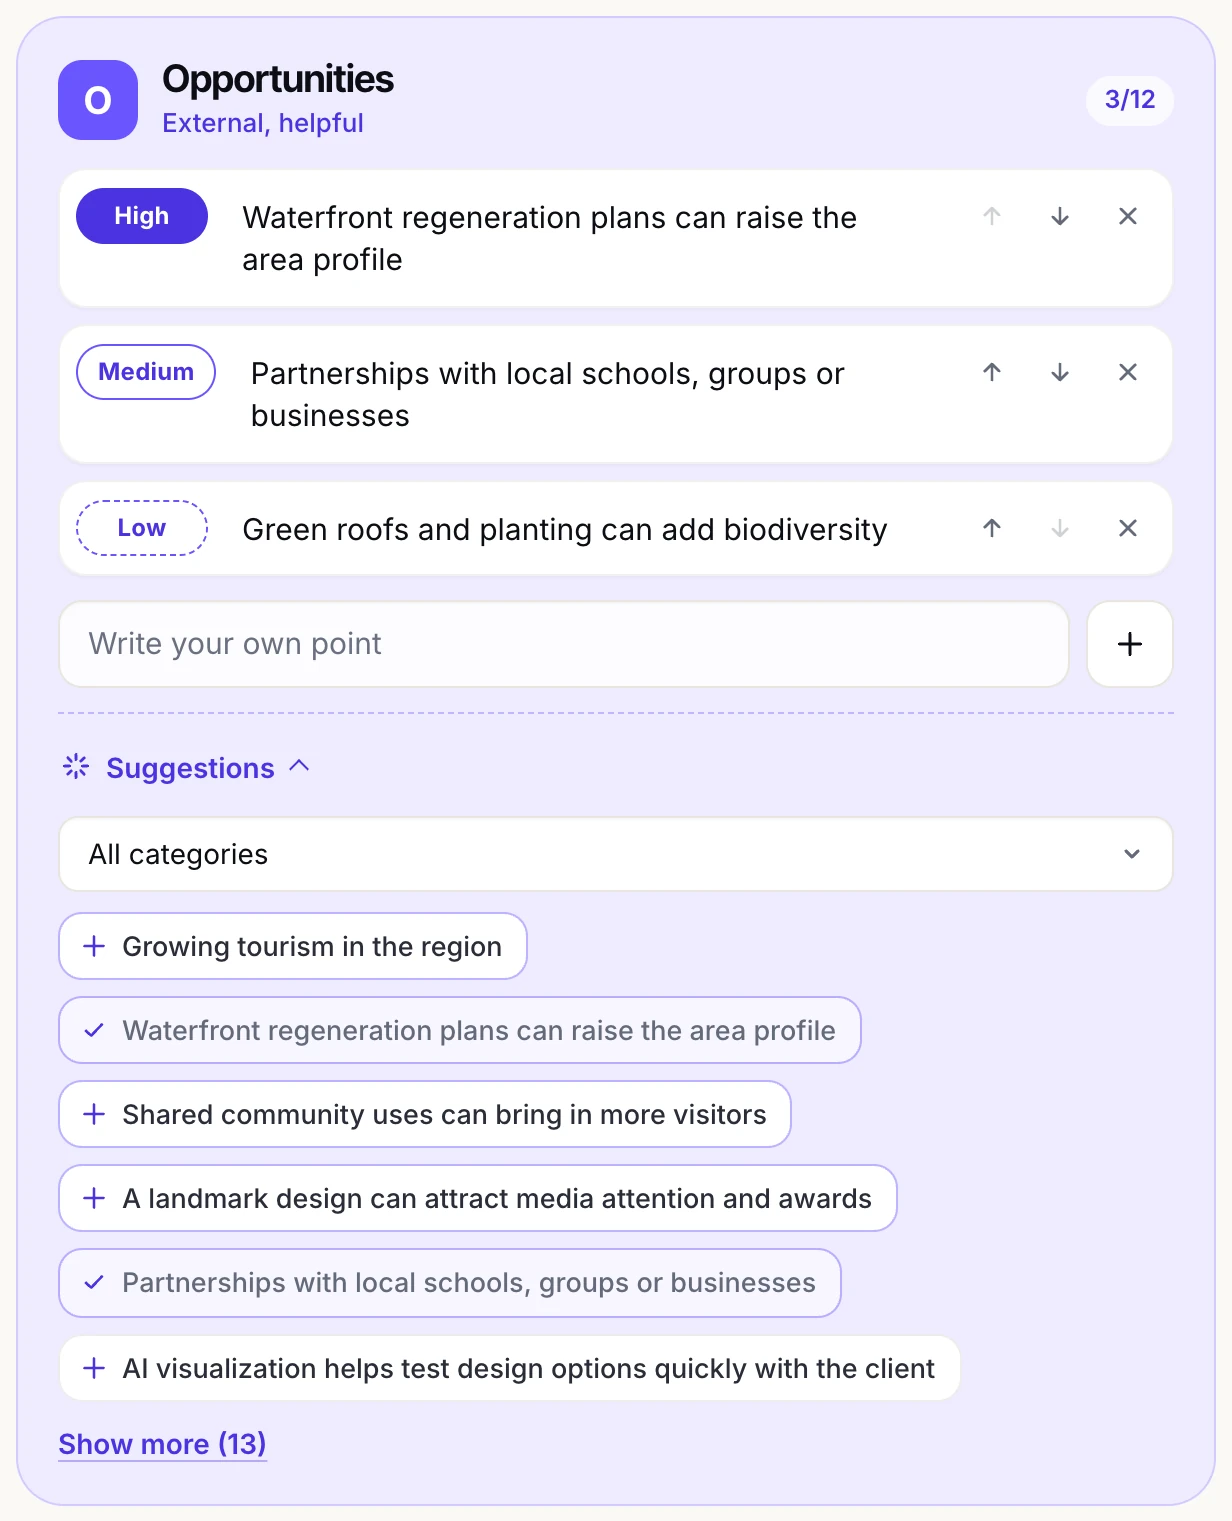
- Fill in the four quadrants. Type your own point into Strengths, Weaknesses, Opportunities or Threats and press the plus button, or open Suggestions under a quadrant and click a point to add it. Each quadrant holds up to 12 points.
- Rate and order the points. Every new point starts at Medium impact. Click the impact label to cycle through Low, Medium and High, use the arrows to move a point up or down, and click into the text to edit it.
- Write the strategies. In the TOWS section, write your own strategies or press Suggest in any of the four groups to get two drafts built from your highest impact points. Then rewrite the drafts so they describe real design moves.
- Download or share. The preview shows the exported matrix while you work. Download it as PNG or SVG, print it or save it as a PDF, copy it as plain text or Markdown, or copy a share link.
Your work is saved in this browser as you type and comes back the next time you open the page. Removals, example loads, clearing and suggested strategies can be undone from the message that appears, and Start over asks for a second click before it clears the page.
What a SWOT analysis covers in an architecture project
SWOT stands for strengths, weaknesses, opportunities and threats. It comes from strategic planning and management, but the grid fits a building well, because every project has qualities of its own and conditions it cannot change. The generator uses the classic two by two layout: internal factors on the top row, external ones below, what helps the project on the left and what harms it on the right.
Strengths and weaknesses: what the project controls
Internal factors belong to the site, the brief, the design and the team. A plot oriented for good daylight, a clear brief agreed with the client or a team that has delivered the building type before are strengths. A narrow plot, a brief that keeps changing, a deep plan with no daylight at the core or a budget with no contingency are weaknesses. The team can act on all of them.
Opportunities and threats: what happens around it
External factors come from the city, the market, the climate and the people around the project. A planned transit line, grants for energy efficient buildings or partnerships with local schools are opportunities. Rising material costs, flood risk, neighbor objections and changing energy codes are threats. The team cannot remove them, only design and plan in response.
The line between the two halves is time and control. The library treats good public transport within walking distance as a strength, because it exists today, and planned transit upgrades nearby as an opportunity, because they may or may not arrive. That distinction makes the strategy step clearer.
The University of Kansas Community Tool Box guide to SWOT analysis adds a useful habit: judge strengths and weaknesses from your own point of view and from that of the people you serve. For a public building, that means asking future users and neighbors too.
How the suggestion library works
The library holds 76 points written for architecture projects: 21 strengths, 18 weaknesses, 19 opportunities and 18 threats. Each belongs to one of eight categories, and every Suggestions panel can filter by them: Site and context, Program and function, Design and form, Sustainability and climate, Structure and technology, Regulation and approvals, Budget and market, and Community and stakeholders.
Some points apply to any project, such as rising construction material costs. Others are tagged for particular project types, site contexts or stages: possible soil contamination from earlier industrial use is tagged for brownfield sites, industrial buildings and reuse projects. When your project details match a tag, that point moves up the list and gets a highlighted border. Tagged points that match nothing sort last.
Each panel shows six suggestions first, with a Show more button for the rest. Points already in your list keep a check mark and cannot be added twice.
Project details that sort the suggestions
| Field | Options in the generator |
|---|---|
| Project type | Single-family house, Multi-family housing, Office or retail, Mixed-use, Cultural or civic (museum, library), Education, Healthcare, Hospitality, Industrial or logistics, Landscape or urban design, Renovation or adaptive reuse, Interior design |
| Site context | Dense urban, Suburban, Rural, Waterfront, Historic district, Sloped or hillside, Brownfield (former industrial) |
| Stage | Feasibility study, Design competition, Concept design, Schematic design, Design development, Student studio or thesis, Post-occupancy review |
Project type and site context do most of the sorting, because most tagged points refer to them. Stage is printed on the exported matrix and also lifts stage tagged points: with Design competition selected, a landmark design that can attract media attention and awards rises among the opportunities. Any field can stay on Not set.
Writing points that lead to decisions
A suggestion is a prompt, not a finding. Keep one only if it is true for your project, and make it specific: “Traffic noise and air pollution from nearby roads” is more useful once it names the road and the facade it affects. Points can be up to 200 characters long.
- Keep one idea per point. Split “good views but a steep slope” into a strength and a weakness, because they lead to different strategies.
- Prefer evidence to opinion. “Sound existing structure with spare load capacity” needs a structural check behind it; until then, “little survey information about the existing building” may be the honest weakness.
- Keep internal and external apart. If the team could change it with a design decision, it belongs in the top row.
- Rank with the impact rating. If everything is High, the rating tells you nothing. In the export, High points get a filled label, and the order you set in each list is the order the export uses.
From SWOT to TOWS strategies
The TOWS step pairs internal factors with external ones to turn the analysis into actions. Heinz Weihrich described this pairing as the TOWS matrix in a 1982 article in Long Range Planning, and the generator follows its four groups:
- S-O strategies use strengths to take opportunities.
- W-O strategies use opportunities to fix weaknesses.
- S-T strategies use strengths to counter threats.
- W-T strategies reduce weaknesses to avoid threats.
Suggest needs at least one point in both related lists, for example a strength and an opportunity for S-O. It ranks each list by impact, then by your order, and pairs the strongest points first. Each click adds up to two drafts from a fixed sentence pattern, such as “Use [strength] to make the most of [opportunity]” or “Resolve [weakness] early so that [threat] does not add to it”. Pairs already in the list are skipped, and each group holds up to six strategies.
Because the drafts join your own sentences into a template, they often read awkwardly. Treat them as a reminder of which pair to think about, then write a concrete move. The warehouse example’s W-O strategy shows the level of detail to aim for: “Cut a central courtyard into the deep plan and use it as shared outdoor space.”
Worked examples
Both examples load from the menu at the top of the tool, ready to replace with your own points.
Example 1: warehouse to housing conversion
The project converts a 1920s brick warehouse into apartments with a shared courtyard and ground floor workshops. It is set to Renovation or adaptive reuse, Dense urban and Feasibility study.
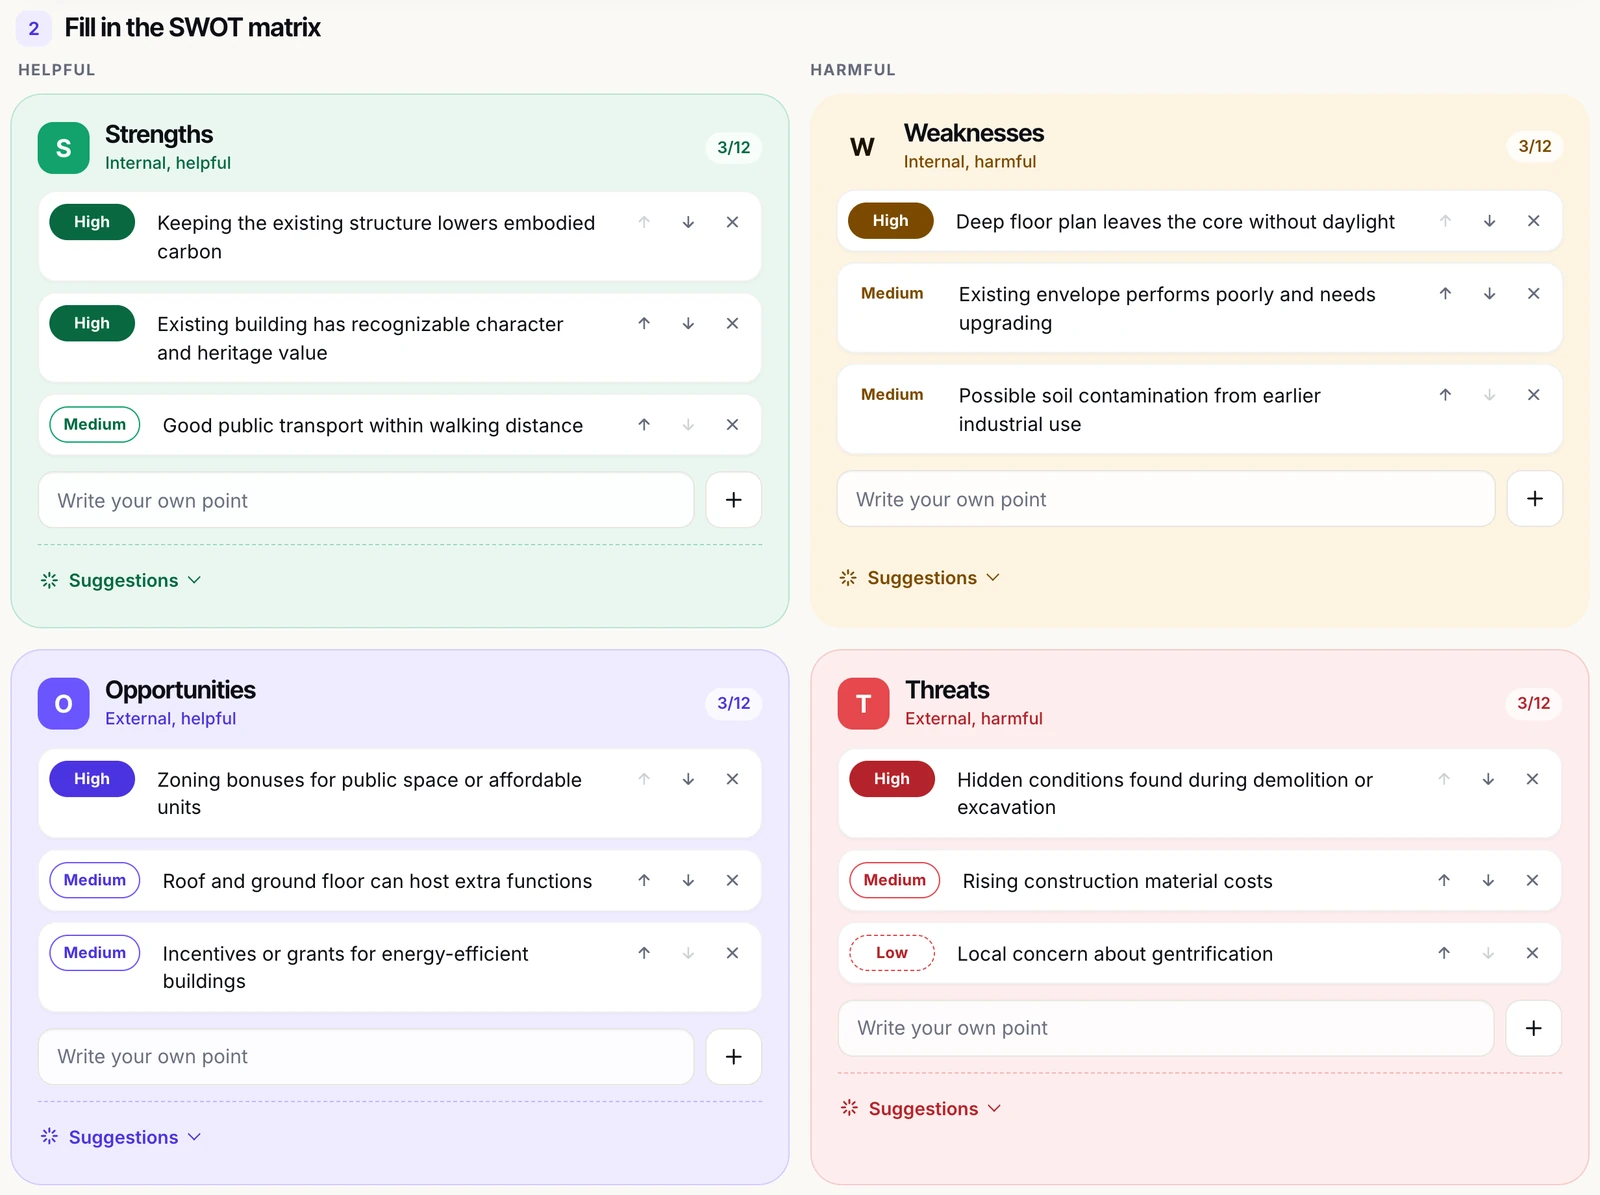
- Strengths: keeping the existing structure lowers embodied carbon (High), recognizable character and heritage value (High), good public transport within walking distance (Medium).
- Weaknesses: a deep floor plan leaves the core without daylight (High), the existing envelope performs poorly (Medium), possible soil contamination from earlier industrial use (Medium).
- Opportunities: zoning bonuses for public space or affordable units (High), roof and ground floor can host extra functions (Medium), incentives or grants for energy efficient buildings (Medium).
- Threats: hidden conditions found during demolition or excavation (High), rising construction material costs (Medium), local concern about gentrification (Low).
Its W-T strategy, “Commission a full structural and ground survey before fixing the budget”, answers the hidden conditions threat and the contamination weakness with one action. Our article on why the most sustainable building is often the one that already exists sets out the case for reuse, and once the survey is in, the renovation cost calculator gives a first figure for the scope.
Example 2: waterfront public library
A neighborhood library with a reading room facing the water, a children’s wing and an events hall, set to Cultural or civic, Waterfront and Concept design. Water views lead the strengths; poor ground conditions or a high water table lead the weaknesses. Waterfront regeneration plans are the main opportunity and flood risk the main threat.
The S-T strategy, “Raise the ground floor and use a floodable landscape edge”, shows a threat shaping the section and the landscape rather than sitting in a risk register. On designing with water, see how the best buildings work with rain.
Example 3: a student studio or competition entry
Choose Student studio or thesis or Design competition as the stage, fill the type and context from the brief, and start with the Site and context category, since most studio strengths and weaknesses come from the site visit. A SWOT pairs naturally with a site analysis diagram: the diagram shows sun, wind, access and views, and the matrix records what they mean for the design. On a board, a few ranked points per quadrant read better than a full list. Our guide on presenting a design concept to a non-technical audience covers how to talk a client or jury through that logic.
Download, print or share the analysis
The preview shows the matrix as the PNG, SVG and print versions will look; untick Include TOWS strategies to leave the strategies out of the exports.
- Download PNG draws the matrix at double size so it stays sharp on a slide or board; very long analyses are scaled slightly to stay within the canvas limit of iPhone and iPad browsers.
- Download SVG keeps every word as text, so you can restyle it in a vector editor.
- Print or save as PDF prints only the matrix, not the rest of the page.
- Copy as text and Copy as Markdown put the whole analysis on the clipboard for a report, an email or a notes app.
- Copy share link puts the analysis inside the link itself. Opening a shared link does not overwrite the analysis saved in your browser until you start editing. If an analysis is too long for a link, the tool asks you to use a download instead.
Where SWOT fits in the design process
An architecture SWOT analysis is most useful when it is repeated. The RIBA Plan of Work organizes a building project into eight stages, and the AIA’s description of the architect’s basic services separates schematic design from design development. The factors that matter shift between them: at feasibility they concern the site, funding and approvals; by design development, envelope performance, services and cost.
A practical routine is one analysis at feasibility, a revision at the end of concept design and a last one after occupancy to see which threats actually arrived. The tool keeps one saved analysis in your browser, so download or copy each version before starting the next.
If your list claims a compact plan or worries about long corridors, mapping the routes in the circulation diagram maker tests the claim. Heat waves and overheating west facades connect to what the hottest cities teach about shade.
What the generator does not do
The generator organizes your thinking; it does not analyze your project. It does not read drawings, site data or market figures or check whether a point is true; the suggestions come from a fixed library and the drafts are sentence templates. The library is written for building projects; for anything else, such as a practice, leave the project fields on Not set and write your own points. There are no accounts and no server storage, so clearing your browser data removes the saved analysis unless you have downloaded it or kept a share link.
Frequently asked questions
What is a SWOT analysis in architecture?
It lists the strengths and weaknesses of a design project, which are internal factors such as the site, brief, design and team, and the opportunities and threats around it, which are external factors such as the market, climate, regulations and neighbors.
Is the SWOT generator free, and where is my data stored?
Yes, it is free. It runs in your browser and nothing you type is sent to a server. Your analysis is saved in your browser’s local storage, and a share link carries the analysis inside the link itself.
What is the difference between SWOT and TOWS?
SWOT lists the factors; TOWS turns them into actions by pairing internal factors with external ones in four groups: S-O, W-O, S-T and W-T. The generator includes both steps and can draft the first strategies from your highest impact points.
How many points should each quadrant have?
The tool allows up to 12 points per quadrant and six strategies per TOWS group, but a short, ranked list of specific points, with only the most important rated High, is easier to act on than a long list of general statements.
Can I use it for a student project or a design competition?
Yes. The stage menu includes Student studio or thesis and Design competition, and the PNG and SVG exports can go straight onto a presentation board. Replace the suggestions with points from your own site visit and brief.
Can I edit the analysis later or share it with my team?
Your last analysis reopens in the same browser, so you can keep editing it. To share it, copy a share link or send the PNG, SVG, PDF, text or Markdown version. Someone who opens your link edits their own copy, not yours.