Traditional Japanese Machiya Interior

Traditional Japanese Machiya Interior

Traditional Japanese 19 seconds ArchFine Pro 3 August 2026

Prompt Used

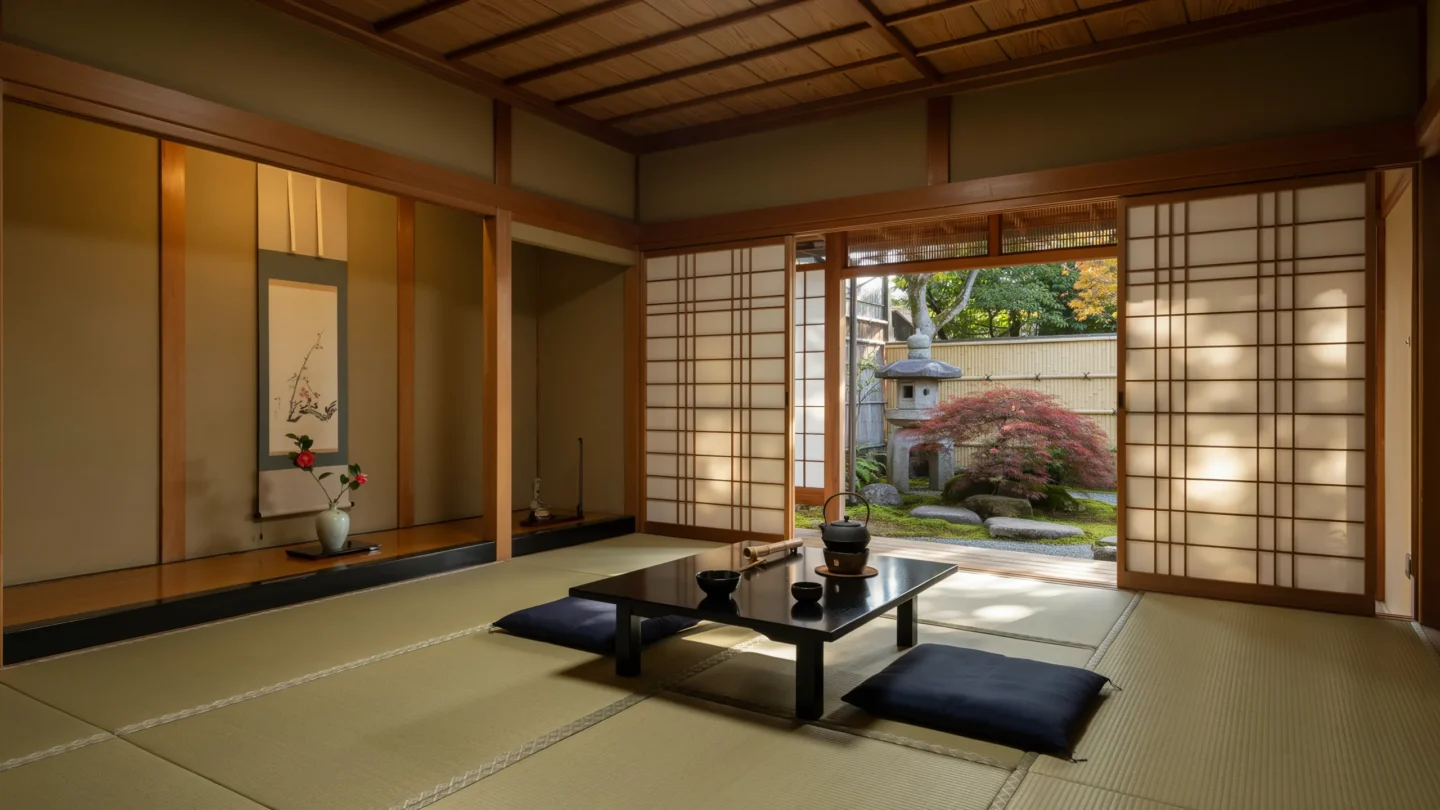
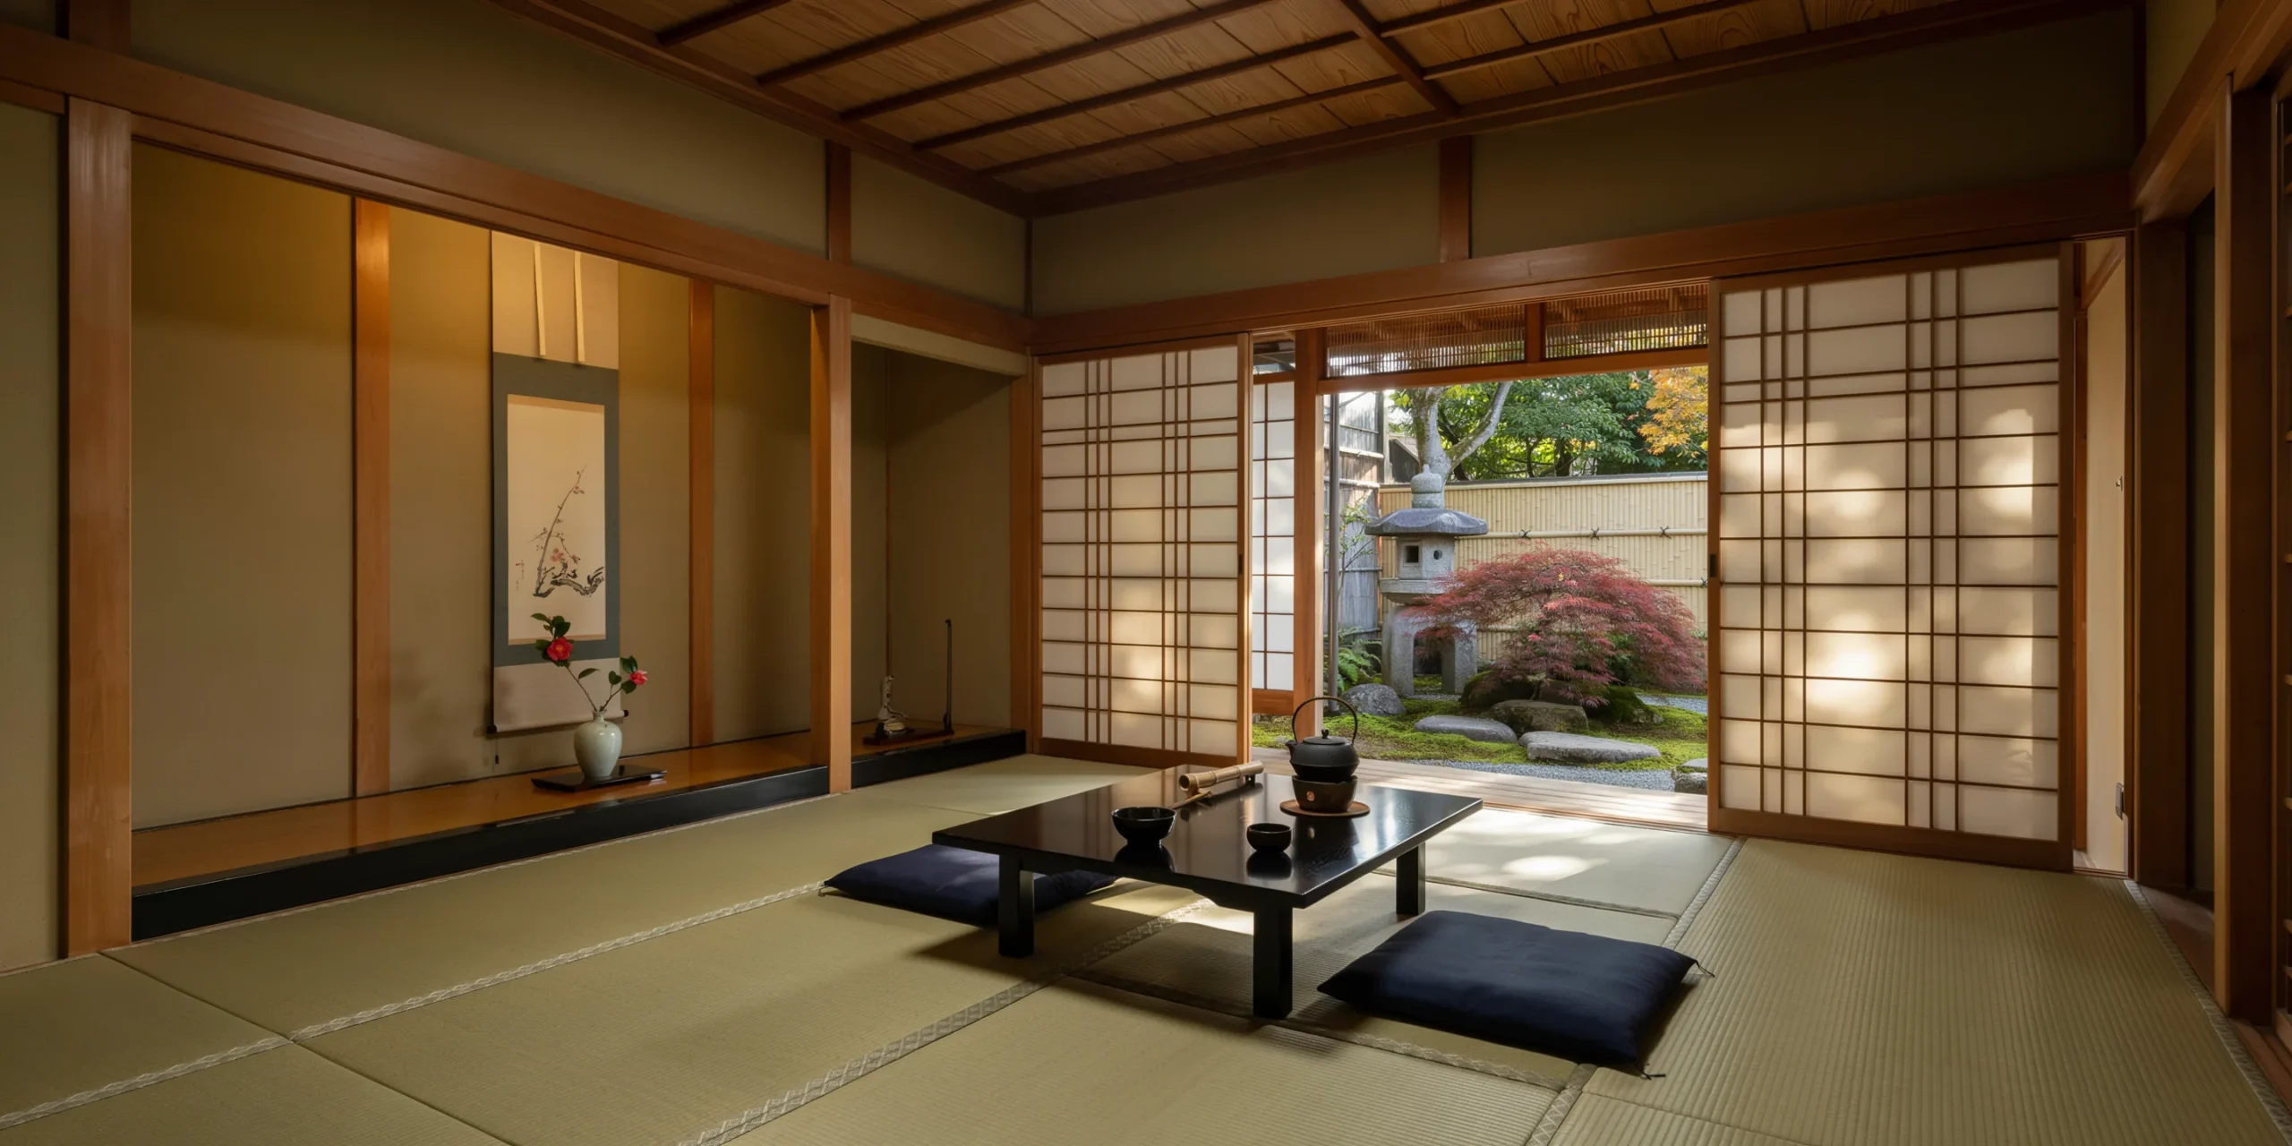
A photorealistic render of the main living room (zashiki) of a restored traditional Japanese townhouse (machiya) in the Nishijin weaving district of Kyoto, a narrow two-story structure built in the late Meiji period (circa 1905) on a plot approximately 6m wide x 30m deep. The room is 12 tatami mats (approximately 8m x 5.5m) at the front of the ground floor. Structural elements: Exposed timber frame of Kitayama cedar (sugi), the posts (柱) 120mm x 120mm square in section, smoothly planed and left in their natural honey-amber tone, darkened slightly at the base with age. The ceiling is a traditional nageshi construction — horizontal battens (30mm x 20mm) supporting narrow cedar boards (90mm width) laid in a straight run at 2.7m height. The ceiling boards have darkened slightly from decades of occasional incense smoke, acquiring a warm amber-brown patina. Tatami flooring: Six-tatami groupings in two rows. The tatami mats are fresh (new pale green rush surface with light-colored border tape in a fine geometric pattern), their subtle texture and scent implied in the rendering. Tokonoma alcove: The tokonoma (approximately 1200mm wide x 1800mm tall x 450mm deep) is positioned on the north wall. Inside: a hanging scroll (kakemono) depicting a single ink-brush branch of plum blossom on cream washi paper in a simple wooden lacquered roller, hung from a simple cedar rod. Below the scroll, a low lacquered stand holds a single pale celadon ceramic vase (Arita porcelain, Song dynasty influence) with a single cut stem of Camellia japonica with two leaves. The tokonoma floor is raised 50mm and covered in polished waxed timber rather than tatami. Shoji screens: The south-facing wall and the garden-facing wall are entirely composed of sliding shoji panels (cedar lattice framework, washi paper infill, 900mm wide x 1900mm tall each, three panels per wall track). Two of the south panels are open, allowing direct view to the narrow machiya garden (tsuboniwa) — a small stone lantern (yukimi-doro form), moss-covered stepping stones, a single dwarf Japanese maple (Acer palmatum) with deep crimson autumn foliage in a low stone planter, and bamboo fencing beyond. Furnishings: The room is deliberately almost empty. A single low lacquered tea table (chabudai, 800mm x 600mm x 280mm, black lacquer finish) in the center with a Raku-style black tea bowl, a bamboo tea scoop, a small iron tetsubin kettle on a bronze trivet. Two zabuton cushions (400mm x 400mm x 60mm, dark navy linen cover) beside the table. Light: Soft diffused light through the shoji paper panels — the paper glows with a warm amber-white light as the afternoon sun illuminates it from outside, casting the silhouettes of the garden maple leaves as soft moving shadows on the shoji surface. The interior is in gentle shadow with the warm timber tones absorbing and reflecting the diffused light. Camera angle: Seated perspective from near the tokonoma alcove looking diagonally across the room toward the open shoji panels and the garden beyond. Very low eye-level (approximately 600mm — seated on tatami). Focal length equivalent 35mm. Aspect ratio 3:2. Time of day: 3:30 PM, mid-October autumn afternoon.

Before & After

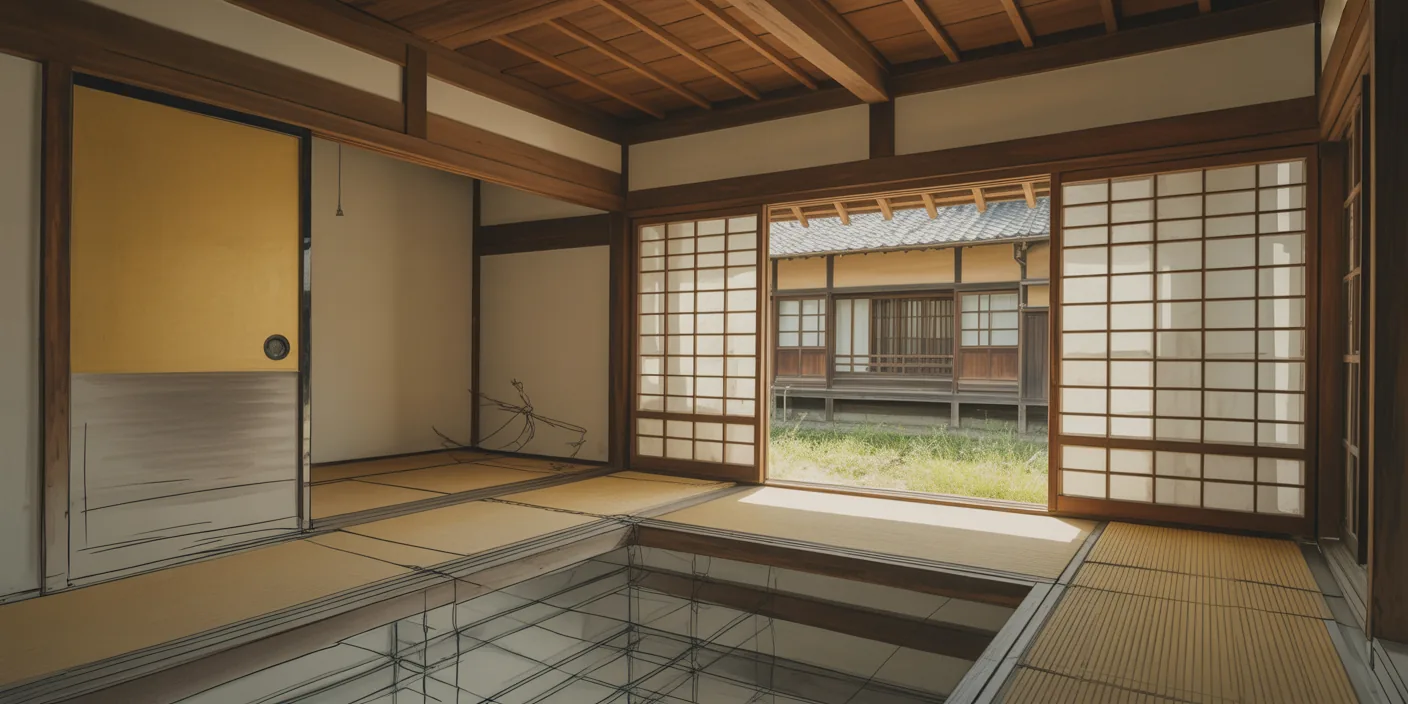
Before - original sketch
Before
Traditional Japanese Machiya Interior
After

Restored Meiji-period Kyoto machiya zashiki with shoji screens filtering garden maple light onto tatami. Feed your plan or photo to ArchFine AI to produce a finished, presentation-ready visual.

Ideal for traditional Japanese residential restoration projects. Upload machiya plans or heritage survey drawings.
Getting Started with This Prompt

1

Grab the Prompt

Tap the copy button above and the entire prompt will be saved to your clipboard, ready to use.

2

Launch Your Renderer

Head over to Archfine AI or any compatible visualization tool you prefer working with.

3

Add Your Design

Drop in your floor plan, elevation sketch, or any reference image - then paste the prompt.

4

Render & Refine

Run the generation and review the output. Swap out a few keywords to explore completely different aesthetics.

Want a faster workflow? Archfine AI lets you skip prompt editing entirely - just upload and render.

How to Get Stronger Renders

1

Describe the Scene

Mention specific materials, time of day, weather, and camera perspective. The more context the AI has, the more realistic the output becomes.

2

Run Multiple Passes

Each generation is unique. Changing even a single adjective can shift the entire mood - so experiment freely and compare outcomes.

3

Blend Prompts Together

Borrow phrases from other entries in our collection and merge them. Hybrid prompts often deliver the most original visuals.

4

Start with a Clean Drawing

Crisp linework and high-contrast sketches give the AI a clear foundation. Blurry or cluttered inputs lead to softer, less defined renders.

Common Questions About This Prompt

Am I allowed to edit or customize this prompt?

Of course. Think of it as a foundation you can build on. Adjust the style, swap materials, change the lighting setup, or rewrite entire sections to fit your specific project needs.

Which rendering platform does this prompt work with?

It has been fine-tuned for Archfine AI, but the descriptive structure translates well to other popular AI visualization engines. You may need minor adjustments depending on the tool.

Does using this prompt cost anything?

Every prompt in our library is completely free. You can copy, adapt, and use them across personal portfolios, client presentations, or commercial marketing materials without restrictions.

What kind of input image gives the best output?

Clean line drawings with strong contrast tend to perform best. The AI reads edges, proportions, and spatial relationships from your input - so a well-drawn elevation or section will consistently outperform a rough napkin sketch.

Can I use the rendered image commercially?

Yes. Renders generated through Archfine AI on any paid plan come with full commercial usage rights. Use them in proposals, publications, social media, or anywhere else your work needs to shine.

Try this prompt yourself

Upload your own sketch and use this prompt to generate a stunning render.

Try on Archfine