
Tag

rammed-earth

3 Prompts
3 results

Prompts

Earth Architecture 24 seconds

Rammed Earth Wellness Retreat

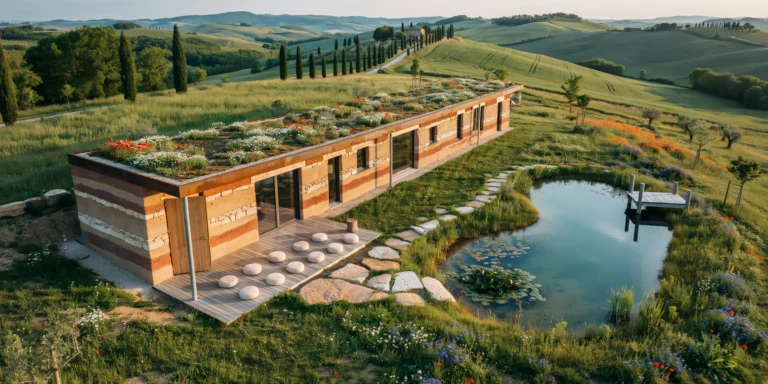
A rammed earth wellness retreat building set in rolling Tuscan hills, designed as a long linear bar (approximately 40m x 8m) oriented east-west following the contour of a gentle hillside. Single story with a green roof that merges into the landscape when viewed from uphill. Walls: Load-bearing rammed earth construction (500mm thick) with clearly visible horizontal stratification lines from the ramming process. Each lift layer is approximately 150mm deep. The earth mix uses local soils creating a natural palette of warm ochre, burnt sienna, raw umber, and pale terracotta tones in alternating layers, with occasional thin bands of crushed local limestone appearing as pale cream strata. The walls are sealed with a breathable silicone treatment that enhances the color depth. Roof: A living green roof (extensive sedum and native wildflower mix including poppies, chamomile, and wild thyme) on a waterproof membrane over CLT structural deck. The roof is nearly flat (2% fall for drainage) with a slim Corten steel fascia edge (200mm deep) that has developed a mature rust patina. Entrances and openings: A large pivoting entrance door (3000mm x 1500mm, single panel in solid European oak, 100mm thick) on a floor-mounted pivot hinge, currently partially open. Deep-set windows (wall thickness visible as 500mm deep reveals) with frameless fixed glass panels set flush with the exterior wall surface. Window openings vary in size from small square apertures (400mm x 400mm) to full-height slots (500mm x 2800mm). Outdoor meditation deck: A covered outdoor terrace (12m x 4m) extends from the south facade, sheltered by a cantilevered CLT roof overhang (3m projection) supported by two slim weathering steel columns (120mm x 120mm SHS). The deck surface is oiled European larch decking with silver-gray patina. Simple meditation cushions (zafu style, undyed natural linen covers) are arranged in two rows of six, facing the valley view. Landscape: Unmowed wildflower meadow with tall grasses (Stipa tenuissima) interspersed with wild poppies (red), cornflowers (blue), and ox-eye daisies (white). Rolling hills covered in olive groves, vineyards, and hay fields. A line of Italian cypress trees follows a distant farm road. An organic-shaped natural swimming pond (approximately 8m x 5m) sits in the meadow approximately 15m from the building, with a regeneration zone of aquatic plants at one end and clear swimming water at the other. A wooden diving platform (larch, simple post-and-beam, 1m above water level) extends over the deep end. Stone pathway: Large irregular stepping stones (local sandstone, approximately 600mm x 400mm, 80mm thick, set into meadow grass) create a winding path from the terrace to the swimming pond. Lighting and time: Golden hour side lighting from the west (approximately 6:30 PM in late June) raking across the rammed earth walls at a low angle, dramatically emphasizing the horizontal stratification texture. Long shadows of the cypress trees stretch across the meadow. Camera angle: Drone perspective from the southeast, approximately 8m elevation and 25m distance, angled down at approximately 20 degrees. The composition shows the full length of the retreat with its green roof, the meditation deck, the swimming pond in the foreground, and the rolling Tuscan landscape beyond. Focal length equivalent 35mm. Full depth of field. Aspect ratio 16:9.

Earth Architecture 20 seconds

Organic Clay House Interior

A photorealistic render of the main living space inside a contemporary organic architecture home in the Oaxacan highlands of Mexico, built using traditional adobe and earthen construction methods combined with contemporary spatial design. The room is a single open-plan space of approximately 60 square meters with walls that curve and bulge gently, no two surfaces meeting at a precise 90-degree angle, following the structural logic of hand-formed rammed earth construction. Walls: 500mm-thick rammed earth (tapial) in natural Oaxacan soil tones — warm terracotta, ochre, sienna, and cream layers visible in horizontal strata where the formwork lifts occurred, like geological sediment. The wall surface is compressed and smooth with a slight sheen from the tamping process. Exposed aggregate inclusions of small pebbles and occasional bone-white calcium deposits in the lower layers. One wall has a deep arched niche (1200mm wide x 1800mm tall x 400mm deep) housing a hand-thrown ceramic wood-burning stove (hornillo) in burnished black clay with a copper flue pipe curving up to the ceiling. Ceiling: A barrel-vaulted structure using traditional boveda brick technique — thin hand-made clay bricks (palladiana, approximately 250mm x 120mm x 35mm) laid in a shallow catenary vault at 3.2m apex height, the mortar joints visible in a herringbone-adjacent pattern. The vault interior is whitewashed with cal (lime wash) in matte warm white that allows the brick edges to read as a subtle shadow grid. Flooring: Poured and polished red oxide concrete (ferrite pigment, 2mm thick topcoat) with a low sheen and natural trowel marks visible across the surface. A large naturally dyed wool rug (approximately 3m x 2m) in traditional Zapotec geometric pattern — deep red, black, natural ivory, and indigo — covers the central seating area. Furniture: A deep U-shaped sofa built into the curved wall using a rammed earth base (matching the wall material) topped with a 150mm thick cushion in undyed raw cotton fabric with visible weave texture. Scatter cushions in hand-woven textiles with geometric patterns. A low rectangular coffee table in solid mesquite wood with live edges and visible grain, legs forged in blackened steel. Two lounge chairs in handwoven leather and huanacaxtle wood with organic branching leg structure. Windows and light: Two deeply recessed windows (900mm x 1800mm, 500mm deep reveals due to wall thickness) with no frames — glass set directly into the earth. The window reveals are painted in a warm oxide yellow interior, catching the afternoon light and creating a warm glow at the window embrasures. Late afternoon light from the southwest enters at a low angle, raking across the textured wall surface and revealing the full richness of the strata layers. Objects and life: A hand-thrown clay water pitcher and bowl on a rough-hewn mesquite wood shelf. A bundle of dried copal resin on a ceramic dish. A hanging mobile of dried chili peppers and corn husks near the window. A collection of pre-Columbian-style ceramic vessels of varying heights on the floor beside the stove niche. Camera angle: Eye-level perspective from the entrance doorway looking across the curved room toward the vaulted ceiling and far window. The sofa and coffee table in the mid-ground. Focal length equivalent 28mm. Aspect ratio 3:2. Time of day: 4:00 PM, strong southwestern sun raking across the textured walls.

Desert Astronomical 25 seconds

Desert Observatory Retreat

A photorealistic render of a private astronomical observatory and desert retreat in the Atacama Desert of northern Chile at an elevation of approximately 3,200m, a compound of three connected volumes built from rammed earth and locally quarried basalt positioned on a flat plateau with a 360-degree unobstructed horizon. Main volume: A low rectangular building (16m x 8m, single story, 2.8m ceiling height) with 500mm-thick rammed earth walls in the natural Atacama soil — warm terracotta-ochre with pale cream mineral strata layers visible in horizontal bands at 300mm intervals from the formwork lifts. The flat roof is a poured concrete slab (200mm) surfaced with decomposed granite gravel matching the surrounding terrain, creating a roofscape that is indistinguishable from the desert floor when seen from above. A continuous 200mm slot window runs the full perimeter at ceiling height (a clerestory), admitting indirect sky light without direct sun penetration. Observatory dome: Attached to the east end of the main volume, a 4.5m diameter observatory dome in brushed aluminum (silver-gray, non-reflective anodized finish) sits on a low cylindrical concrete drum (1.5m height, board-formed). The dome slit is open — a 600mm wide x 3m tall aperture showing the dark interior with the glint of a telescope tube visible inside. Outdoor terrace: A 12m x 6m terrace to the south, paved in large irregular slabs of local andesite stone (dark gray-black, rough-split surface), with four low reclining observation chairs (powder-coated aluminum frames, black mesh fabric) angled toward the zenith. A simple fire pit (500mm diameter, Corten steel bowl on three steel legs) at the terrace edge with a small stack of dry queñoa wood. Landscape: The Atacama plateau — an almost entirely flat surface of pale caramel-colored gravel and decomposed rock extending to the horizon in all directions, the silence and emptiness absolute. A range of volcanic cones (perfectly symmetrical stratovolcanoes, snow-capped above 5,500m) visible on the eastern horizon approximately 80km distant. The terrain is bone-dry, with no vegetation except occasional patches of yellow straw grass (Festuca orthophylla) in sheltered depressions. Sky: Pre-dawn — approximately 4:30 AM. The Milky Way core is directly overhead and fully visible — a dense band of stars from horizon to horizon with the galactic center's warm orange-yellow nucleus in the southern sky. The sky is the deepest possible black-blue at zenith, the horizon beginning to show the first imperceptible lightening in the east. The stars cast visible shadows on the pale gravel terrain. The Magellanic Clouds (Large and Small) are clearly visible as bright nebulous patches in the southern sky. Camera angle: Low perspective from the terrace level (400mm height) looking south past the reclined observation chairs toward the desert horizon and the southern Milky Way. The observatory dome and rammed earth main building are visible to the left. Focal length equivalent 20mm extreme wide-angle. Aspect ratio 16:9. Time of day: 4:30 AM, mid-winter, peak Milky Way visibility.