Futuristic Transit Station

Futuristic Transit Station

Futuristic Infrastructure 28 seconds ArchFine Pro 28 August 2026

Prompt Used

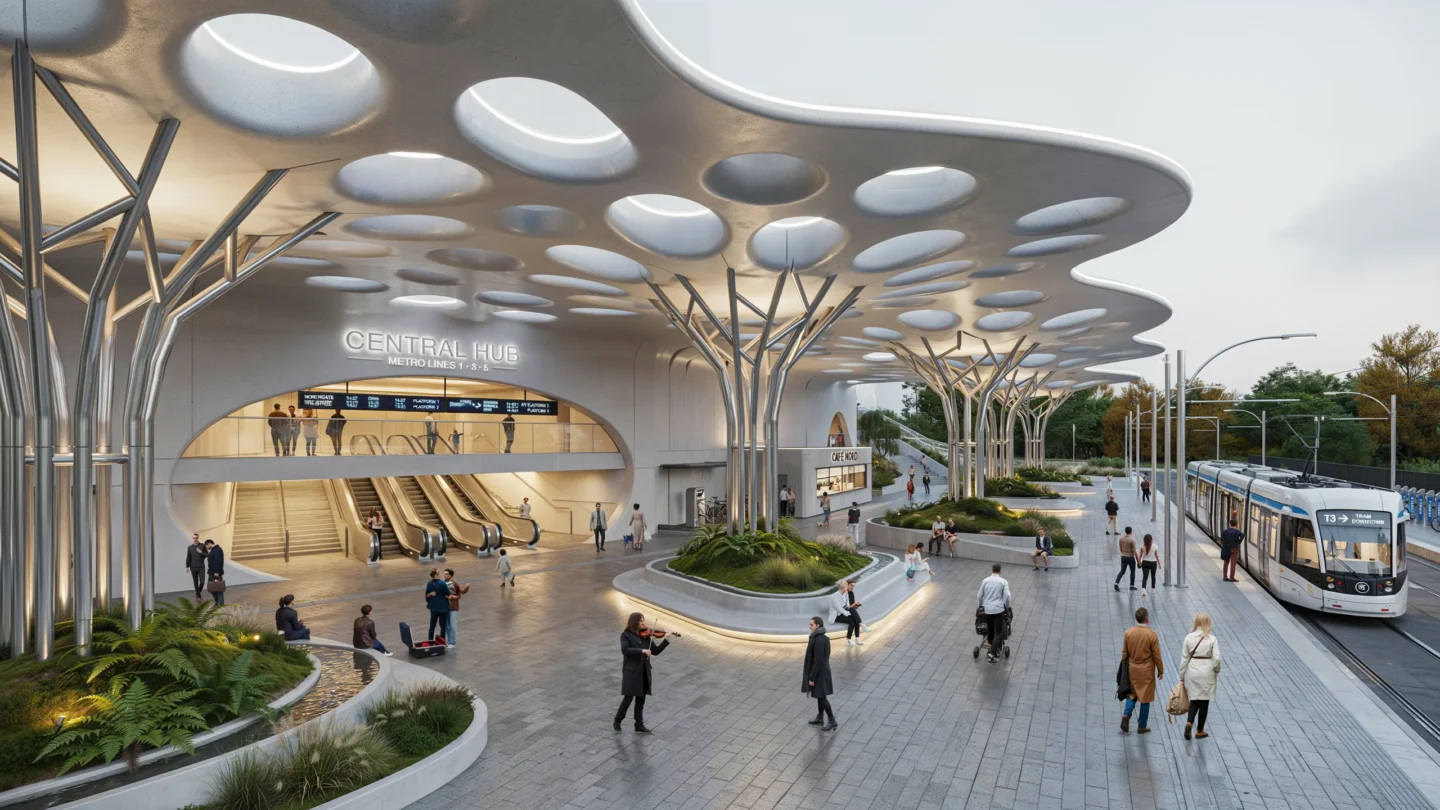
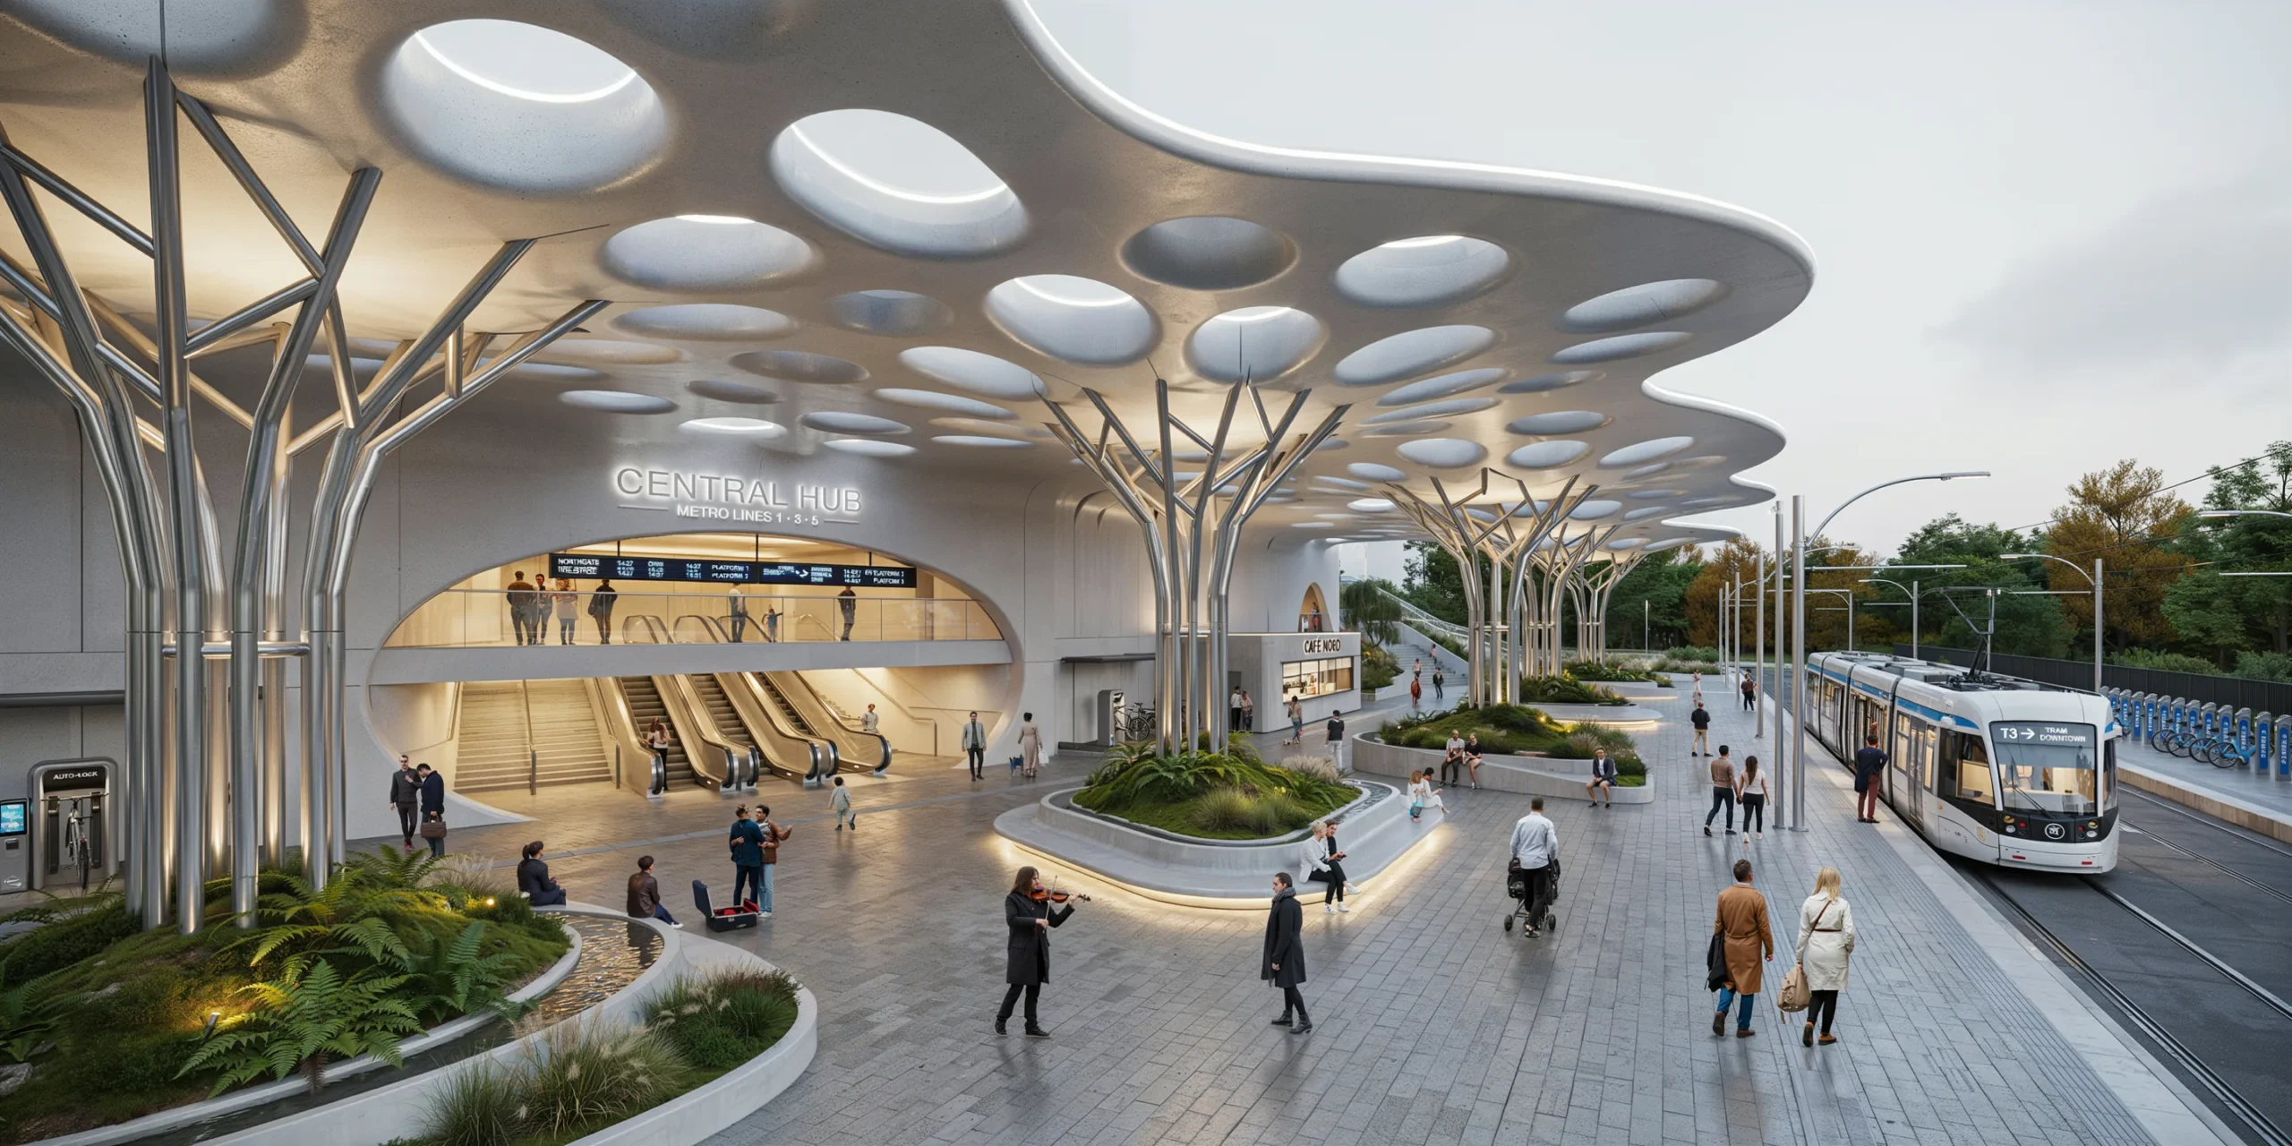
A futuristic urban transit station designed as a major intermodal hub connecting underground metro, surface-level tram, bus, and bicycle networks. The station's defining feature is a dramatic free-form roof canopy that covers approximately 3,000 square meters of public space at the surface level, sheltering the station entrances, waiting areas, and adjacent public plaza. Roof canopy: An organic, flowing form inspired by natural shell structures — a continuous UHPC (Ultra-High Performance Concrete) shell (70mm thick, white-pigmented, with a smooth matte exterior surface and a polished interior soffit showing subtle aggregate sparkle from crushed white quartz). The canopy rises and falls in gentle undulations, supported at irregular intervals by branching steel tree-columns. The shell has numerous irregular organic-shaped openings (oculi) of varying sizes (from 500mm to 3m diameter) punched through its surface, allowing dappled natural light to filter through to the space below and rainwater to drain through into planted collecting basins beneath. The edges of the oculi are smooth and rounded (50mm radius), with the UHPC shell thickness visible as a clean white rim. From above, the canopy reads as a perforated landscape; from below, it creates an ever-changing pattern of light and shadow reminiscent of a forest canopy. Tree-columns: The canopy is supported by eleven steel tree-columns — each starting as a single tapered steel tube at ground level (approximately 300mm diameter at the base) that branches as it rises into multiple thinner arms (tapering to 100mm diameter) spreading outward to meet the UHPC shell at distributed connection points. The branching pattern follows a fractal geometry, with each main branch splitting into two or three sub-branches. The steel is fabricated from CNC-bent and welded tubes with seamless ground joints, finished in a metallic light silver paint (high-build automotive-quality finish, subtle sparkle in direct light). The columns range from 6m to 12m in height depending on the shell's undulations above. Ground level platform: The ground surface beneath the canopy is a continuous plane of light gray granite pavers (honed finish, 600mm x 600mm modules) with integrated flush-level tactile guidance strips (stainless steel studs in linear patterns) for visually impaired users. The platform steps down gently (in long gradual ramps, 1:40 gradient, with subtle level changes) toward the metro station entrances. A series of organically shaped planted beds (following the drip line of the oculi above) contain moisture-loving plants — ferns (Dryopteris and Polystichum species), mosses, and small-scale groundcover (Soleirolia soleirolii) — irrigated by the rainwater that drains through the roof openings, creating small green oases within the paved platform. Metro entrance: A wide staircase (4m wide, 20 risers) and an adjacent bank of four escalators (two up, two down) descend through a large elliptical opening in the platform floor into the underground metro level. Glass balustrades (frameless, 12mm toughened glass with stainless steel shoe channels) line the opening, and the warm glow of the underground level (3000K LED, warmer than the daylit surface) is visible from above. A continuous digital information display (LED panel, slim profile, 6m long x 400mm tall, running real-time departure times, maps, and wayfinding graphics in a clean sans-serif typeface on a dark background) wraps around the upper edge of the metro entrance opening. Tram stop: On the eastern edge of the canopy, a tram stop with a raised platform (350mm above road level, 30m long x 3m wide, edged with tactile warning strips). A modern tram (articulated, five-section, white and silver livery with blue accent stripe) is currently stopped at the platform with its doors open. Overhead catenary wires (single contact wire on slim galvanized steel masts with curved cantilever arms) are visible. Bicycle station: An automated bicycle parking silo entrance (a sleek stainless steel pod, approximately 2m x 3m x 2.5m, with a single large touchscreen panel and a bicycle-sized slot) near the western edge of the canopy. A cyclist is lifting their bicycle into the slot. Adjacent, a row of 20 public bike-share docking stations (sleek aluminum docks with electronic locks, branded in blue) with five bikes available. Seating and amenities: Curved concrete benches (pigmented to match the canopy's white UHPC, smooth polished surface, organic flowing forms that echo the canopy shape above) integrated into the platform at various points, each approximately 3m long and 450mm high. A small commercial kiosk (prefabricated unit, matte white cladding with a large service window, serving coffee and pastries) tucked beneath the canopy near the metro entrance. People: A busy station scene with approximately 50 people — commuters rushing toward the metro entrance, passengers boarding the tram, a family consulting the digital wayfinding display, cyclists at the bike-share dock, people relaxing on the curved benches, a street performer (violinist) near the kiosk. Diverse urban crowd in contemporary clothing. Sky and lighting: Overcast late afternoon sky (uniform pale silver-gray) providing soft diffused light that enters through the canopy's oculi as gentle pools of brightness on the platform below. The artificial lighting is beginning to activate — the canopy soffit is illuminated from below by concealed LED fixtures (warm white 3000K) mounted at the tops of the tree-columns, washing the polished white UHPC interior surface with a warm upward glow. The metro entrance glows with warmer light from below. The digital displays provide blue-white illumination. Camera angle: Pedestrian perspective from the plaza approaching the station from the south, at eye level (1.6m height). The composition captures the full sweep of the canopy with its organic form and oculi openings, three or four tree-columns visible at various depths, the metro entrance with descending commuters in the middle ground, and the tram at its stop on the right. The canopy fills the upper half of the frame with the sky visible through the oculi. Focal length equivalent 20mm wide-angle. Full depth of field. Aspect ratio 16:9. Time of day: 5:30 PM on an overcast autumn evening with daylight fading and artificial lighting becoming dominant.

Before & After

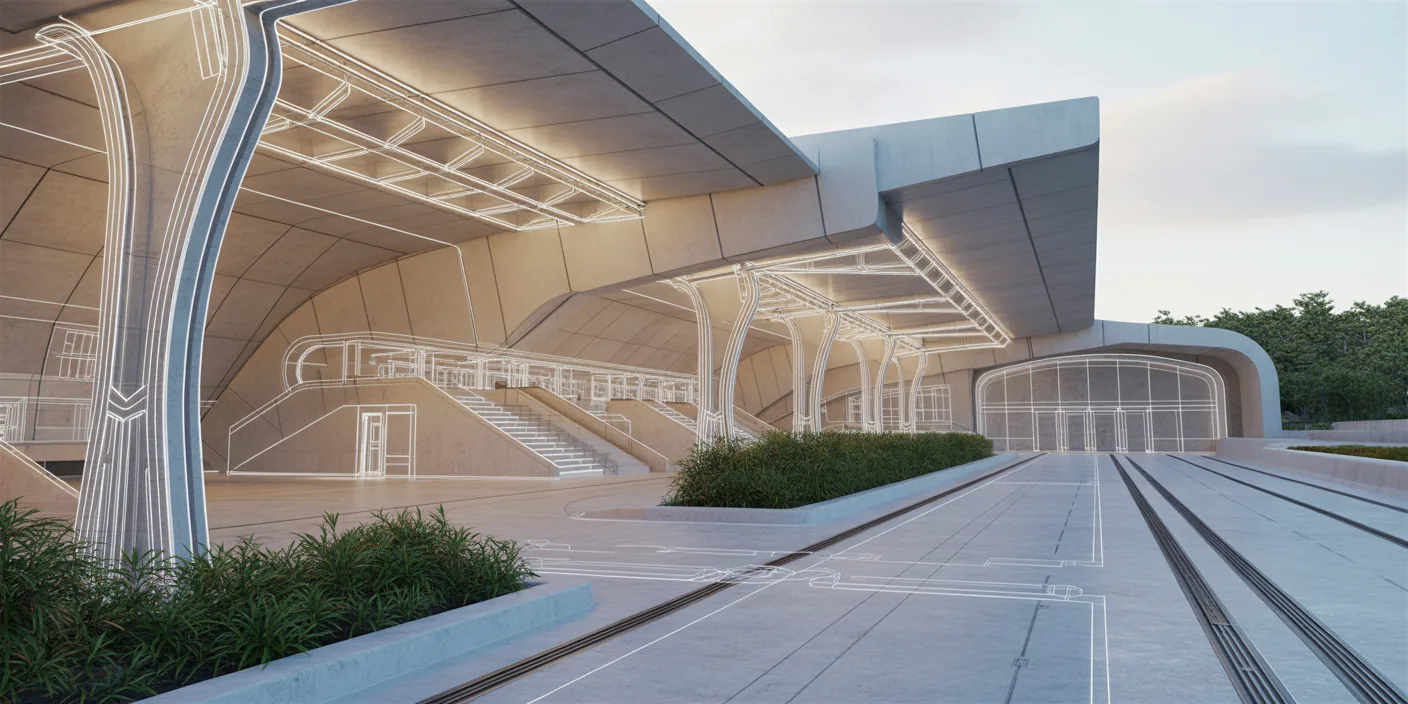
Before - original sketch
Before
Futuristic Transit Station
After

Futuristic transit station with organic UHPC shell canopy, branching tree-columns, and integrated multimodal transport. Drop in a massing sketch or model screenshot and ArchFine AI renders it in seconds.

Design next-generation public infrastructure. Upload site plans with transport routes for integrated station design.
Categories: Exterior Infrastructure
Tags: #canopy #UHPC

Getting Started with This Prompt

1

Grab the Prompt

Tap the copy button above and the entire prompt will be saved to your clipboard, ready to use.

2

Launch Your Renderer

Head over to Archfine AI or any compatible visualization tool you prefer working with.

3

Add Your Design

Drop in your floor plan, elevation sketch, or any reference image - then paste the prompt.

4

Render & Refine

Run the generation and review the output. Swap out a few keywords to explore completely different aesthetics.

Want a faster workflow? Archfine AI lets you skip prompt editing entirely - just upload and render.

How to Get Stronger Renders

1

Describe the Scene

Mention specific materials, time of day, weather, and camera perspective. The more context the AI has, the more realistic the output becomes.

2

Run Multiple Passes

Each generation is unique. Changing even a single adjective can shift the entire mood - so experiment freely and compare outcomes.

3

Blend Prompts Together

Borrow phrases from other entries in our collection and merge them. Hybrid prompts often deliver the most original visuals.

4

Start with a Clean Drawing

Crisp linework and high-contrast sketches give the AI a clear foundation. Blurry or cluttered inputs lead to softer, less defined renders.

Common Questions About This Prompt

Am I allowed to edit or customize this prompt?

Of course. Think of it as a foundation you can build on. Adjust the style, swap materials, change the lighting setup, or rewrite entire sections to fit your specific project needs.

Which rendering platform does this prompt work with?

It has been fine-tuned for Archfine AI, but the descriptive structure translates well to other popular AI visualization engines. You may need minor adjustments depending on the tool.

Does using this prompt cost anything?

Every prompt in our library is completely free. You can copy, adapt, and use them across personal portfolios, client presentations, or commercial marketing materials without restrictions.

What kind of input image gives the best output?

Clean line drawings with strong contrast tend to perform best. The AI reads edges, proportions, and spatial relationships from your input - so a well-drawn elevation or section will consistently outperform a rough napkin sketch.

Can I use the rendered image commercially?

Yes. Renders generated through Archfine AI on any paid plan come with full commercial usage rights. Use them in proposals, publications, social media, or anywhere else your work needs to shine.

Try this prompt yourself

Upload your own sketch and use this prompt to generate a stunning render.

Try on Archfine