
Tag

glass

5 Prompts
5 results

Prompts

Minimalist Conceptual 24 seconds

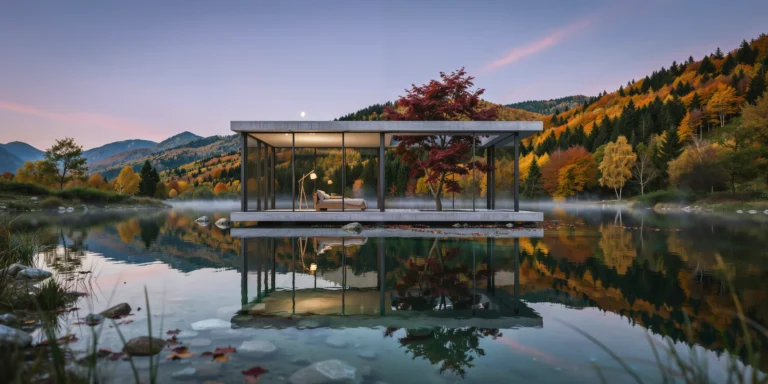
Floating Glass Pavilion on Lake

A minimalist glass pavilion appearing to float on the surface of a perfectly calm mountain lake at dawn. The structure is a simple rectangular volume (12m x 8m x 3.5m clear height) composed of a structural steel frame with extremely slim profiles (100mm x 50mm rectangular hollow sections in matte black RAL 9005) supporting floor-to-ceiling triple-glazed panels (each 2000mm x 3500mm, 48mm total thickness, low-iron glass for maximum clarity with minimal green tint) on all four sides. The roof is a thin concrete slab (150mm deep post-tensioned concrete with a smooth formed soffit) projecting 600mm beyond the glass walls as a minimal drip edge. The pavilion rests on a thin concrete platform (200mm thick, smooth board-formed finish in natural gray) that extends 1.5m beyond the building footprint on all sides, creating a narrow walking deck at water level. The platform is supported by concealed steel piles driven into the lake bed, making the structure appear to hover approximately 300mm above the water surface. A single mature Japanese maple tree (Acer palmatum, approximately 5m tall, deep burgundy-red foliage in autumn coloring) grows through a precisely cut rectangular opening (2000mm x 2000mm) in the concrete roof and the platform below, its trunk emerging from the water beneath. The tree's canopy extends above the roofline, and a few fallen leaves rest on the roof surface and float on the surrounding water. Interior (visible through the glass): Minimal furnishing — a single low platform daybed (2000mm x 1000mm, solid oak frame with natural linen cushion in warm gray) positioned off-center. A floor of polished concrete matching the exterior platform extends seamlessly inside. A single Noguchi Akari floor lamp (model 10A, washi paper shade, unlit but visible) stands beside the daybed. Lake and landscape: The lake water is perfectly still, creating a mirror reflection of the pavilion, the maple tree, and the surrounding mountains. The water is deep blue-green, clear enough to see smooth stones on the lake bed near the platform edge. The surrounding mountains are densely forested with mixed deciduous trees in peak autumn color (golden yellow, amber, deep orange, crimson) and dark evergreen conifers. A thin layer of morning mist (approximately 1m high) hovers over the lake surface, partially obscuring the distant shore. Sky: Pre-dawn sky transitioning from deep purple-blue at the zenith through rose pink at the eastern horizon. The first rays of direct sunlight have not yet crested the mountain ridge, but the sky is luminous with indirect light. A single bright planet (Venus) is visible in the eastern sky above the mountain silhouette. Camera angle: Shore-level perspective from approximately 20m distance on the north bank, camera height 1m (slightly above water level). The pavilion is centered in the frame with its long axis perpendicular to the camera. The reflection occupies the lower third of the composition. A few reeds and smooth lake stones are visible in the extreme foreground, providing depth. Focal length equivalent 50mm standard lens. Aspect ratio 2:1 panoramic. Time of day: approximately 6:15 AM, late October, civil twilight with pre-sunrise glow.
Contemporary Extension 20 seconds

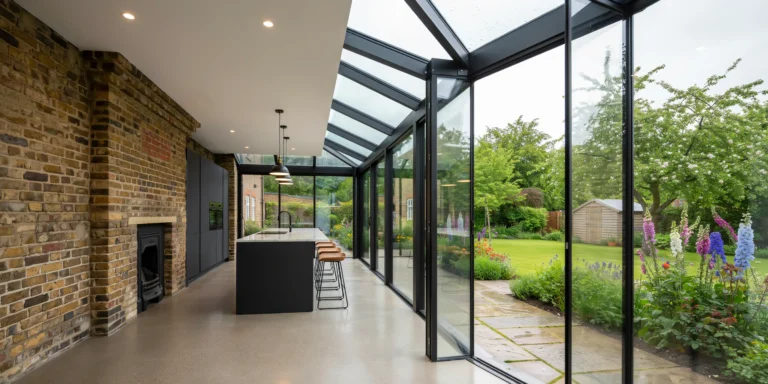
Black Steel and Glass Extension

A contemporary black steel and glass extension added to the rear of a traditional Victorian terraced house in London, creating a seamless transition between 150-year-old brickwork and modern minimalism. The extension is single-story (3.5m clear internal height) with a footprint of approximately 6m x 5m, replacing an original kitchen lean-to. Structure: The extension frame is fabricated from structural steel (RHS 150mm x 100mm and CHS 114mm columns) finished in matte black powder coat (RAL 9005). The steel is expressed externally as slim mullions and transoms supporting the glazing, with precise shadow gaps (5mm) between steel and glass creating a refined detail line. Glazing: Three sides of the extension are floor-to-ceiling structural glass — the rear wall and two side walls. The rear wall is a single fixed pane (5000mm x 3500mm, laminated low-iron glass, 21mm total thickness, structural silicone bonded to the steel frame). Side walls are divided into two panels each by a single vertical steel mullion. The roof is a frameless structural glass roof with minimal steel fins (50mm deep x 10mm wide T-sections at 1500mm centers) supporting triple-laminated glass panels. The glass roof has a subtle fall (1.5 degrees) for water drainage to a concealed gutter at the junction with the original house wall. Rainwater is currently streaming down the glass roof, creating beautiful fluid distortions of the garden and sky above. Junction with original house: The critical design detail — where the glass extension meets the original Victorian brick wall. The original London stock brick (mixed yellow, orange, and plum tones, lime mortar joints) is left exposed and unplastered at the junction, with the steel frame fixed directly to the brickwork using stainless steel angle brackets with a 20mm shadow gap between old and new. No attempt to blend or match — the contrast between aged handmade brick and precision-engineered black steel is celebrated. Flooring: Polished concrete with a micro-topping finish in warm medium gray, poured as a continuous slab that extends seamlessly from the interior through a flush-threshold frameless sliding door (three panels, each 2000mm x 3500mm, sliding on a recessed floor track) to an exterior patio. When the doors are open (currently closed due to rain), there is no step, threshold, or material change — the concrete floor simply continues outside under a minimal canopy formed by the glass roof overhang (300mm). Kitchen: Positioned at the junction of old and new, where the extension meets the original house. The kitchen island (3000mm x 1200mm x 900mm high) sits precisely at the boundary — half against the original exposed brick wall, half extending into the glass extension. The island has a waterfall-edge countertop in honed Calacatta marble (30mm thick, subtle gray veining) wrapping down both short sides to the floor. Base cabinetry in handleless matte black lacquer (push-to-open mechanism) with integrated appliances behind tall units against the brick wall. Four counter-height stools in solid oak with black steel legs (hairpin style) lined up on the garden-facing side. Original brick wall: The full height of the original rear wall of the Victorian house is visible inside the extension — exposed London stock brick (approximately 3.5m to the original eave line, then the new glass roof begins above). Original features retained: a cast iron fireplace surround (painted matte black, with a sealed-off flue), original Victorian corbelled brick details at the eave line, and the ghost outline of a removed chimney breast visible as a slightly different brick color. Garden view (through glass walls, seen through rain-streaked glass): A mature London garden (approximately 12m x 6m) with an established lawn, borders of mixed perennial planting (currently in late spring growth — foxgloves, delphiniums, roses beginning to bud), a mature apple tree (approximately 5m tall, in blossom with white flowers), and a simple timber garden shed at the far end. A York stone paving patio (600mm x 600mm flags, worn surface with moss in joints) extends 3m from the house, matching the width of the extension. Lighting and weather: Rainy overcast day — gray sky, rain streaming down the glass roof and walls creating fluid optical distortions of the garden beyond. The rain transforms the glass surfaces into dynamic, ever-changing screens. Interior lighting is warm — recessed LED downlights (3000K, dimmed to 60%) in the original house ceiling and a single pendant light above the kitchen island (brass and black steel, industrial form, warm white 2700K). The warmth of the interior contrasts powerfully with the gray, wet exterior. Camera angle: Standing in the original Victorian hallway, looking through the open doorway into the extension. The exposed brick wall is on the left, the kitchen island is in the middle ground, and the rain-streaked glass walls and roof frame the garden beyond. The composition captures the full height from polished concrete floor to glass roof with rain. Eye-level perspective (1.6m height). Focal length equivalent 24mm wide-angle. Moderate depth of field — kitchen island sharp, garden soft through rain-distorted glass. Aspect ratio 16:9. Time of day: early afternoon, approximately 2 PM on a rainy spring day in London.

Victorian Heritage 22 seconds

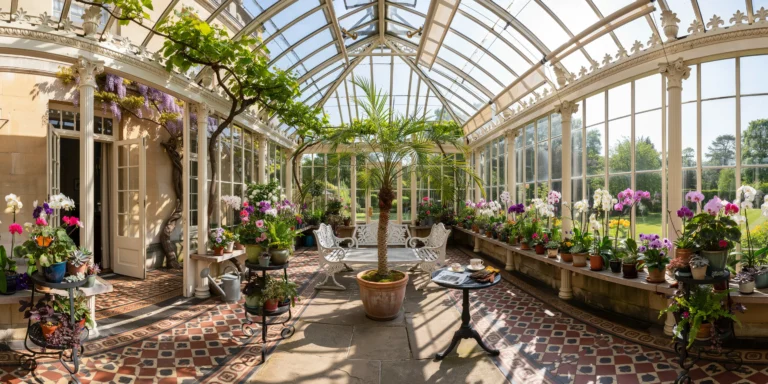
Victorian Greenhouse Conservatory

A restored Victorian greenhouse conservatory attached to a Georgian country house, a grand iron-and-glass structure approximately 15m long x 8m wide x 6m tall at the ridge, oriented east-west to maximize southern sun exposure. The conservatory was originally built circa 1860 and has been sensitively restored with modern environmental controls while preserving all original decorative ironwork. Structure: The primary frame is cast iron — slender columns (75mm diameter, fluted, with decorative foliate capitals in the Corinthian style) supporting a framework of wrought iron glazing bars (T-section, 25mm x 40mm) that form a rhythmic grid of rectangular glass panes across the walls and the curved barrel-vault roof. The ironwork is painted in a traditional heritage color — a deep warm white with a slight cream undertone (approximately Farrow and Ball Clunch No.2009), with several coats of high-build gloss paint showing slight brush marks at close inspection. The original decorative cresting (a continuous ornamental iron ridge piece with repeating fleur-de-lis and scroll motifs, approximately 200mm tall) runs the full length of the roof ridge, with matching finials at each end (cast iron urns with flame tops, approximately 400mm tall). Glazing: Original-dimension glass panes (each approximately 600mm x 400mm) in a mix of original Victorian hand-drawn glass (some panes showing characteristic waviness, slight green tint, and occasional seed bubbles) and replacement panes in clear horticultural glass. The glass is single-glazed (as per original), creating visible condensation on the interior surface on cool mornings. Several roof panels are fitted with original mechanical opening vents (operated by traditional worm-gear auto-vent mechanisms with brass fittings) propped partially open. External roller blinds (natural canvas, cream-colored) on the south-facing roof slope are partially deployed to control direct sun on sensitive plants below. Flooring: Original encaustic tile floor (Minton-style geometric pattern) in a palette of terracotta red, cream, black, and buff, with a decorative border of interlocking circles. The tiles are 150mm x 150mm, some showing crazing and wear from 160 years of use, with occasional replacement tiles in slightly mismatched shades. A central flagstone path (York stone, 600mm x random lengths, worn smooth) runs the length of the conservatory, flanked by the tiled areas. Plant collection: The conservatory houses a curated collection of tender and tropical plants in a variety of staging arrangements. At the center, a mature date palm (Phoenix dactylifera, approximately 4m tall, single trunk with a crown of arching fronds reaching toward the glass vault) in a large terracotta pot (Ali Baba style, 800mm diameter, unglazed, with a patina of mineral deposits and moss). Flanking the palm: two cast iron plant stands (Victorian reproduction, three-tiered circular shelves on ornate scrollwork legs, painted matte black) displaying a collection of pelargoniums (scented-leaf varieties with varied leaf shapes), small ferns in glazed ceramic pots, and a trailing Hoya carnosa with waxy flower clusters. Along the south-facing wall, a continuous timber staging bench (solid teak, 900mm high, slatted top for drainage) supports dozens of potted orchids (Phalaenopsis in white, pink, and spotted varieties, Cymbidium with tall green spikes), African violets (Saintpaulia in purple and pink), and a collection of succulents in mismatched vintage terracotta pots. A mature grape vine (Vitis vinifera, Black Hamburg variety) is trained along the full length of the roof ridge on horizontal support wires, its gnarled main stem (approximately 80mm diameter) entering through the back wall. Small clusters of dark purple grapes hang from the vine among large palmate leaves. Climbing jasmine (Jasminum polyanthum) covers a section of the back wall, trained on a wire trellis, currently in bloom with cascading white flowers. Furniture: A Victorian cast iron and teak garden bench (three-seater, ornate fern-pattern cast iron ends with slatted teak seat and back, approximately 1500mm long) positioned beneath the date palm facing the south glass wall. A small round cast iron table (600mm diameter, ornate pedestal base) beside the bench holds a porcelain teacup and saucer, a folded newspaper, and a pair of leather gardening gloves. A vintage galvanized steel watering can (10-liter capacity, long spout with brass rose, showing years of patina) sits on the flagstone floor beside the staging bench. Junction with main house: The conservatory connects to the Georgian house through a pair of original tall French doors (each 900mm x 2400mm, six-pane glazed panels in painted timber, same cream-white as the conservatory frame). The stone wall of the main house is visible at the conservatory's north end — honey-colored Bath stone ashlar with fine-jointed masonry. A climbing wisteria (Wisteria sinensis) grows on the stone wall, its trunk thick and twisted, with cascading purple flower racemes (approximately 300mm long) hanging above the French doors. Lighting and atmosphere: Late morning sun streams through the south-facing glass, creating strong directional light with visible dust motes and the shadows of glazing bars cast as a geometric grid pattern across the tiled floor and plant foliage. The air inside is warm and humid — visible as a slight haze and condensation droplets on the cooler glass panes. The scent would be overwhelming: jasmine, warm earth, grape leaves, and the metallic warmth of sun on iron. A single butterfly (Painted Lady) rests with open wings on a pelargonium leaf in a shaft of sunlight. Camera angle: Standing at the French doors looking from the main house into the conservatory along its full length. The flagstone path leads the eye through the center, the date palm is in the middle distance, the plant-filled staging benches line both sides, and the far end of the conservatory shows the curved glass wall and vault against the garden and sky beyond. Eye-level perspective (1.6m height). Focal length equivalent 24mm wide-angle. Moderate depth of field — foreground tiles and nearest plants sharp, far end slightly soft. Aspect ratio 3:2. Time of day: 10:30 AM in late May, strong morning sun from the southeast.

Contemporary Structural 27 seconds

Elevated Glass Bridge House

A photorealistic render of a residential bridge house spanning a narrow wooded gorge in rural Vermont, elevated approximately 8m above a rocky stream below. The structure bridges the gorge with a single span of 28m, with the main living space occupying the full bridge length. Total floor area approximately 280 square meters across three levels. Structure: The primary structural system is a pair of steel Vierendeel trusses (1400mm deep, 25mm plate fabricated in welded box sections, painted matte black RAL 9005) spanning the gorge, visible externally above and below the floor plate. The trusses are supported at each bank on reinforced concrete abutments (board-formed with rough sawn 150mm plank formwork, gray concrete with rusty iron staining from the formwork hardware). Secondary steel floor and roof structure infilled between the trusses. Exterior cladding: The long elevations (north and south facades) are entirely glazed — a structural glass curtain wall system with minimal visible framing (35mm glass-to-glass silicone joints and small spider fittings). The end facades (east and west, each approximately 8m wide) are clad in horizontal cedar weatherboard, untreated and silvering to a natural pale gray, with a single full-height sliding glass door on each end. Interior visible through glass: The south-facing (main) facade reveals the open-plan interior — a warm timber-lined space with a concrete service core at the eastern abutment end housing kitchen and bathrooms. A mezzanine level visible at the west end (accessed by a floating steel staircase) functions as the sleeping area. The main level: a long dining and living space, double height at center, with a steel-framed wood-burning fireplace insert projecting from the south glass wall (a custom fabricated steel hood and firebox suspended from the structure). Landscape: The gorge below is a dramatic feature — a rocky stream visible 8m below through the glass floor panel (1200mm x 1200mm clear tempered glass panel in the floor at the center of the bridge, framed in polished stainless steel). Vermont hardwood forest — mature maple (fall colors: crimson, amber, yellow), white birch, and hemlock — crowds the gorge banks at the same level as the building floor, creating the impression of a canopy walk. The north bank is steeply wooded, providing privacy. The south bank is a gently sloping meadow. Lighting and time: Autumn afternoon, approximately 3:00 PM. The low sun from the southwest illuminates the south glass facade at a raking angle, reflecting the tree colors and sending warm reflected light across the concrete abutments. Some maple leaves are falling and visible in the air around the structure. Interior lights (warm white 2700K) beginning to be visible through the north facade as the ambient light transitions. Camera angle: Below the gorge edge on the south bank looking up and across at the bridge house from a slightly oblique angle that reveals both the long glass facade and one short cedar end facade. The stream is visible in the foreground lower right. Focal length equivalent 35mm. Aspect ratio 16:9. Time of day: 3:00 PM, mid-October, golden autumn afternoon light.

Contemporary Heritage 21 seconds

Stone Farmhouse Kitchen Extension

A photorealistic render of a contemporary kitchen extension added to a 17th-century Cotswolds stone farmhouse in Oxfordshire, the extension a single-story glazed structure (9m x 5m) connecting the original farmhouse to a converted barn, sitting between the two historic buildings in a former farmyard. Form: The extension is an almost entirely transparent glass and steel structure — its lightness deliberately contrasting with the heavy masonry of both flanking historic buildings. A flat roof (200mm precast concrete slab, white painted soffit) supported on slim steel columns (80mm square, matte black) with 600mm overhangs on all sides. The south and east walls are fully glazed — large fixed glass panels (each 1500mm x 2700mm, frameless, silicone-jointed) with a single set of bifold aluminum doors (2700mm x 2400mm, matte black frame, three leaf) opening to a stone terrace. Connection: The north wall of the extension butts directly against the original Cotswolds rubble stone wall of the farmhouse, the new steel structure touching the old masonry with a 10mm shadow gap, the historic fabric entirely unaltered. The east wall meets the barn's limestone ashlar wall similarly — touch-not-touch. Interior: The kitchen runs the full 9m length of the extension. A continuous kitchen unit along the original farmhouse wall (north face) — bespoke cabinetry in unpainted solid oak (shaker-style with simple cup handles in oiled bronze), Calacatta marble worktop (3m long slab, honed, bookmatched), a Belfast sink in white ceramic with a wall-mounted bridge mixer in unlacquered brass that will patinate. An Aga range cooker in cream (original enameled cast iron, three ovens) built into the existing fireplace recess in the farmhouse wall, the oak cabinetry wrapping around it. A long kitchen island (2400mm x 900mm, 40mm thick solid oak end-grain butcher block top on slim blackened steel frame legs, bar stools in tan leather on the south side). Overhead: three pendant lights in hand-blown amber glass (280mm globes, E27 warm filament) on adjustable height cables. View: Through the glazed south and east walls, the Cotswolds landscape is the dominant presence — a dry-stone wall (random rubble limestone, approximately 1m tall) bounds the garden, beyond it a sheep-grazed meadow with a scattering of mature oak trees, and in the middle distance the gentle rolling hills of the Oxfordshire countryside. Winter morning: the fields pale green-gray under frost, the oak trees leafless with complex branching silhouettes against a pale overcast sky. Original farmhouse wall (visible north face from interior): Exposed Cotswolds rubble stone (honey-yellow oolitic limestone, irregular coursing, lime mortar joints, the surface uneven and textured from centuries of weathering), the original window opening now converted to a wide internal pass-through connecting kitchen to dining room. Camera angle: Interior perspective from the west end of the kitchen looking east along the island toward the bifold garden doors and the Cotswolds landscape beyond. The Aga and farmhouse stone wall are visible on the left, the island runs the center, the glass walls frame the pastoral view. Eye-level (1.6m). Focal length equivalent 28mm. Aspect ratio 3:2. Time of day: 8:30 AM, February frost morning, pale overcast light.