
Tag

tropical

4 Prompts
4 results

Prompts

Sustainable Vernacular 22 seconds

Sustainable Bamboo School

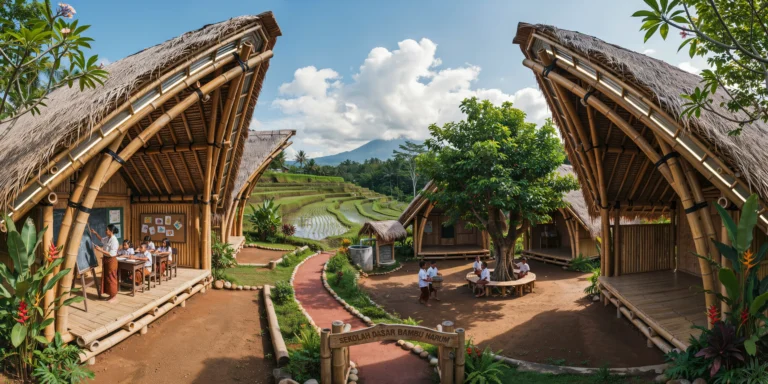
A sustainable primary school building in rural Bali, Indonesia, constructed primarily from locally harvested Dendrocalamus asper bamboo. Three connected open-air classroom pavilions arranged in a gentle curve around a central courtyard, total built area approximately 400 square meters. The site is on a gentle south-facing slope with rice terraces visible in the middle distance and a volcano silhouette on the horizon. Structure: Each pavilion uses a catenary arch structural system with paired bamboo culms (120-150mm diameter, treated with borax solution for insect resistance) forming primary arches at 3m centers. Arches span approximately 8m with a rise of 5m at crown. Secondary bamboo purlins (80mm diameter) perpendicular to arches at 600mm centers. All connections use traditional lashed joints with black nylon rope and stainless steel bolt pins at critical nodes. Bamboo has natural golden-green color with darker nodes, some culms showing natural taper. Roof: Layered alang-alang grass thatch (Imperata cylindrica, 300mm thick) over bamboo battens, steep pitch of approximately 50 degrees. Thatch neatly trimmed at eaves. Clerestory openings (600mm high) at ridge on both sides allow hot air escape and provide ventilation and daylight. Translucent polycarbonate panels (8mm twin-wall, UV-protected) in clerestory openings. Classroom interiors: Desks and benches made from bamboo plywood (laminated, 25mm thick, natural finish) on bamboo leg frames. Each classroom seats approximately 25 children. Floor is raised bamboo platform (split bamboo decking on bamboo joists, raised 450mm above ground for ventilation). Chalkboards (2400mm x 1200mm) on bamboo easel stands. Colorful children's artwork on bamboo screen walls. Central courtyard: Compacted red laterite earth surface (approximately 15m x 10m) with a single large banyan tree (Ficus benghalensis, mature, approximately 12m tall with aerial roots) providing shade. Bamboo benches in circle beneath. Small bamboo and stone drinking fountain connected to rainwater harvesting system (collection gutters from halved bamboo culms along eaves directing to ferrocement storage tank with bamboo and thatch cover). Landscape: Banana plants, heliconia, flowering frangipani trees framing pavilions. Red earth path (1.5m wide, compacted laterite with bamboo log edging) connecting pavilions and entrance gate (simple bamboo arch with carved wooden school name sign). People: Children (ages 7-12) in white shirts and batik sarongs — some studying at desks, others playing in courtyard. A teacher at a chalkboard. Two children carrying a water bucket together. Sky and light: Clear tropical sky with towering cumulus clouds. Bright equatorial midday sun creating strong shadows beneath thatch roofs and banyan tree. Intense saturated light — deep greens, warm earth tones in bamboo and laterite. Camera angle: Elevated perspective from approximately 4m height, looking down into courtyard with two pavilions visible on either side and banyan tree in middle ground. Rice terraces and volcano as backdrop. Focal length equivalent 28mm wide-angle. Full depth of field. Aspect ratio 16:9. Time of day: 10:30 AM, tropical midday with strong overhead sun.
Tropical Eco 24 seconds

Eco Resort Overwater Bungalow

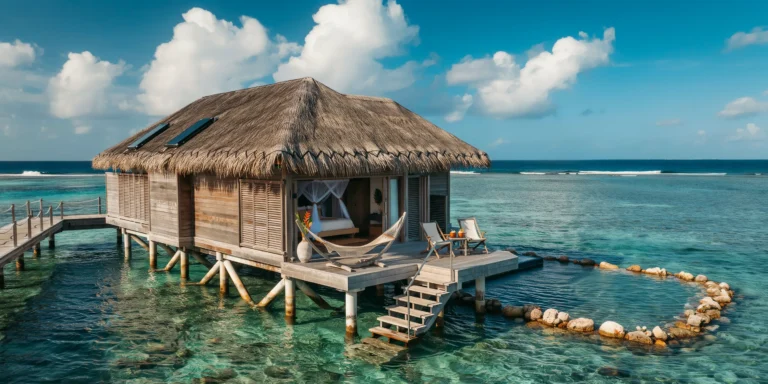
An eco-friendly overwater bungalow in a tropical Polynesian lagoon, part of a boutique resort committed to environmental sustainability. The bungalow is a single rectangular structure (approximately 8m x 6m, 50 square meters interior) elevated approximately 2m above the water surface on timber piles. Structure: Sustainably harvested plantation teak posts (200mm x 200mm, oiled to a warm golden-brown tone) as the primary structural piles, driven into the sandy lagoon bed. The substructure (floor joists and cross-bracing) is also teak, visible beneath the bungalow from the water level. The timber shows natural aging and slight weathering appropriate to a marine environment — salt crystallization in the grain, subtle graying at the waterline. Roof: A double-pitched roof (30-degree pitch) with wide overhangs (1200mm on all sides) thatched with dried pandanus leaves (Pandanus tectorius) in a traditional Polynesian layered technique, approximately 200mm thick. The thatch is neatly trimmed and tied to bamboo purlins with natural coconut fiber rope. The ridge line is capped with a woven pandanus strip secured with a decorative zigzag lashing pattern. Two small solar water heating panels (each 1m x 0.5m, flat-plate type, matte black surface) are discretely integrated into the rear roof slope, barely visible among the thatch. Walls: The two long walls are composed of adjustable wooden louvers (50mm wide teak slats, horizontal, operable by a brass crank mechanism) that can be fully opened for cross-ventilation or closed for weather protection. The two short walls (gable ends) are solid — external cladding of horizontal teak planks (150mm wide, natural weathered finish) with inner insulation. Glass floor panels: Two rectangular sections (each 1500mm x 1000mm) of laminated structural glass set flush into the timber deck floor, positioned in the living area, providing views directly down into the turquoise lagoon water below. Through the glass, coral formations, colorful reef fish (parrotfish, butterflyfish, small groupers), and white sandy seabed are clearly visible in the shallow (3m depth) crystal-clear water. Private deck: A timber deck (6m x 3m, teak planking with 5mm drainage gaps) extends from the entrance side of the bungalow, partially shaded by the roof overhang. Steps (four treads, solid teak, 250mm rise) descend from the deck directly into the lagoon water, with a stainless steel grab rail (42mm diameter, brushed finish) for stability. A hammock (hand-woven cotton rope in natural undyed cream, wooden spreader bars at each end) is strung between two deck support posts. Two teak deck chairs with cream canvas seats face the lagoon, with a small teak side table between them holding two coconut shell drinks. Interior (visible through the open louver walls): A platform bed with a simple teak frame and white organic cotton bedding, mosquito net canopy in fine white mesh gathered at the top. Ceiling fan (rattan blades, brass fittings) spinning slowly. Woven pandanus floor mats covering the teak plank floor. A single ceramic vase with a tropical heliconia flower on a bedside table. Boardwalk connection: A narrow timber boardwalk (1200mm wide, teak decking on teak pile structure) connects the bungalow to the main resort beach, visible extending toward the left edge of the composition. Simple rope handrails on both sides. Natural swimming pond: Adjacent to the bungalow (visible off the private deck side), a section of lagoon has been designated as a natural swimming area, marked by a circle of partially submerged large coral boulders (naturally occurring, approximately 500mm diameter each) that create a gentle boundary without blocking water flow. Lagoon and reef: Crystal clear turquoise water (visibility approximately 15-20m) shading from pale aquamarine near the white sand shallows to deeper teal blue over the reef. The coral reef is visible as dark irregular patches beneath the water surface, approximately 30m from the bungalow. Small waves break on the outer reef edge, visible as a white line in the middle distance. Beyond the reef, deep ocean in cobalt blue. Sky: Tropical Pacific sky with towering cumulus clouds developing (trade wind weather), bright white tops lit by the sun, slightly darker gray bases. The overall sky is a deep tropical blue between clouds. Late afternoon sun (approximately 4:30 PM) casts long golden shadows from the bungalow structure onto the water surface. Camera angle: Aerial drone perspective from approximately 10m elevation and 15m distance to the southeast, angled down at approximately 30 degrees. The composition captures the full bungalow with its thatched roof, the private deck with hammock and chairs, the glass floor panels (turquoise water visible through them from above), the wooden boardwalk extending toward the beach, and the surrounding lagoon with the coral reef visible as underwater patterns. Focal length equivalent 28mm. Full depth of field from bungalow structure to distant reef. Aspect ratio 16:9. The image conveys sustainability, luxury, and immersion in the marine environment.

Tropical Resort 20 seconds

Tropical Resort Villa Bedroom

A luxurious tropical resort villa bedroom in a Balinese-inspired boutique hotel, ground-floor suite with direct garden access. The room is approximately 50 square meters with a 4.5m-high pitched roof structure of exposed aged teak timber trusses (king post truss, 200mm x 200mm members with traditional mortise-and-tenon joinery) and a ceiling lining of woven bamboo matting in natural golden tone. Walls: The two side walls are solid — hand-applied venetian plaster (tadelakt) in a warm sand tone with a subtle sheen from the burnished beeswax finish. The rear wall (behind the bed headboard) features a full-width panel of reclaimed teak planks (varying widths 100-200mm, natural weathered gray patina) arranged horizontally. The front wall is entirely open — four panels of retractable floor-to-ceiling glass doors (each 1500mm x 3000mm, slim black anodized aluminum frames) that fold and stack completely to one side, erasing the boundary between interior and private garden. Flooring: Polished concrete with a micro-topping finish in warm medium gray, sealed with a matte penetrating sealer. A large hand-woven jute rug (3000mm x 2500mm, natural undyed fiber, chunky braid pattern) defines the sleeping zone. Bed: King-size platform bed (2000mm x 2000mm) with a solid teak frame, low profile (mattress height 400mm from floor), clean modern lines with subtle chamfered edges. White premium cotton bedding (600 thread count percale) with a lightweight waffle-weave cotton blanket folded at the foot in natural ecru. Four oversized Euro pillows in white linen and two accent cushions in hand-dyed indigo shibori fabric. A sheer white linen canopy drapes from four slim blackened steel posts (25mm round bar, 2800mm tall) rising from the bed corners, the fabric gathered casually at each post with natural jute rope ties. Furniture: Two bedside tables in solid teak with single drawers and open lower shelves (500mm x 400mm x 550mm high). On the left table: a hand-thrown ceramic lamp base in matte charcoal glaze with a natural linen drum shade (250mm diameter, warm white LED 2700K), a small ceramic incense holder with a thin trail of smoke, and a hardcover book. On the right table: a carafe of water with a drinking glass on a small brass tray, and a single frangipani flower in a shallow stone dish. Garden view: Through the open glass doors, a private walled garden (approximately 6m x 8m) is visible. A freestanding outdoor stone bathtub (carved from a single piece of river stone, organic irregular oval shape, approximately 1700mm x 900mm) sits on a raised platform of smooth river pebbles set in concrete. Tropical planting frames the garden: mature traveler's palm (Ravenala madagascariensis), heliconia in red and orange, bird of paradise, frangipani tree with white flowers, and dense undergrowth of tropical ferns and philodendrons. Ceiling fan: A large-diameter ceiling fan (1500mm blade span) with hand-carved teak blades in a natural finish and a blackened steel motor housing, spinning slowly on the lowest setting. Lighting: Soft morning light enters from the east through the open glass doors, filtered through the tropical canopy creating dappled shadows on the concrete floor. The interior lighting is minimal — the bedside lamps provide warm pools of light, and a single recessed LED downlight (3000K, dimmed to 30%) illuminates the reclaimed teak headboard wall with a gentle wash. Camera angle: Standing just inside the room at the entrance, looking toward the open glass doors and garden beyond. The bed occupies the center-right of the frame, the open garden is visible through the left and center. Eye-level perspective (1.5m height). Focal length equivalent 24mm wide-angle. Moderate depth of field. Aspect ratio 16:9. Time of day: 7:30 AM, soft golden morning light from the east.

Tropical Eco 22 seconds

Elevated Rainforest Research Center

A photorealistic render of a tropical forest research station and canopy walkway in a primary rainforest in Borneo, Malaysia, a lightweight steel and timber structure elevated to 35m height within the rainforest canopy, built without cutting a single tree — the structure threaded between and around the existing tree trunks. Structure: A central steel mast (219mm CHS, hot-dip galvanized, 40m tall) is anchored to a concrete pad at forest floor level and guyed with stainless steel cables at three heights to surrounding trees (the cables attached to the trees via custom-fabricated stainless steel tree collars that distribute load without damaging the bark). At 35m height, the mast supports a circular observation platform (8m diameter, CHS steel frame with open-grid galvanized steel grating floor) with a cable railing system. A single-flight open steel stair (zigzag, 900mm wide, open risers) descends from the platform in sections to the forest floor, the stair landing on existing branches at intermediate levels where practical. Platform at 35m: The canopy level observation platform is at the same height as the upper forest canopy — the researcher is not above the canopy looking down, but within it. The perspective from the platform is extraordinary — a horizontal field of tree crowns extends in every direction, the individual crowns overlapping and interlocking in complex organic patterns, the greens ranging from deep forest green to pale yellow-green in new growth, punctuated by the occasional emergent tree (Dipterocarps reaching to 50m). A family of proboscis monkeys (Nasalis larvatus, 4 adults and two juveniles) are visible in a Ficus tree 12m from the platform, the distinctive bulbous noses of the males clearly identifiable. Forest floor (visible far below): Through the platform grating and looking down the stair descent, the forest floor is visible 35m below — a dark green shadow world of root systems, fallen leaves, and fern understory, the canopy above filtering the light to approximately 2% of its surface intensity at ground level. Atmosphere: Mid-morning in the rainforest — a recent rain has left every leaf surface glistening, water droplets running from tip to tip and falling as a secondary rain from the canopy 10m above the observation platform. Low-hanging mist moves through the mid-canopy level. The air is saturated, the humidity palpable. Bird calls — hornbill (a rhinoceros hornbill visible in flight to the north, its massive yellow-red casque visible even in silhouette) and the territorial call of a gibbon from the west. Camera angle: From the observation platform looking across the canopy level to the northwest, the steel mast and cable guys visible in the composition, the proboscis monkeys in the Ficus tree to the right, the forest floor visible far below through the open grating, the mist-filtered mid-morning light. Focal length equivalent 28mm. Aspect ratio 16:9. Time of day: 9:30 AM, post-rain, misty humid morning.