
Sustainable Bamboo School
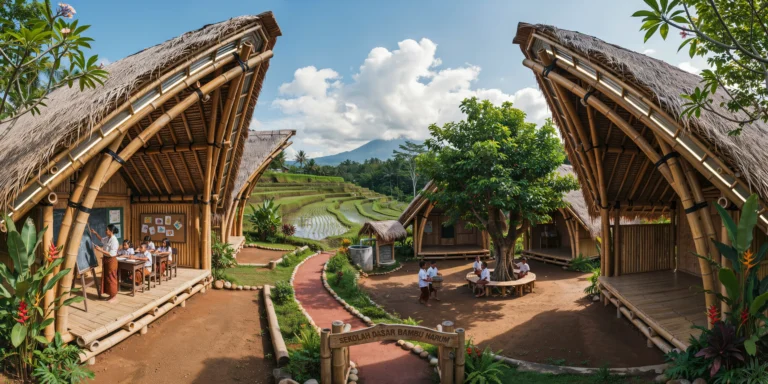
A sustainable primary school building in rural Bali, Indonesia, constructed primarily from locally harvested Dendrocalamus asper bamboo. Three connected open-air classroom pavilions arranged in a gentle curve around a central courtyard, total built area approximately 400 square meters. The site is on a gentle south-facing slope with rice terraces visible in the middle distance and a volcano silhouette on the horizon. Structure: Each pavilion uses a catenary arch structural system with paired bamboo culms (120-150mm diameter, treated with borax solution for insect resistance) forming primary arches at 3m centers. Arches span approximately 8m with a rise of 5m at crown. Secondary bamboo purlins (80mm diameter) perpendicular to arches at 600mm centers. All connections use traditional lashed joints with black nylon rope and stainless steel bolt pins at critical nodes. Bamboo has natural golden-green color with darker nodes, some culms showing natural taper. Roof: Layered alang-alang grass thatch (Imperata cylindrica, 300mm thick) over bamboo battens, steep pitch of approximately 50 degrees. Thatch neatly trimmed at eaves. Clerestory openings (600mm high) at ridge on both sides allow hot air escape and provide ventilation and daylight. Translucent polycarbonate panels (8mm twin-wall, UV-protected) in clerestory openings. Classroom interiors: Desks and benches made from bamboo plywood (laminated, 25mm thick, natural finish) on bamboo leg frames. Each classroom seats approximately 25 children. Floor is raised bamboo platform (split bamboo decking on bamboo joists, raised 450mm above ground for ventilation). Chalkboards (2400mm x 1200mm) on bamboo easel stands. Colorful children's artwork on bamboo screen walls. Central courtyard: Compacted red laterite earth surface (approximately 15m x 10m) with a single large banyan tree (Ficus benghalensis, mature, approximately 12m tall with aerial roots) providing shade. Bamboo benches in circle beneath. Small bamboo and stone drinking fountain connected to rainwater harvesting system (collection gutters from halved bamboo culms along eaves directing to ferrocement storage tank with bamboo and thatch cover). Landscape: Banana plants, heliconia, flowering frangipani trees framing pavilions. Red earth path (1.5m wide, compacted laterite with bamboo log edging) connecting pavilions and entrance gate (simple bamboo arch with carved wooden school name sign). People: Children (ages 7-12) in white shirts and batik sarongs — some studying at desks, others playing in courtyard. A teacher at a chalkboard. Two children carrying a water bucket together. Sky and light: Clear tropical sky with towering cumulus clouds. Bright equatorial midday sun creating strong shadows beneath thatch roofs and banyan tree. Intense saturated light — deep greens, warm earth tones in bamboo and laterite. Camera angle: Elevated perspective from approximately 4m height, looking down into courtyard with two pavilions visible on either side and banyan tree in middle ground. Rice terraces and volcano as backdrop. Focal length equivalent 28mm wide-angle. Full depth of field. Aspect ratio 16:9. Time of day: 10:30 AM, tropical midday with strong overhead sun.
