
Tag

sandstone

3 Prompts
3 results

Prompts

Excavated Architecture 24 seconds

Subterranean Library Reading Room

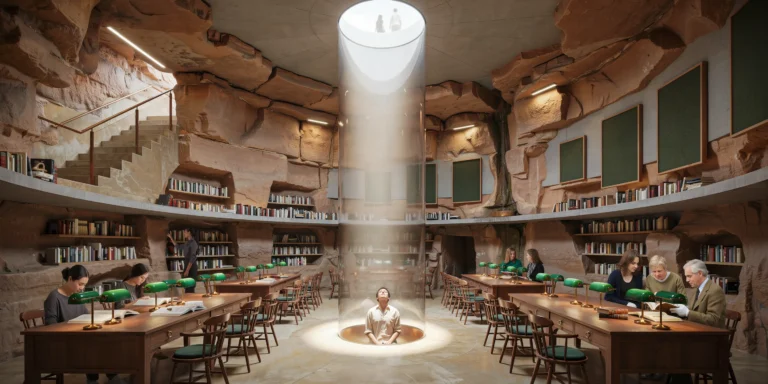
A subterranean public library reading room carved into bedrock beneath a university campus, accessed by a dramatic descending staircase from the ground-level plaza above. The reading room is approximately 20m x 15m with a double-height ceiling (6m at the highest point), excavated from natural sandstone bedrock and left partially exposed as an architectural feature. Excavation and rock: The walls and ceiling retain large sections of exposed natural sandstone — warm ochre to burnt sienna colored, with visible horizontal sedimentary layers (each approximately 50-150mm thick, varying in color from pale cream to deep rust depending on mineral content). The rock surface is smooth where mechanically cut but rough and natural where the geological formations were interesting enough to preserve. In several places, the natural rock face bulges into the room as deliberate preserved features, with indirect LED lighting (warm white 2700K, concealed in slim aluminum channels recessed into the rock) grazing across the stone surface to emphasize the texture and stratification. Water seepage through a natural fissure in one wall section is channeled through a slim bronze gutter (50mm wide) into a small collection basin (cast bronze, 300mm diameter, polished interior) set into the floor, creating a gentle dripping sound. Constructed elements: Where the natural rock required structural reinforcement or where functional walls were needed, board-formed concrete (smooth formwork, pale gray concrete using white cement to complement the warm sandstone) is used. The concrete interventions are clearly distinct from the natural rock — precise, geometric, and smooth against the organic stone surfaces. A continuous concrete shelf (500mm deep x 400mm high, cantilevered from the concrete wall sections without visible brackets) runs around the perimeter at a height of 1200mm, serving as a continuous reading ledge and display surface. Bookshelves: Custom-built bookshelves in solid European oak (quarter-sawn, showing distinctive medullary ray fleck pattern, finished with a clear hard wax oil) are built into recesses cut into the rock walls. Each bookshelf alcove (approximately 2m wide x 3m tall x 400mm deep) is precisely machine-cut into the sandstone with the oak shelving floating within the rock cavity on concealed steel brackets. The books include approximately 3,000 volumes — a mix of academic texts, rare editions, and reference materials with leather, cloth, and paper bindings in varied colors and ages. Central oculus: The defining feature of the space — a large circular skylight (5m diameter) cut through the bedrock and the ground-level plaza above, descending as a vertical cylinder through 4m of rock before opening into the reading room ceiling. The oculus is capped at plaza level with a flush structural glass disc (laminated, walk-on rated, with a subtle anti-slip ceramic frit pattern visible from below) allowing people walking on the plaza above to be seen as silhouettes from the reading room. A cylindrical shaft of natural light descends through the oculus, creating a dramatic column of illumination in the center of the space that changes character with the weather and time of day. Currently, midday sun creates a bright, almost solid-seeming cylinder of light with visible dust motes. Staircase: The descending staircase enters the reading room from the northwest corner — a straight flight of 28 risers (each 180mm rise x 280mm going, solid sandstone treads cut from the excavated rock and polished smooth, 1500mm wide) with a handrail of patinated bronze (50mm diameter round tube, wall-mounted on simple bronze brackets at 1500mm centers). The stairwell is top-lit by a narrow linear skylight (300mm x 6m) cut into the rock above the stair run, creating a slash of natural light that follows the stair's descent. Reading furniture: Heavy reading tables in solid oak (each 2400mm x 900mm x 750mm high, 50mm thick tops with rounded bull-nose edges on four square tapered legs) positioned in two rows flanking the central oculus light column. Each table has four positions with individual brass task lamps (traditional library style with green glass shades, 250mm diameter, on adjustable brass arms, warm white LED 2700K) and shallow drawers with brass ring pulls for personal storage. Reading chairs in solid oak (Windsor-style, saddle-carved seats, steam-bent back bows) with seat cushions in dark green wool felt. Acoustic treatment: The combination of exposed rock, concrete, and timber creates a naturally controlled acoustic environment — the rock surfaces are slightly sound-absorbent due to the porous sandstone, while the concrete surfaces reflect and the timber absorbs. The result is a hushed, reverential acoustic — footsteps and page-turning are audible but voices are absorbed quickly. Custom acoustic panels (natural wool felt, 25mm thick, in warm dark green, stretched on slim oak frames, each 600mm x 1200mm) are mounted on select concrete wall sections. People: Eight to ten readers — a student absorbed in a thick textbook with notes spread across the table, an older professor examining a rare book with white cotton gloves, two people whispering in discussion over a shared text, someone simply sitting with eyes closed in the oculus light column enjoying the warmth. A librarian in the background reshelving books in one of the rock-cut alcoves. Camera angle: Standing at the base of the descending staircase, having just arrived in the reading room. The composition captures the full space — the central oculus light column dominating the center, the rock walls with their warm sandstone colors and bookshelf alcoves on both sides, the oak reading tables with their green-shaded brass lamps, and the readers absorbed in their work. The staircase ascends behind the viewer with the linear skylight visible above. Eye-level perspective (1.6m height). Focal length equivalent 20mm wide-angle. Full depth of field. Aspect ratio 16:9. Time of day: 12:30 PM with strong midday sun creating a maximum-intensity oculus light column.
Desert Experiential 24 seconds

Open-Air Desert Restaurant

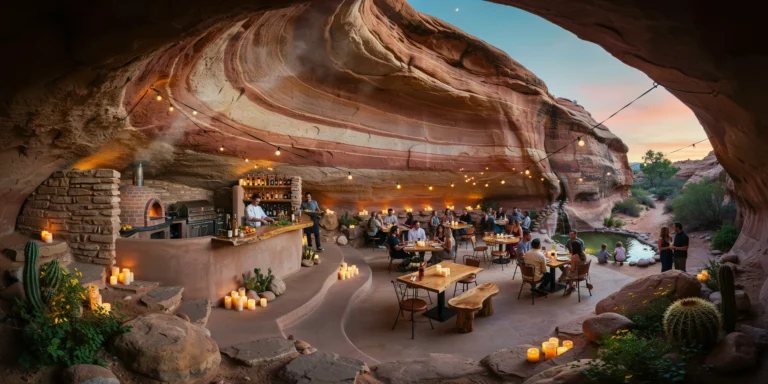
An open-air restaurant built into a natural rock formation in a dramatic desert canyon, serving farm-to-table cuisine in a setting where architecture and geology merge. The restaurant occupies a naturally sheltered alcove at the base of a 40m-tall sandstone cliff, with the cliff overhang serving as the primary roof structure, supplemented by minimal architectural interventions. Natural setting: The restaurant site is a deep concave alcove (approximately 20m wide x 12m deep x 8m tall at the highest point of the natural overhang) eroded into the base of a massive Navajo sandstone cliff face. The rock is a dramatic palette of warm colors — bands of deep vermillion red, burnt orange, pale salmon, cream, and warm buff in horizontal strata (each layer 200-500mm thick) recording millions of years of sedimentary deposition. The rock surface within the alcove is smooth and curved from wind erosion, with subtle crossbedding patterns (diagonal lines within the horizontal strata) creating a natural abstract pattern on the ceiling. Water seepage through a natural joint in the rock creates a thin trickle of water that runs down the back wall of the alcove into a small natural pool (approximately 1m diameter, 300mm deep, clear water with a sandy bottom) at the base — this pool is incorporated into the restaurant design as a decorative water feature, edged with smooth river stones. Architectural interventions: The design philosophy is minimum intervention — the natural rock provides shelter, and the architectural additions are deliberately lightweight, reversible, and deferential to the geology. A floor platform of rammed earth (locally sourced red desert soil, compacted in 150mm lifts into a continuous slab approximately 150mm thick, sealed with linseed oil, creating a surface that is warm, tactile, and visually continuous with the surrounding desert ground) extends across the alcove floor. The platform has irregular edges that follow the natural rock contours rather than imposing a geometric plan. Dining area: Twelve dining tables arranged informally across the rammed earth platform, each table a unique piece — solid live-edge mesquite wood slabs (approximately 1200mm x 800mm x 60mm thick, natural bark edges preserved, oil-finished, warm dark brown with distinctive grain) on blackened steel bases (simple welded I-frame, matte black powder coat). Seating is a mix of hand-forged wrought iron chairs with woven leather seats (vegetable-tanned saddle leather, natural tan color, showing gentle use patina) and carved sandstone bench seats (three pieces, each approximately 2m long x 400mm wide x 450mm high, carved from salvaged local sandstone in simple rectangular forms with slightly dished seating surfaces for comfort). Kitchen: A semi-enclosed kitchen area is positioned at the far left of the alcove, partially hidden behind a freestanding wall of stacked dry-stone sandstone blocks (local stone, roughly dressed, approximately 3m wide x 2.5m tall x 400mm thick, no mortar). Behind the stone wall: a professional outdoor kitchen with a wood-fired pizza and bread oven (igloo-shaped, hand-built from firebrick and local clay render in the same warm terracotta tones as the surrounding geology, approximately 1.5m diameter base, with a visible fire glowing inside and wisps of smoke escaping from the chimney), a steel charcoal grill (1200mm wide, fabricated from heavy-gauge steel plate with a patina of heat discoloration), and stainless steel prep surfaces. Smoke from the oven drifts gently toward the rear of the alcove and out through the natural ventilation created by the cliff formation. Bar: A simple bar counter (3m long x 600mm deep x 1100mm high) constructed from rough-hewn sandstone blocks with a polished concrete countertop (earth-pigmented to match the local sandstone, warm red-brown). Behind the bar: open timber shelving (reclaimed railroad ties, dark brown, heavy and rough) displaying bottles of mezcal, tequila, and local craft spirits. A bartender mixes a cocktail with fresh citrus and desert herbs. Lighting: As the desert sky transitions to dusk, the artificial lighting creates a magical atmosphere. Dozens of pillar candles (beeswax, varying heights from 100mm to 300mm, in natural yellow-cream color) placed directly on the tables, on rock ledges, and in clusters on the rammed earth floor provide the primary warm flickering illumination. Supplementary lighting from discreet LED fixtures: narrow-beam uplights (warm white 2200K) concealed at the base of the cliff wall washing the dramatic sandstone strata with warm light that emphasizes the geology, and simple string lights (bare warm-white LED bulbs, 2200K, on black wire) draped in a loose catenary across the front opening of the alcove. Front edge and view: The open front of the alcove looks out across a desert canyon floor — a narrow wash (dry riverbed, sandy bottom scattered with smooth water-worn pebbles and occasional desert willows) with the opposite canyon wall (matching sandstone strata in warm reds and oranges) approximately 60m away. Several large boulders (rounded sandstone, 2-3m diameter, fallen from above over centuries) frame the view at the edges of the restaurant platform. Desert plants grow in crevices and sandy pockets — barrel cactus (Ferocactus cylindraceus), desert marigold (Baileya multiradiata, yellow flowers), and joint-fir (Ephedra, bright green wiry stems). People: A full restaurant service — approximately 30 diners at the twelve tables, a server carrying plates from the kitchen, the bartender at work, a couple standing at the alcove edge with cocktails admiring the canyon view, children playing near the natural pool. The atmosphere is warm, social, and celebratory — a special occasion feel. Sky: The sky visible through the alcove opening transitions from deep turquoise overhead through warm peach to intense coral and gold at the western horizon. Venus is visible as a bright point in the western sky. The first stars appear overhead. The canyon walls opposite catch the last warm reflected light from the western sky, glowing in deep orange tones. Camera angle: Standing at the open front edge of the alcove looking back into the restaurant space. The full depth of the natural overhang is visible with the dramatic sandstone strata ceiling curving overhead. The candle-lit tables fill the middle ground, the uplighting on the rear rock wall creates warm amber washes, the wood-fired oven glows behind the stone screen wall on the left. The twilight sky and canyon view are behind the camera but reflected in wine glasses and diners' sunglasses. Eye-level perspective (1.6m height). Focal length equivalent 20mm wide-angle. Full depth of field. Aspect ratio 16:9. Time of day: civil twilight, approximately 30 minutes after sunset in late September.

Heritage Industrial 23 seconds

Industrial Forge Distillery

A photorealistic render of a craft whisky distillery converted from a 19th-century iron forge building in the Scottish Borders, the original stone and cast-iron industrial structure repurposed while retaining the complete working atmosphere of the historic forge. Building: The original forge building (approximately 30m x 15m, single story with a 12m-height brick chimney stack at the east end) is constructed in rough-coursed sandstone (warm buff-orange local Dumfriesshire sandstone, 500mm-thick walls), with a sawtooth north-light roof of cast-iron trusses and original glazing (wired glass in black-painted cast-iron frames, some panes replaced with clear float glass). The chimney stack retains its original iron-banded form, now repurposed to exhaust the still vapors — a thin wisp of steam rather than coal smoke. Distillery equipment: The centerpiece is a pair of traditional copper pot stills (wash still approximately 4,000 liters capacity, spirit still approximately 2,500 liters) — their classic onion and pear forms in heavy-gauge copper (a rich warm amber, the copper surface aged in patches to green-brown oxidation), the swan necks rising to the ceiling height and connecting via copper lyne arms to the worm tub condensers (large wooden tubs, approximately 1.5m diameter, with coiled copper worm tubes descending into cold water, the condensation visible as water vapor). The stills sit on brick plinths, surrounded by a maze of copper pipes, valves, and gauges. Adjacent to the stills: The original forge anvil (cast iron, approximately 500kg, still in its original floor-mounted position) has been retained as a historic object — a whisky tasting glass balanced on its surface with a small amber measure inside. A row of new American white oak barrels (200-liter ex-bourbon casks, their charred interiors faintly visible through the bung holes, the staves already beginning to stain amber from the new-make spirit) are stacked three-high along the stone wall in a warehouse section. Interior atmosphere: The space is steamy, warm, and fragrant. The smell of warm copper and fermenting barley implied. The cast-iron roof trusses above are original — painted black, slightly rusty at the connections, the north-light glazing admitting cool diffuse light from above that illuminates the copper surfaces and the stone walls. Fluorescent tube lights (original industrial fittings, green enamel shade, suspended from the truss bottom chords) supplement the north light. A distillery worker in practical clothing (rubber apron, safety boots) is checking a gauge on the wash still, providing human scale. Through a glazed internal window, a small visitor tasting room is visible — simple wooden bar, whisky bottles on backlit shelving. Camera angle: From the entrance end of the forge building looking east toward the pair of copper stills, the chimney stack beyond, the original anvil in the foreground. The sawtooth roof and cast-iron trusses frame the composition above. Focal length equivalent 28mm. Aspect ratio 16:9. Time of day: 2:30 PM, overcast Scottish afternoon, diffuse north light through the roof glazing.