Property development marketing sells buildings that do not exist yet, which makes the imagery the product until completion. Buyers commit substantial money based on renders, plans and a show unit, and the quality and honesty of those images decides both sales rate and the number of complaints afterwards.
The images have a second job that is easy to forget. They also sell the scheme to a planning committee, a funder and a contractor, and each audience needs something different. Property development marketing therefore has to satisfy three readerships from one image set.
This covers what a development actually needs, in what order, and where the line sits between marketing and misrepresentation.
What Property Development Marketing Needs
Coverage of how schemes present themselves appears constantly on ArchDaily and Dezeen, and the pattern across successful launches is consistent.
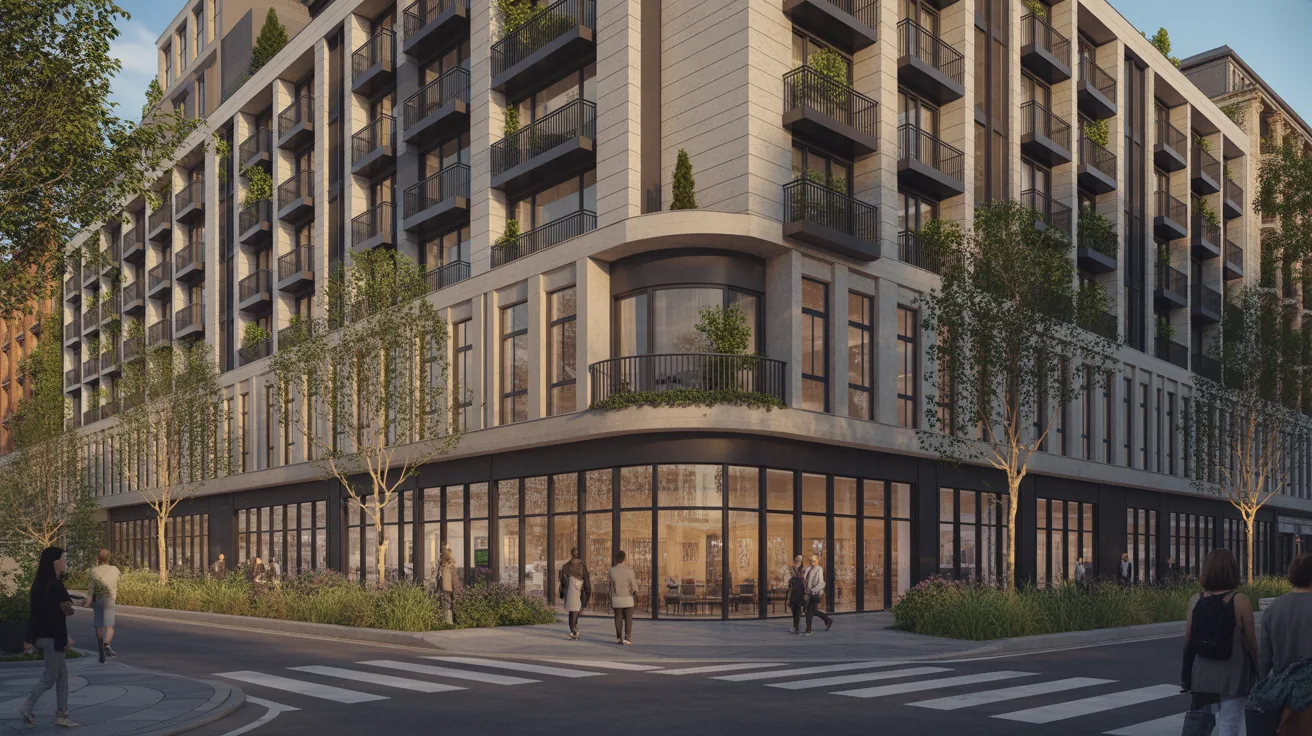
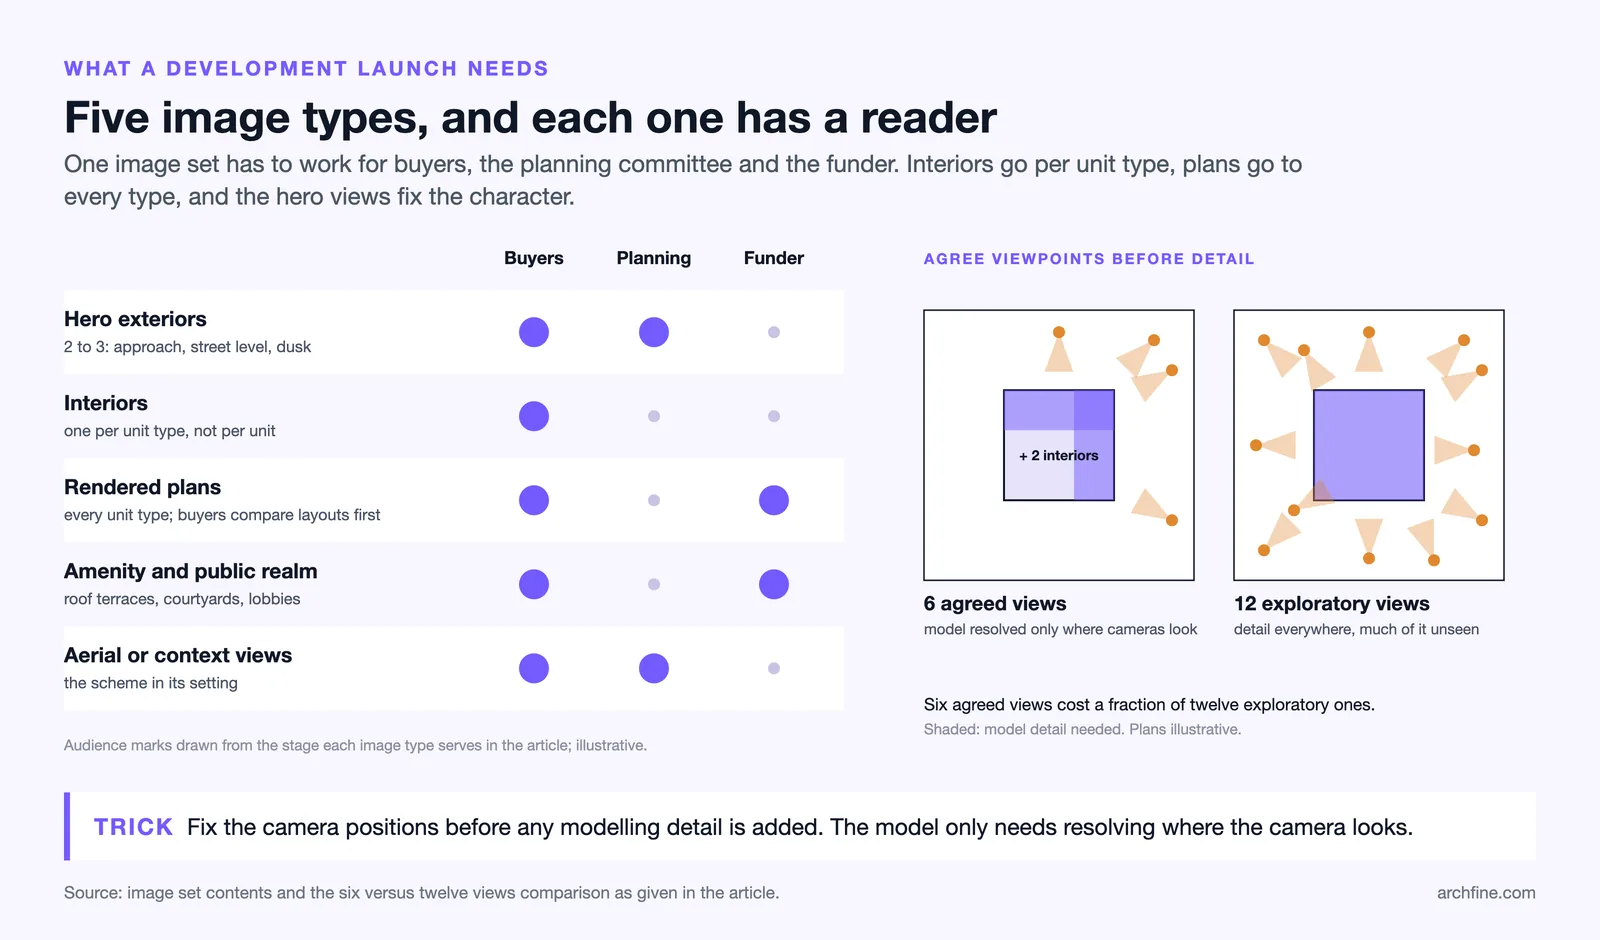
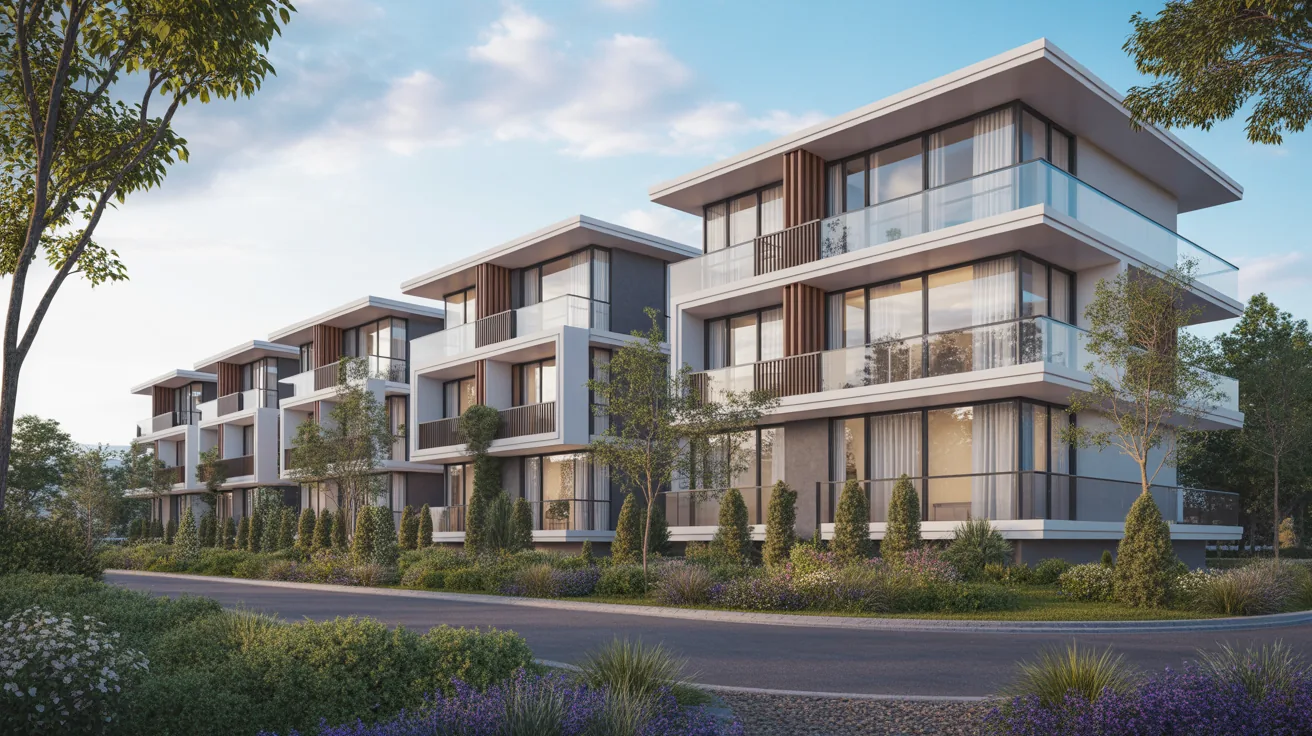
Hero exterior views establish the character and the address. Usually two or three: the main approach, a street level view showing the relationship to context, and something at dusk for atmosphere.
Interior views per unit type rather than per unit. A one bedroom and a two bedroom living space covers most of a residential scheme.
Rendered plans for every unit type, since buyers compare layouts before they compare views, as our guide to rendered floor plans covers.
Amenity and public realm views where the scheme sells on lifestyle rather than on the unit alone. Roof terraces, courtyards and lobbies do disproportionate work.
Aerial or context views showing the scheme in its setting, which matter for planning as much as for sales.
💡 Pro Tip
Agree the camera positions before any modelling detail is added. Six agreed views cost a fraction of what twelve exploratory ones cost, because the model only needs resolving where the camera looks. Schemes that commission images without fixing viewpoints pay for detail nobody sees.
Sequencing Against the Programme
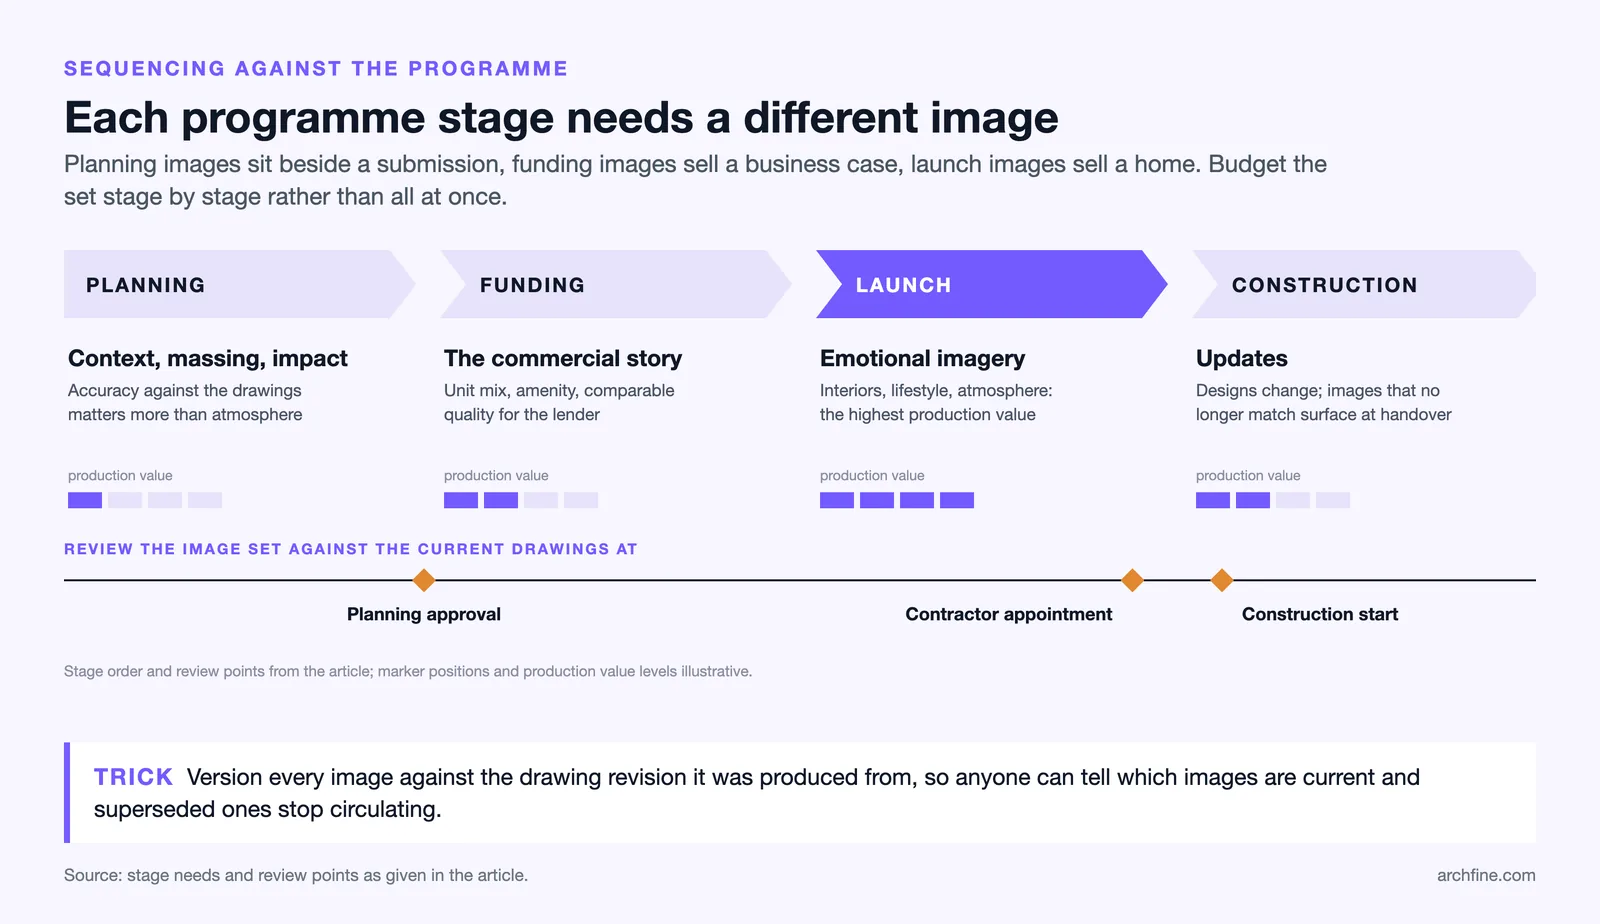
Planning stage needs context, massing and impact. Accuracy against the drawings matters more than atmosphere, because the images sit alongside a submission.
Funding stage needs the commercial story. Unit mix, amenity and comparable quality, presented so a lender can see what is being built and who buys it.
Launch stage needs the emotional imagery. Interiors, lifestyle and atmosphere, which is where the highest production value belongs.
Construction stage needs updates. Designs change, and marketing imagery that no longer matches what is being built is a problem that surfaces at handover.
Off Plan Sales and Honesty
Advertising standards published by bodies such as the National Association of Realtors treat accuracy as an obligation. Selling before completion carries a specific obligation. A buyer standing in a finished flat compares it against the image that persuaded them, and every discrepancy is remembered.
The recurring failures are consistent. Views from windows that show a park where a car park is planned. Ceiling heights subtly exaggerated. Furniture scaled small so rooms read larger. Balconies drawn deeper than the drawings allow.
None of these are usually deliberate. They come from a visualiser working from an early model, or from an art directed image nobody checked against the consented drawings.
The fix is a check step. Every marketing image compared against the current drawings before release, with a named person responsible.
⚠️ Common Mistake to Avoid
Do not show a view from a window that the surrounding development will block. Neighbouring consented schemes are public information, and an image showing an outlook that will be built out within two years is the single most damaging error in off plan marketing. Model the consented context, not the current one.
Matching Renders to Photographs
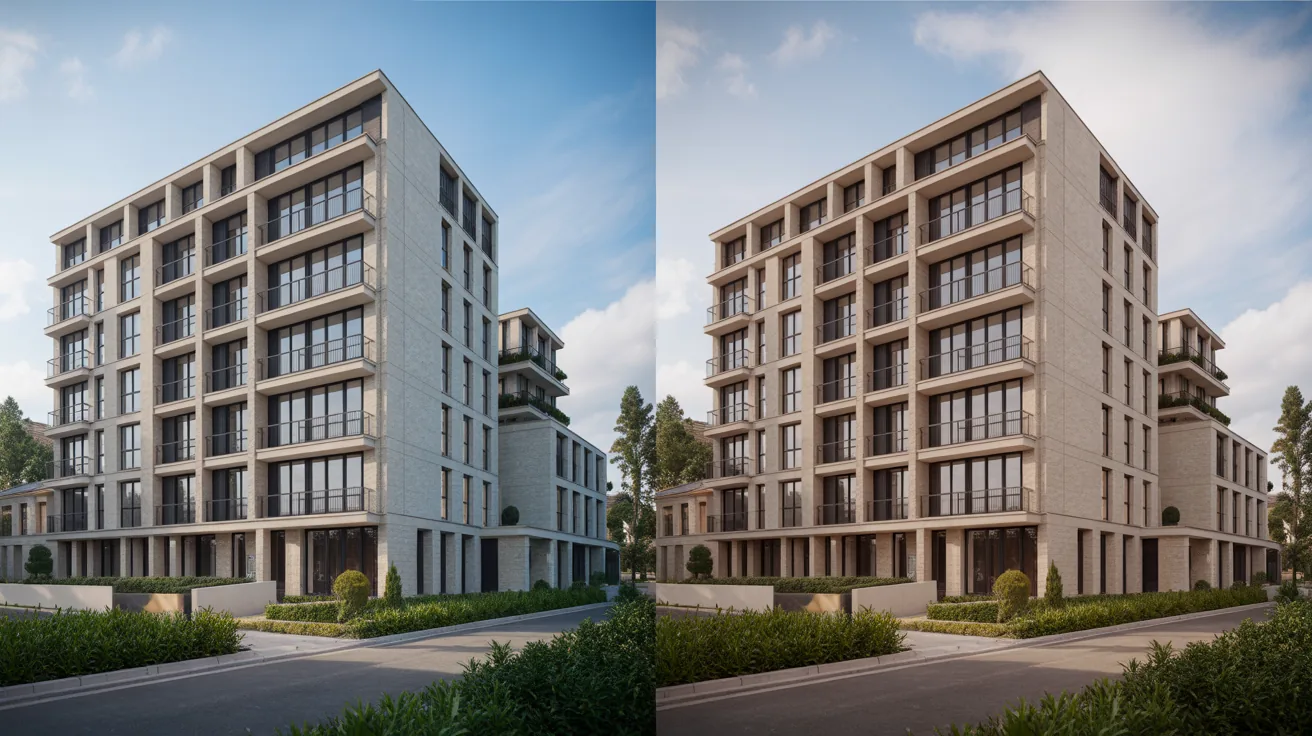
Once the first units complete, brochures carry both photographs and renders, and they have to look like the same building.
Grade the renders toward the photography rather than the reverse. Renders are usually cleaner, brighter and more saturated, and matching them down is easier than lifting photographs up.
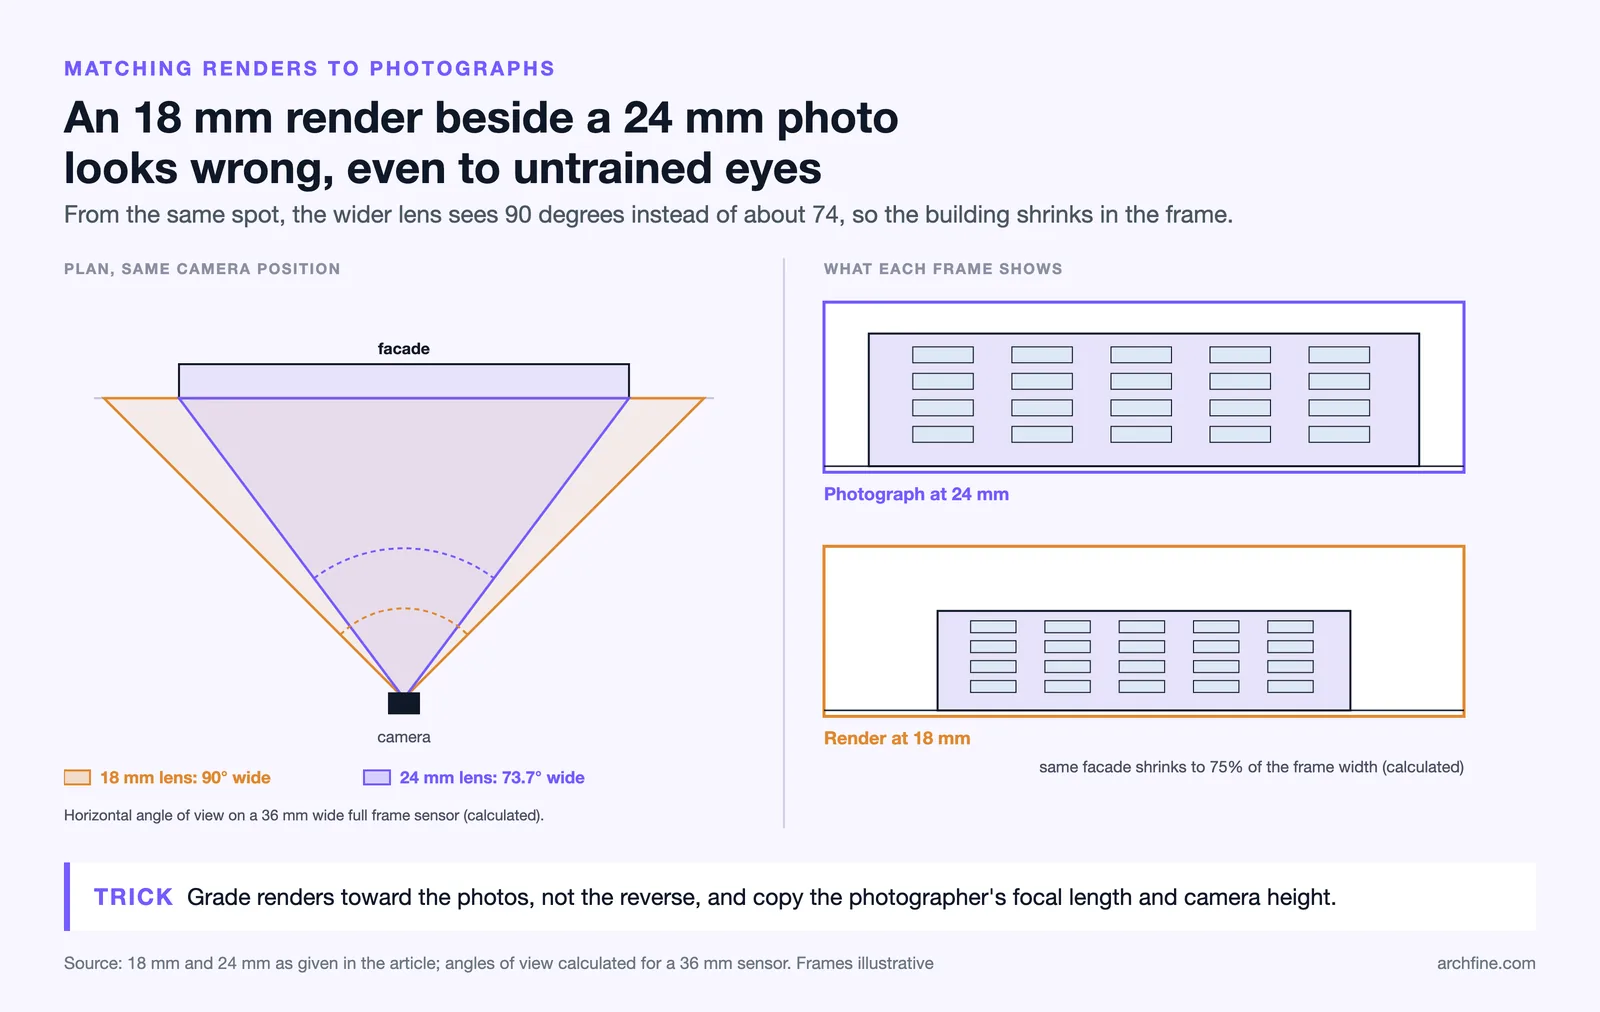
Match camera behaviour too. Focal length, height and vertical alignment should be consistent, since a render shot at 18 mm beside a photograph at 24 mm looks wrong even to viewers who cannot name the difference.
Where existing units are photographed and staged, the staging style should match the render styling, which is covered in our guide to virtual staging.
Cost and Where AI Changed It
A full marketing package for a mid sized residential scheme traditionally ran to a substantial five figure sum across exterior views, interiors, plans and an animation.
AI rendering has compressed the exploratory end of that. Early views for internal decision making and planning consultation now cost very little, which frees budget for the images that actually sell.
What has not changed is the final imagery. A hero view that a buyer commits money against still justifies a visualiser, because accuracy and art direction both matter and neither is guaranteed by a generated image, as our guide to architectural rendering cost covers.
The workflow most developers now use is generated images early, commissioned images at launch, and photography once units complete, with the same visual language across all three.
Beyond Residential
Hotel and hospitality schemes sell on atmosphere more than on plan, which shifts the balance toward interior and amenity imagery.
Commercial and office schemes sell on efficiency and flexibility, which means floor plates, unit configurations and data alongside imagery.
Industrial and logistics sells almost entirely on numbers, and a single context view plus accurate plans covers what buyers need.
In every case the underlying discipline is the same: know which audience each image is for, and check every one against the drawings before it goes out, a principle that runs through our guide to AI real estate visualization.
Bottom Line: Development marketing sells an image because there is nothing else to sell yet. Fix the viewpoints early, model the consented context rather than the current one, and check every image against the drawings before release.
Managing the Image Set Over a Long Programme
A development runs for years and the imagery has to survive that. Designs change, materials get value engineered, and the images produced at planning stage slowly stop describing the building.
Version every image against the drawing revision it was produced from. Without that, nobody can tell which images are current, and superseded ones circulate indefinitely.
Set a review point at each stage change. Planning approval, contractor appointment and construction start are all moments where the design has moved and the marketing should be checked against it.
Who owns the check
Marketing agencies do not read drawings and architects do not manage brochures, which is how images and buildings drift apart. Naming one person responsible for reconciling them is a small intervention that prevents a category of expensive problems.
The same discipline applies to staged and photographed imagery once units complete, as our guide to real estate photo editing covers.
Budgeting the Imagery
Imagery is usually specified late and budgeted vaguely, which is why it becomes a rush. Fixing the scope early makes both the cost and the programme predictable.
Split the budget by stage rather than commissioning everything at once. Planning stage imagery and launch stage imagery serve different purposes and rarely need to be the same images.
Allow for revisions explicitly. Two rounds per image is normal and pretending otherwise produces a variation conversation at the worst moment.
Keep something in reserve for the update nobody planned. Designs change during construction, and the marketing set will need refreshing at least once before completion.