
Tag

pavilion

7 Prompts
7 results

Prompts

Minimalist Conceptual 24 seconds

Floating Glass Pavilion on Lake

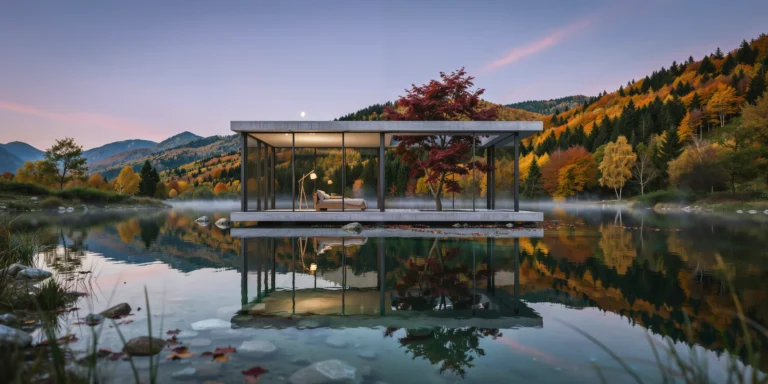
A minimalist glass pavilion appearing to float on the surface of a perfectly calm mountain lake at dawn. The structure is a simple rectangular volume (12m x 8m x 3.5m clear height) composed of a structural steel frame with extremely slim profiles (100mm x 50mm rectangular hollow sections in matte black RAL 9005) supporting floor-to-ceiling triple-glazed panels (each 2000mm x 3500mm, 48mm total thickness, low-iron glass for maximum clarity with minimal green tint) on all four sides. The roof is a thin concrete slab (150mm deep post-tensioned concrete with a smooth formed soffit) projecting 600mm beyond the glass walls as a minimal drip edge. The pavilion rests on a thin concrete platform (200mm thick, smooth board-formed finish in natural gray) that extends 1.5m beyond the building footprint on all sides, creating a narrow walking deck at water level. The platform is supported by concealed steel piles driven into the lake bed, making the structure appear to hover approximately 300mm above the water surface. A single mature Japanese maple tree (Acer palmatum, approximately 5m tall, deep burgundy-red foliage in autumn coloring) grows through a precisely cut rectangular opening (2000mm x 2000mm) in the concrete roof and the platform below, its trunk emerging from the water beneath. The tree's canopy extends above the roofline, and a few fallen leaves rest on the roof surface and float on the surrounding water. Interior (visible through the glass): Minimal furnishing — a single low platform daybed (2000mm x 1000mm, solid oak frame with natural linen cushion in warm gray) positioned off-center. A floor of polished concrete matching the exterior platform extends seamlessly inside. A single Noguchi Akari floor lamp (model 10A, washi paper shade, unlit but visible) stands beside the daybed. Lake and landscape: The lake water is perfectly still, creating a mirror reflection of the pavilion, the maple tree, and the surrounding mountains. The water is deep blue-green, clear enough to see smooth stones on the lake bed near the platform edge. The surrounding mountains are densely forested with mixed deciduous trees in peak autumn color (golden yellow, amber, deep orange, crimson) and dark evergreen conifers. A thin layer of morning mist (approximately 1m high) hovers over the lake surface, partially obscuring the distant shore. Sky: Pre-dawn sky transitioning from deep purple-blue at the zenith through rose pink at the eastern horizon. The first rays of direct sunlight have not yet crested the mountain ridge, but the sky is luminous with indirect light. A single bright planet (Venus) is visible in the eastern sky above the mountain silhouette. Camera angle: Shore-level perspective from approximately 20m distance on the north bank, camera height 1m (slightly above water level). The pavilion is centered in the frame with its long axis perpendicular to the camera. The reflection occupies the lower third of the composition. A few reeds and smooth lake stones are visible in the extreme foreground, providing depth. Focal length equivalent 50mm standard lens. Aspect ratio 2:1 panoramic. Time of day: approximately 6:15 AM, late October, civil twilight with pre-sunrise glow.
Victorian Greenhouse 20 seconds

Greenhouse Garden Pavilion

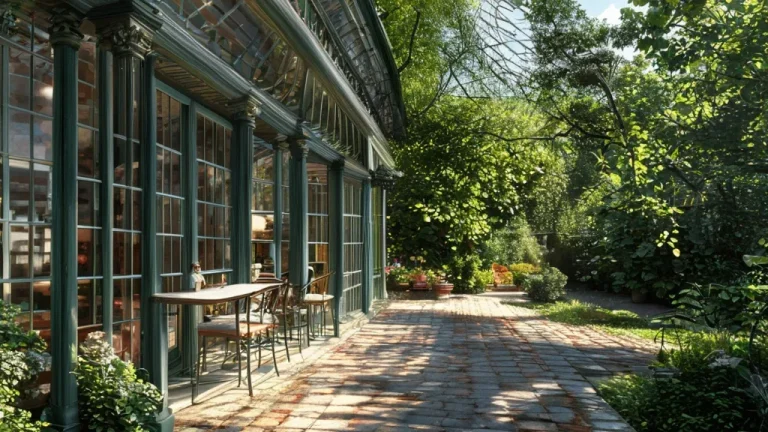
Photorealistic architectural render of a Victorian glass pavilion greenhouse measuring eighteen meters long, seamlessly attached to an English country house, showcasing slender cast-iron columns painted deep bottle green that support a gabled glass roof with single-pane horticultural glazing in authentic iron glazing bars creating subtle optical distortions characteristic of period glasswork. The north wall features coursed limestone construction with espalier-trained fruit trees trained flat against the surface, while the floor is laid in red quarry tiles arranged in running bond pattern showing natural wear from decades of gardening use. A mature grapevine is trained along the central ridge, its dark green leaves creating living sculpture overhead, complemented by Meyer lemon trees positioned in pale gray Versailles planters, a practical staging bench populated with terracotta pots of flowering pelargoniums, and a dramatic tree fern specimen anchoring the center. An antique oak farmhouse table is set for lunch with mismatched vintage chairs, laid with blue and white Portuguese ceramics, fresh garden flowers as a casual centerpiece arrangement. The scene is illuminated by clear July morning light at ten-thirty AM with the southeast sun positioned to cast sharp, crisp grid-pattern shadows across the red tile floor from the glazing bars, while backlighting renders the vine leaves luminous and transparent; individual dust motes are visible in the directional light beams. Camera positioned at eye level with a twenty-eight millimeter equivalent lens, standing at the stone wall end gazing diagonally through the open garden door toward the formal kitchen garden beyond, capturing the full depth and spatial flow of the pavilion. Render with sharp focus, crisp architectural detail, high clarity, and photorealistic material definition throughout.

Art Deco Contemporary 22 seconds

Rooftop Pavilion with City Views

A photorealistic render of a rooftop entertainment pavilion and garden on top of a 1930s art deco commercial building in New York's Midtown, a new lightweight steel and glass structure added to the historic rooftop with a strict setback from the parapet to remain invisible from street level. New pavilion structure: A rectangular glass box (15m x 8m, 3.2m clear height) centered on the rooftop, set back 4m from all parapet edges. The structure is minimal — eight slim round steel columns (80mm diameter, matte black) supporting a flat roof slab in exposed white concrete (120mm, polished soffit) with a 600mm overhang. Three facades are entirely glazed — floor-to-ceiling sliding aluminum glass panels (2700mm x 3200mm each, frameless, matte black track). The fourth facade (north) is a solid wall in polished plaster (warm white, Venetian plaster, highly reflective). Rooftop garden: The area surrounding the pavilion is a curated rooftop landscape. The paving is large-format gray basalt stone (1000mm x 500mm, honed, with open joints planted with sedum). A series of angular raised planters (Corten steel, 400mm height) containing ornamental grasses (Stipa tenuissima, feathery golden-blonde) and specimen box topiary spheres (600mm diameter). A long bench in ipe hardwood (4m x 450mm, on blackened steel legs) along the parapet face, oriented toward the Midtown skyline. Interior visible: The pavilion interior through the open glass panels — a large oval dining table (2800mm x 1400mm, white Carrara marble top, slim gold brass base) set for eight with white linen, crystal, and gold cutlery. The skyline views visible through the south and east glass walls. Skyline: The Manhattan Midtown skyline in every direction — Empire State Building to the south in the mid-ground, the Chrysler Building crown just visible to the southeast, a dense field of setback art deco and modern towers creating a complex skyline profile. Late afternoon warm light from the west beginning to gild the tower facades, the shadows between buildings deep blue-purple. The Hudson River a silver ribbon visible to the west between buildings. Camera angle: From the rooftop garden level looking toward the pavilion and east skyline, the Corten planters and ipe bench in the foreground, the glass pavilion as the middle element, and the Manhattan skyline as the backdrop. Focal length equivalent 35mm. Aspect ratio 16:9. Time of day: 6:15 PM, late September, golden hour.

Minimalist Wellness 17 seconds

Raw Concrete Yoga Studio

A photorealistic render of a private yoga and meditation studio built as a separate garden pavilion within the grounds of a contemporary home in the hills above Los Angeles, a small rectangular building (12m x 6m) designed as a space of absolute calm and material austerity. Exterior: The building is a simple flat-roofed box clad entirely in raw in-situ concrete (board-formed with 150mm wide horizontal planks, the tie holes arranged in a precise 400mm x 600mm grid, left open and unplugged, the concrete a warm medium gray with slight variations from the pour joints). The building sits on a concrete plinth elevated 400mm above the garden grade, accessed by three wide steps in the same board-formed concrete. A single mature olive tree (multi-stem, approximately 5m spread, silvery-green foliage) is positioned 2m from the south facade, its canopy partially shading the building. Interior: The interior is a single undivided space 11m x 5m with a 3.2m flat ceiling (board-formed concrete, same texture as the exterior). The floor is a honed sandstone slab (Jura limestone, warm cream-beige, 900mm x 900mm tiles, 3mm joints, underfloor heating). The end wall (east) is entirely glazed — a single fixed glass panel (4.8m wide x 3.2m tall, frameless, structural silicone at perimeter) with a direct view through the olive tree to the canyon beyond, the LA basin visible as a pale haze in the far distance. Opposite end (west): A single narrow slot window (200mm wide x 2400mm tall, centered) cuts through the full wall thickness (250mm concrete), admitting a blade of morning light that travels across the floor during the hour after sunrise. The window reveal is painted in a warm ochre lime wash. No furniture. The floor is the furniture — twelve yoga mats (natural rubber, slate gray) rolled and stored vertically in a simple concrete niche (1200mm wide x 200mm deep x full height, formed into the north wall). A single shelf niche (800mm wide x 300mm deep x 300mm tall) at 1.2m height on the north wall holds a brass singing bowl, a small bundle of white sage, and a ceramic oil diffuser with a thread of smoke. Lighting: A continuous LED strip concealed in a 50mm shadow gap where the wall meets the ceiling on all four sides (3000K warm, dimmable, currently at 30% output) providing a soft wash of light upward onto the concrete ceiling. The primary light is natural — the east glass panel admits the morning view and reflected canyon light. Camera angle: Interior perspective from the west wall looking toward the east glazed end and the olive tree view. The yoga mat niche is visible on the left. The floor and ceiling concrete textures are the main material event. Focal length equivalent 28mm. Aspect ratio 16:9. Time of day: 9:00 AM, clear Southern California morning, warm direct light from the east.

Japanese Minimalist 19 seconds

Glass House in Bamboo Forest

A photorealistic render of a minimalist glass pavilion house in a dense bamboo grove in Kyoto's outskirts, a single-story structure (14m x 8m) sitting on a raised concrete plinth (600mm above grade) in a clearing within a stand of Moso bamboo (Phyllostachys edulis, culms 80-100mm diameter, approximately 12m tall, spaced at 300-500mm centers creating a dense green screen on all sides). Structure: Four cruciform steel columns (150mm x 150mm, painted matte black) support a flat roof slab (200mm reinforced concrete, white painted soffit) with a 1200mm overhang on all four sides. The perimeter is entirely glazed — full-height sliding glass panels (each 1800mm wide x 2700mm tall, frameless, with a recessed stainless steel bottom track flush with the plinth surface) that retract fully into wall pockets, allowing the interior to open completely to the bamboo on all sides. Interior: A single undivided space. The floor is polished white micro-cement (2mm topping, matte satin finish) that visually continues through the open glass panels to meet the plinth edge. Two pieces of furniture only: a low rectangular daybed platform (2400mm x 1200mm x 300mm height, solid white oak, thin 50mm mattress in natural linen) positioned at the center of the room; and a single minimalist writing desk (1800mm x 600mm, 25mm white oak slab on a single thin steel trestle, matte black) in the corner with an Anglepoise-style brass lamp. A single calligraphy scroll hanging from a slim ceiling-mounted rail — black ink characters on cream washi paper, approximately 400mm x 1800mm. Nothing else. Bamboo: The bamboo grove creates a constantly moving green wall on all sides — the culms visible through the glass at extremely close range, their smooth green-yellow surface, the regular internodal rings, and the papery sheath scars at each node rendered in precise detail. The bamboo canopy overhead filters the light into a constantly shifting dappled pattern across the white micro-cement floor and the roof overhang soffit. Some culms are close enough to touch the glass. Light and atmosphere: A summer morning, approximately 8:00 AM, soft diffuse light filtered through the bamboo canopy creating a green-tinted ambient light inside the pavilion. The bamboo creates a subtle rustling movement — individual culms swaying slightly in a light breeze, their shadows animate on the floor. Dew on the glass panels in fine droplets. Camera angle: Exterior perspective from within the bamboo grove looking toward the open glass pavilion from 8m distance, the glass panels fully open so the interior is visible through the structure. The bamboo culms frame the composition in the foreground, middle ground, and background simultaneously. Focal length equivalent 35mm. Aspect ratio 3:2. Time of day: 8:00 AM, mid-July, soft summer morning light.

Structural Concrete 27 seconds

Floating Concrete Bridge Pavilion

A photorealistic render of a small public pavilion and bridge over a tidal creek in a new waterfront park in Rotterdam, a structure that combines a pedestrian crossing with a sheltered gathering space, the design conceived as a single continuous concrete ribbon. Form: The pavilion is formed from a single folded concrete surface — a 30mm ultra-high-performance concrete (UHPC) shell that rises from the west bank as a footpath, curves up to form a roof shelter (approximately 12m long x 6m wide, maximum 4m height), then descends to become the deck of the bridge crossing the 14m wide tidal creek, and continues as the path on the east bank. The structural geometry is a shallow catenary arch in the long section, the concrete shell reinforced with stainless steel fiber rather than conventional rebar, making 30mm thickness sufficient for the span. The concrete surface is white (white cement, crushed quartz aggregate, polished to a smooth satin finish that shows the aggregate crystals as a fine glinting texture). Shelter zone: The covered area beneath the roof portion of the shell (approximately 8m x 6m) is a semi-enclosed public gathering space. Built-in seating carved from the same UHPC as the shell — two curved benches following the inner curvature of the roof, integrated monolithic elements of the same concrete, their seat surfaces polished smoother than the structural surfaces. A thin continuous LED strip recessed in the junction between the bench back and the shell above (2700K warm, the only artificial light element) provides evening illumination. Creek and tidal context: The tidal creek below the bridge is at mid-tide — the muddy banks partially exposed, the dark gray estuarine mud with a sheen of water. Reflected in the tidal water below the bridge: the white concrete underside of the bridge deck, the Rotterdam skyline in the far distance, and the pale spring sky. A single heron stands on the exposed mud bank below the bridge, motionless. Park context: The east and west banks are newly planted — native coastal meadow mix (sea lavender, sea campion, thrift, and grasses), the plants low and wind-swept, appropriate to the exposed tidal park setting. A bicycle and pedestrian path in gray gravel approaches from both banks. The Rotterdam container port cranes visible on the horizon to the north as a reminder of the industrial context. Sky: A clear spring day with fast-moving cumulus clouds casting occasional shadows across the polished white concrete, the cloud shadows and sunlit patches creating a dynamic light condition that emphasizes the shell geometry. Camera angle: From the tidal mud bank below (approximately 3m below bridge deck level) looking up at the underside of the bridge and shelter, the white concrete arch framing the sky above and the Rotterdam skyline beyond. The heron in the foreground right. Focal length equivalent 28mm. Aspect ratio 3:2. Time of day: 11:30 AM, May, dynamic partly cloudy spring light.

Minimalist Sacred 19 seconds

Concrete Meditation Pavilion

A photorealistic render of a standalone meditation pavilion in the grounds of a Zen Buddhist temple complex in Kyoto, a new building commissioned as a contemporary interpretation of the traditional meditation hall (zendo) in raw cast concrete, positioned at the edge of a karesansui (dry stone garden) at the rear of the temple grounds. Form: A simple square plan (8m x 8m exterior, 6.4m interior) with a flat concrete roof slab (220mm thick) supported on four perimeter walls with no internal columns. The walls are 250mm thick in-situ concrete, cast in a single pour using a very precise smooth-faced formwork (phenolic film-faced plywood, 2400mm x 1200mm sheets, the panel joints arranged in a precise 1200mm x 1200mm grid, the tie holes in a 400mm x 400mm offset pattern, all left visible as part of the finished surface). The concrete is white Portland cement with white sand aggregate, giving a near-pure white surface that will slowly weather to a warm pearl gray. Openings: The building has no windows in the conventional sense. On the south facade, a single wide horizontal slot (4800mm wide x 400mm tall) is cut at seated eye height (900mm above floor level), framing a precise horizontal view of the karesansui garden raked gravel and the moss-covered stone beyond — a landscape reduced to an abstract horizontal band. On the east facade, a narrow vertical slot (200mm wide x 2400mm tall) cuts through the full wall thickness, admitting a single blade of morning light that travels across the interior floor during the first two hours after sunrise. The entrance: a single pivot door (800mm x 2200mm) in 25mm thick matte black-painted steel plate, flush with the exterior wall face. Interior: The floor is polished black granite (absolute black, 600mm x 600mm, honed, mirror polished — the interior light and the single meditating figure reflected in the floor surface). The ceiling is the underside of the concrete slab — the same white concrete with the formwork grid pattern, lit by a single recessed circular opening (400mm diameter) at the center of the ceiling, backed with clear glass admitting a column of sky light at noon. The walls are the same white concrete. No furniture except a single cushion (zafu, round, dark navy blue, 350mm diameter, 200mm height) on a square black-dyed linen mat (1000mm x 1000mm) centered on the floor, occupied by a single meditating figure in dark gray robes, seated in lotus position facing the south slot and the garden view. Garden view through the slot: The horizontal slot frames the karesansui garden — raked white gravel in a flowing wave pattern, three large moss-covered stones (approximately 600mm, 400mm, and 300mm height) emerging from the gravel in an asymmetric grouping, a low clipped azalea in the background. Camera angle: Interior perspective from just inside the entrance pivot door looking across the empty black granite floor toward the south slot and the garden view, the meditating figure at the center of the composition. The narrow east light blade visible on the right wall. Focal length equivalent 28mm. Aspect ratio 3:2. Time of day: 8:30 AM, late autumn, morning light blade from the east slot traveling across the floor.