
Tag

kyoto

3 Prompts
3 results

Prompts

Traditional Japanese 19 seconds

Traditional Japanese Machiya Interior

A photorealistic render of the main living room (zashiki) of a restored traditional Japanese townhouse (machiya) in the Nishijin weaving district of Kyoto, a narrow two-story structure built in the late Meiji period (circa 1905) on a plot approximately 6m wide x 30m deep. The room is 12 tatami mats (approximately 8m x 5.5m) at the front of the ground floor. Structural elements: Exposed timber frame of Kitayama cedar (sugi), the posts (柱) 120mm x 120mm square in section, smoothly planed and left in their natural honey-amber tone, darkened slightly at the base with age. The ceiling is a traditional nageshi construction — horizontal battens (30mm x 20mm) supporting narrow cedar boards (90mm width) laid in a straight run at 2.7m height. The ceiling boards have darkened slightly from decades of occasional incense smoke, acquiring a warm amber-brown patina. Tatami flooring: Six-tatami groupings in two rows. The tatami mats are fresh (new pale green rush surface with light-colored border tape in a fine geometric pattern), their subtle texture and scent implied in the rendering. Tokonoma alcove: The tokonoma (approximately 1200mm wide x 1800mm tall x 450mm deep) is positioned on the north wall. Inside: a hanging scroll (kakemono) depicting a single ink-brush branch of plum blossom on cream washi paper in a simple wooden lacquered roller, hung from a simple cedar rod. Below the scroll, a low lacquered stand holds a single pale celadon ceramic vase (Arita porcelain, Song dynasty influence) with a single cut stem of Camellia japonica with two leaves. The tokonoma floor is raised 50mm and covered in polished waxed timber rather than tatami. Shoji screens: The south-facing wall and the garden-facing wall are entirely composed of sliding shoji panels (cedar lattice framework, washi paper infill, 900mm wide x 1900mm tall each, three panels per wall track). Two of the south panels are open, allowing direct view to the narrow machiya garden (tsuboniwa) — a small stone lantern (yukimi-doro form), moss-covered stepping stones, a single dwarf Japanese maple (Acer palmatum) with deep crimson autumn foliage in a low stone planter, and bamboo fencing beyond. Furnishings: The room is deliberately almost empty. A single low lacquered tea table (chabudai, 800mm x 600mm x 280mm, black lacquer finish) in the center with a Raku-style black tea bowl, a bamboo tea scoop, a small iron tetsubin kettle on a bronze trivet. Two zabuton cushions (400mm x 400mm x 60mm, dark navy linen cover) beside the table. Light: Soft diffused light through the shoji paper panels — the paper glows with a warm amber-white light as the afternoon sun illuminates it from outside, casting the silhouettes of the garden maple leaves as soft moving shadows on the shoji surface. The interior is in gentle shadow with the warm timber tones absorbing and reflecting the diffused light. Camera angle: Seated perspective from near the tokonoma alcove looking diagonally across the room toward the open shoji panels and the garden beyond. Very low eye-level (approximately 600mm — seated on tatami). Focal length equivalent 35mm. Aspect ratio 3:2. Time of day: 3:30 PM, mid-October autumn afternoon.
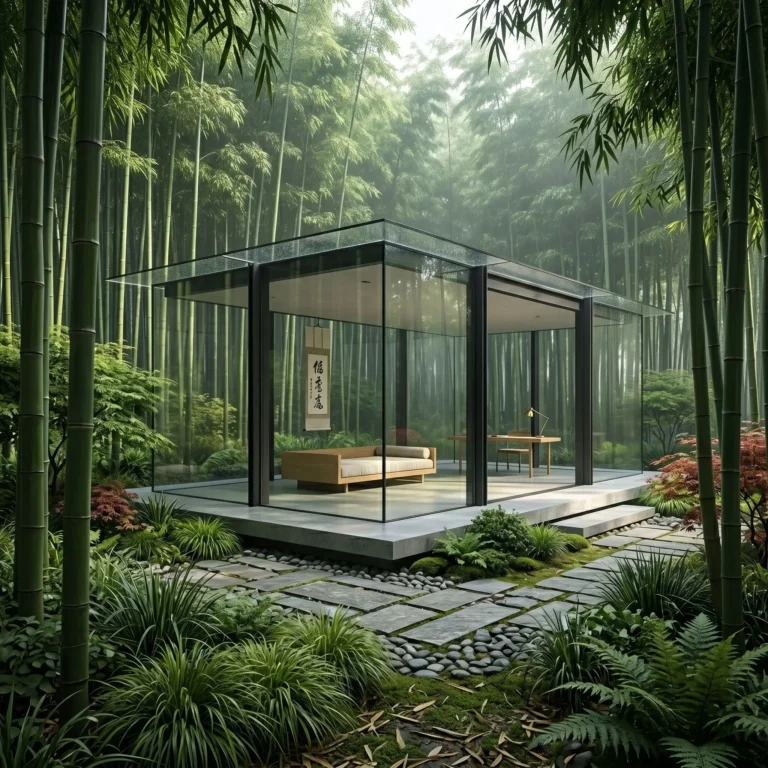
Japanese Minimalist 19 seconds

Glass House in Bamboo Forest

A photorealistic render of a minimalist glass pavilion house in a dense bamboo grove in Kyoto's outskirts, a single-story structure (14m x 8m) sitting on a raised concrete plinth (600mm above grade) in a clearing within a stand of Moso bamboo (Phyllostachys edulis, culms 80-100mm diameter, approximately 12m tall, spaced at 300-500mm centers creating a dense green screen on all sides). Structure: Four cruciform steel columns (150mm x 150mm, painted matte black) support a flat roof slab (200mm reinforced concrete, white painted soffit) with a 1200mm overhang on all four sides. The perimeter is entirely glazed — full-height sliding glass panels (each 1800mm wide x 2700mm tall, frameless, with a recessed stainless steel bottom track flush with the plinth surface) that retract fully into wall pockets, allowing the interior to open completely to the bamboo on all sides. Interior: A single undivided space. The floor is polished white micro-cement (2mm topping, matte satin finish) that visually continues through the open glass panels to meet the plinth edge. Two pieces of furniture only: a low rectangular daybed platform (2400mm x 1200mm x 300mm height, solid white oak, thin 50mm mattress in natural linen) positioned at the center of the room; and a single minimalist writing desk (1800mm x 600mm, 25mm white oak slab on a single thin steel trestle, matte black) in the corner with an Anglepoise-style brass lamp. A single calligraphy scroll hanging from a slim ceiling-mounted rail — black ink characters on cream washi paper, approximately 400mm x 1800mm. Nothing else. Bamboo: The bamboo grove creates a constantly moving green wall on all sides — the culms visible through the glass at extremely close range, their smooth green-yellow surface, the regular internodal rings, and the papery sheath scars at each node rendered in precise detail. The bamboo canopy overhead filters the light into a constantly shifting dappled pattern across the white micro-cement floor and the roof overhang soffit. Some culms are close enough to touch the glass. Light and atmosphere: A summer morning, approximately 8:00 AM, soft diffuse light filtered through the bamboo canopy creating a green-tinted ambient light inside the pavilion. The bamboo creates a subtle rustling movement — individual culms swaying slightly in a light breeze, their shadows animate on the floor. Dew on the glass panels in fine droplets. Camera angle: Exterior perspective from within the bamboo grove looking toward the open glass pavilion from 8m distance, the glass panels fully open so the interior is visible through the structure. The bamboo culms frame the composition in the foreground, middle ground, and background simultaneously. Focal length equivalent 35mm. Aspect ratio 3:2. Time of day: 8:00 AM, mid-July, soft summer morning light.

Minimalist Sacred 19 seconds

Concrete Meditation Pavilion

A photorealistic render of a standalone meditation pavilion in the grounds of a Zen Buddhist temple complex in Kyoto, a new building commissioned as a contemporary interpretation of the traditional meditation hall (zendo) in raw cast concrete, positioned at the edge of a karesansui (dry stone garden) at the rear of the temple grounds. Form: A simple square plan (8m x 8m exterior, 6.4m interior) with a flat concrete roof slab (220mm thick) supported on four perimeter walls with no internal columns. The walls are 250mm thick in-situ concrete, cast in a single pour using a very precise smooth-faced formwork (phenolic film-faced plywood, 2400mm x 1200mm sheets, the panel joints arranged in a precise 1200mm x 1200mm grid, the tie holes in a 400mm x 400mm offset pattern, all left visible as part of the finished surface). The concrete is white Portland cement with white sand aggregate, giving a near-pure white surface that will slowly weather to a warm pearl gray. Openings: The building has no windows in the conventional sense. On the south facade, a single wide horizontal slot (4800mm wide x 400mm tall) is cut at seated eye height (900mm above floor level), framing a precise horizontal view of the karesansui garden raked gravel and the moss-covered stone beyond — a landscape reduced to an abstract horizontal band. On the east facade, a narrow vertical slot (200mm wide x 2400mm tall) cuts through the full wall thickness, admitting a single blade of morning light that travels across the interior floor during the first two hours after sunrise. The entrance: a single pivot door (800mm x 2200mm) in 25mm thick matte black-painted steel plate, flush with the exterior wall face. Interior: The floor is polished black granite (absolute black, 600mm x 600mm, honed, mirror polished — the interior light and the single meditating figure reflected in the floor surface). The ceiling is the underside of the concrete slab — the same white concrete with the formwork grid pattern, lit by a single recessed circular opening (400mm diameter) at the center of the ceiling, backed with clear glass admitting a column of sky light at noon. The walls are the same white concrete. No furniture except a single cushion (zafu, round, dark navy blue, 350mm diameter, 200mm height) on a square black-dyed linen mat (1000mm x 1000mm) centered on the floor, occupied by a single meditating figure in dark gray robes, seated in lotus position facing the south slot and the garden view. Garden view through the slot: The horizontal slot frames the karesansui garden — raked white gravel in a flowing wave pattern, three large moss-covered stones (approximately 600mm, 400mm, and 300mm height) emerging from the gravel in an asymmetric grouping, a low clipped azalea in the background. Camera angle: Interior perspective from just inside the entrance pivot door looking across the empty black granite floor toward the south slot and the garden view, the meditating figure at the center of the composition. The narrow east light blade visible on the right wall. Focal length equivalent 28mm. Aspect ratio 3:2. Time of day: 8:30 AM, late autumn, morning light blade from the east slot traveling across the floor.