Organic Clay House Interior

Organic Clay House Interior

Earth Architecture 20 seconds ArchFine Pro 10 August 2026

Prompt Used

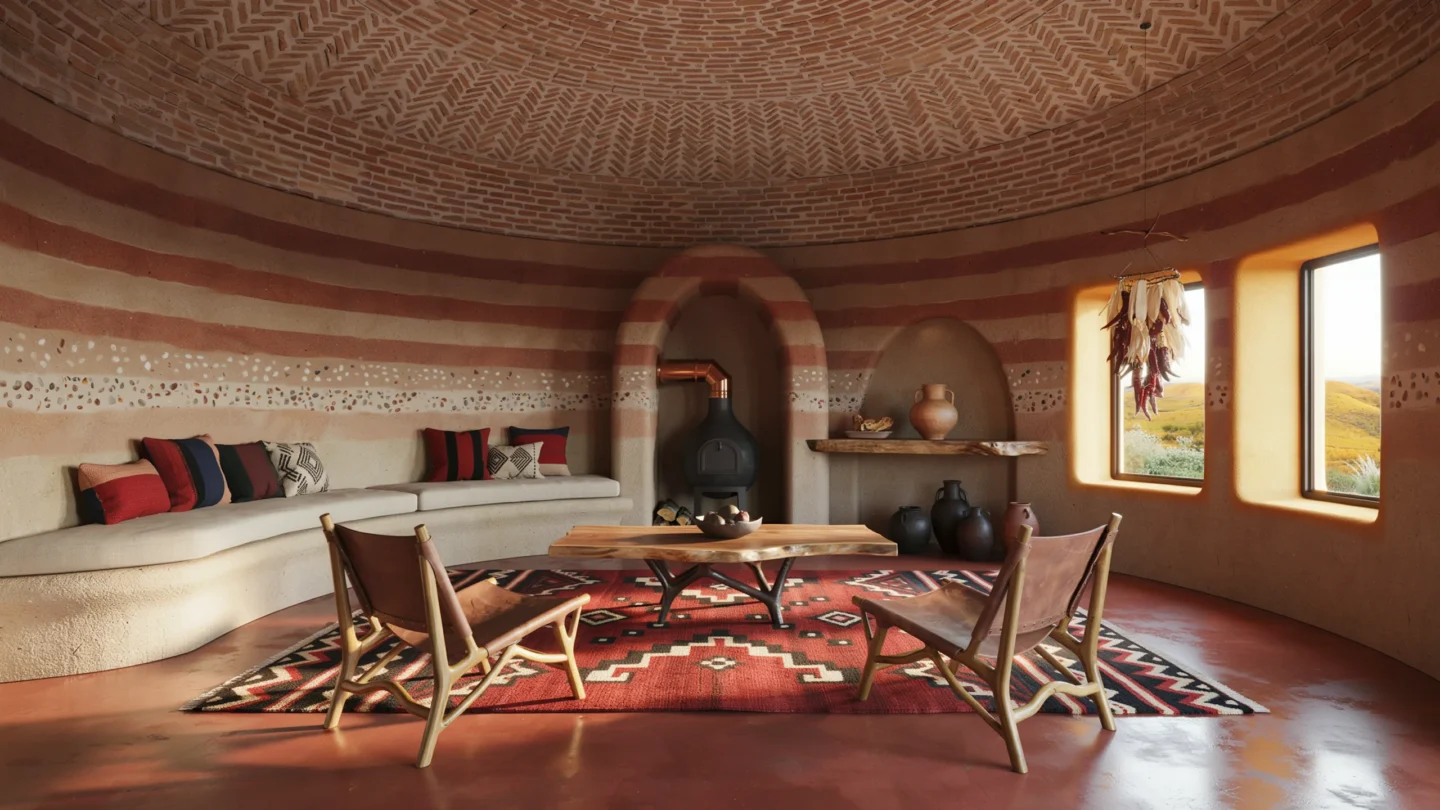
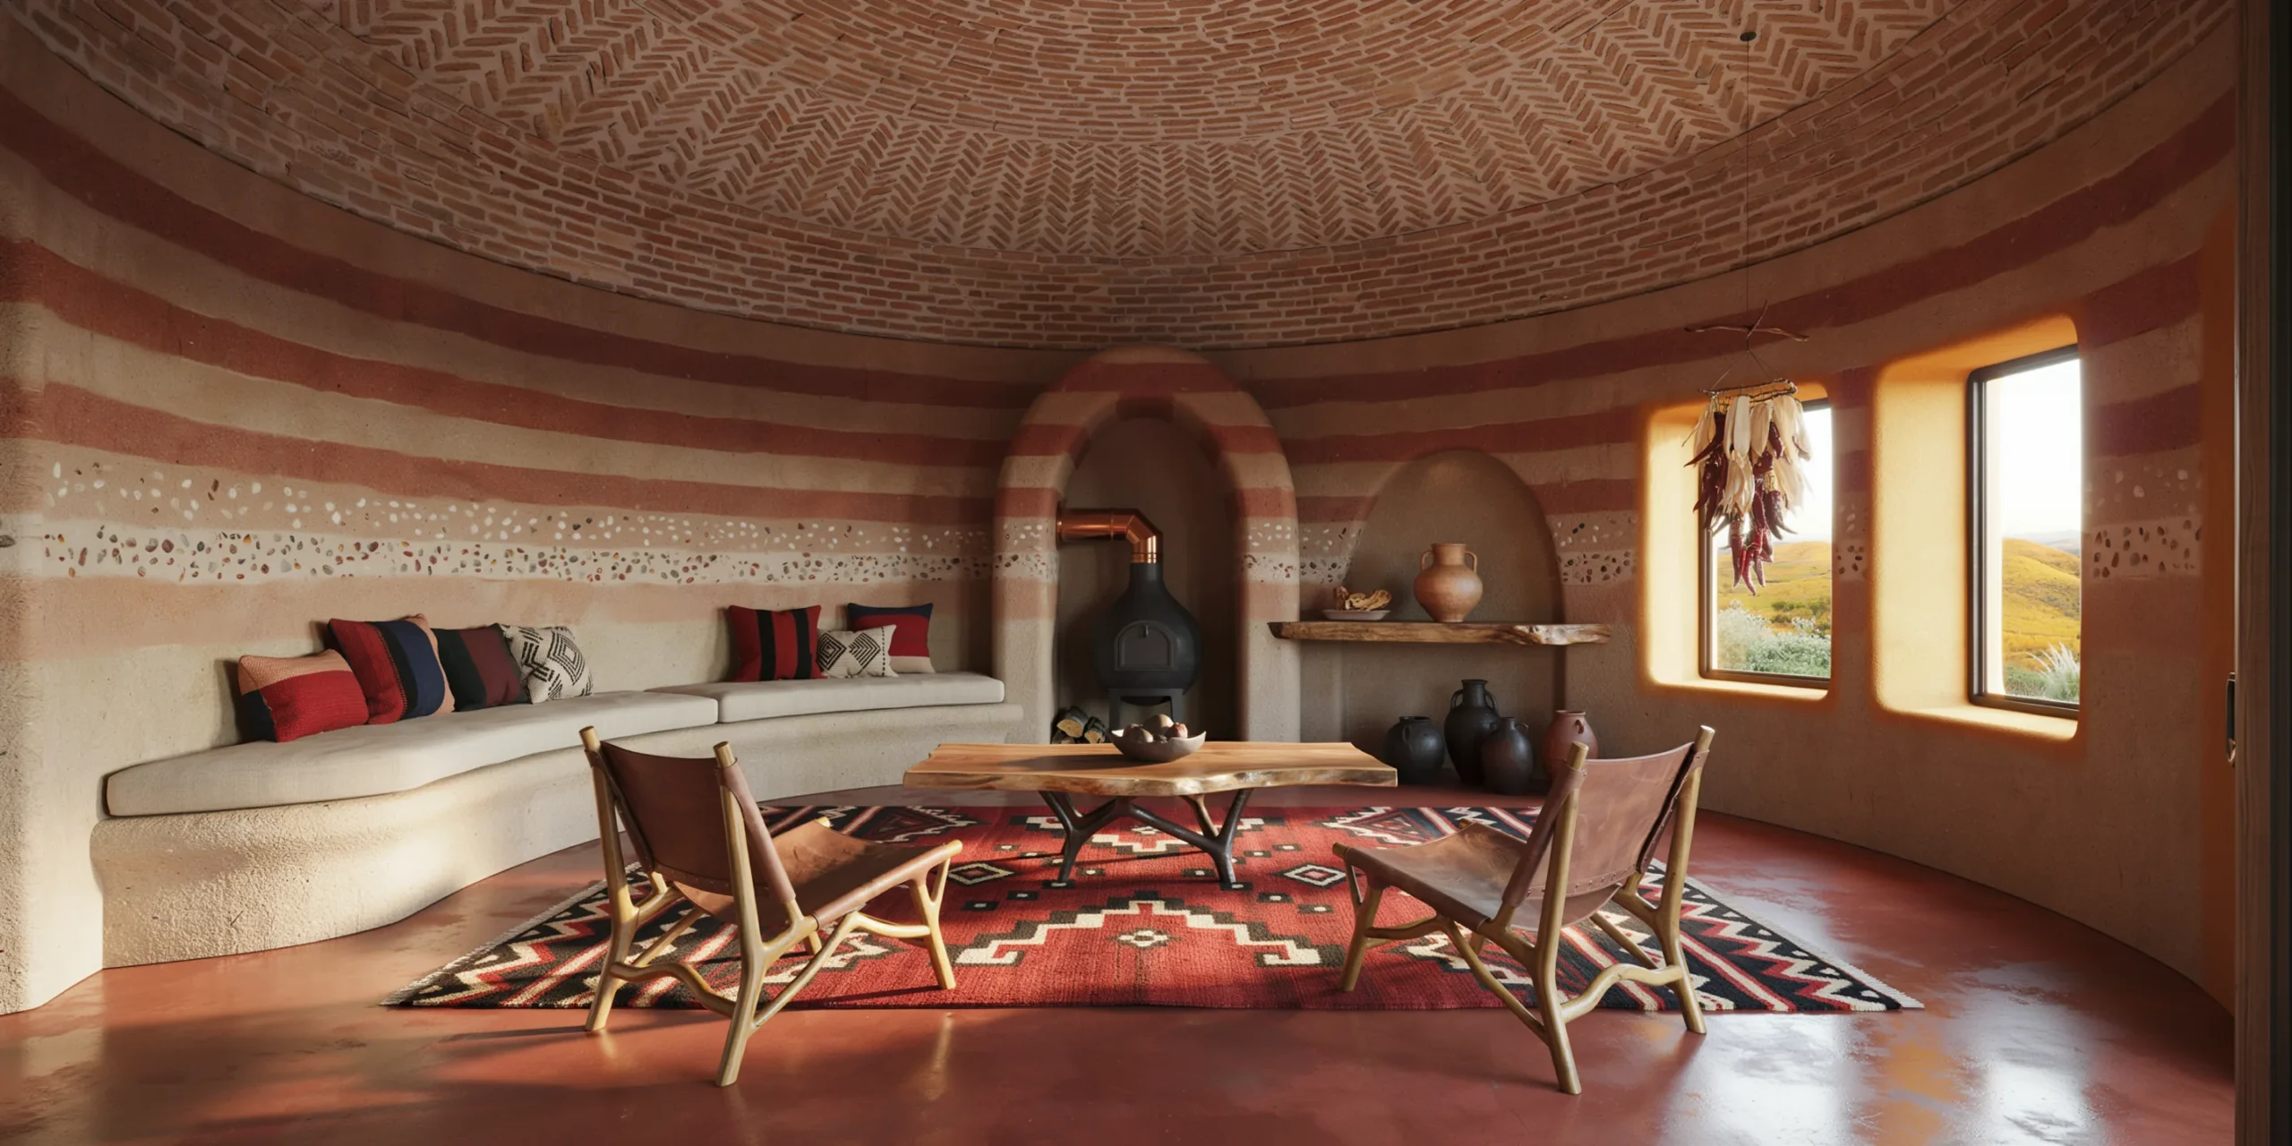
A photorealistic render of the main living space inside a contemporary organic architecture home in the Oaxacan highlands of Mexico, built using traditional adobe and earthen construction methods combined with contemporary spatial design. The room is a single open-plan space of approximately 60 square meters with walls that curve and bulge gently, no two surfaces meeting at a precise 90-degree angle, following the structural logic of hand-formed rammed earth construction. Walls: 500mm-thick rammed earth (tapial) in natural Oaxacan soil tones — warm terracotta, ochre, sienna, and cream layers visible in horizontal strata where the formwork lifts occurred, like geological sediment. The wall surface is compressed and smooth with a slight sheen from the tamping process. Exposed aggregate inclusions of small pebbles and occasional bone-white calcium deposits in the lower layers. One wall has a deep arched niche (1200mm wide x 1800mm tall x 400mm deep) housing a hand-thrown ceramic wood-burning stove (hornillo) in burnished black clay with a copper flue pipe curving up to the ceiling. Ceiling: A barrel-vaulted structure using traditional boveda brick technique — thin hand-made clay bricks (palladiana, approximately 250mm x 120mm x 35mm) laid in a shallow catenary vault at 3.2m apex height, the mortar joints visible in a herringbone-adjacent pattern. The vault interior is whitewashed with cal (lime wash) in matte warm white that allows the brick edges to read as a subtle shadow grid. Flooring: Poured and polished red oxide concrete (ferrite pigment, 2mm thick topcoat) with a low sheen and natural trowel marks visible across the surface. A large naturally dyed wool rug (approximately 3m x 2m) in traditional Zapotec geometric pattern — deep red, black, natural ivory, and indigo — covers the central seating area. Furniture: A deep U-shaped sofa built into the curved wall using a rammed earth base (matching the wall material) topped with a 150mm thick cushion in undyed raw cotton fabric with visible weave texture. Scatter cushions in hand-woven textiles with geometric patterns. A low rectangular coffee table in solid mesquite wood with live edges and visible grain, legs forged in blackened steel. Two lounge chairs in handwoven leather and huanacaxtle wood with organic branching leg structure. Windows and light: Two deeply recessed windows (900mm x 1800mm, 500mm deep reveals due to wall thickness) with no frames — glass set directly into the earth. The window reveals are painted in a warm oxide yellow interior, catching the afternoon light and creating a warm glow at the window embrasures. Late afternoon light from the southwest enters at a low angle, raking across the textured wall surface and revealing the full richness of the strata layers. Objects and life: A hand-thrown clay water pitcher and bowl on a rough-hewn mesquite wood shelf. A bundle of dried copal resin on a ceramic dish. A hanging mobile of dried chili peppers and corn husks near the window. A collection of pre-Columbian-style ceramic vessels of varying heights on the floor beside the stove niche. Camera angle: Eye-level perspective from the entrance doorway looking across the curved room toward the vaulted ceiling and far window. The sofa and coffee table in the mid-ground. Focal length equivalent 28mm. Aspect ratio 3:2. Time of day: 4:00 PM, strong southwestern sun raking across the textured walls.

Before & After

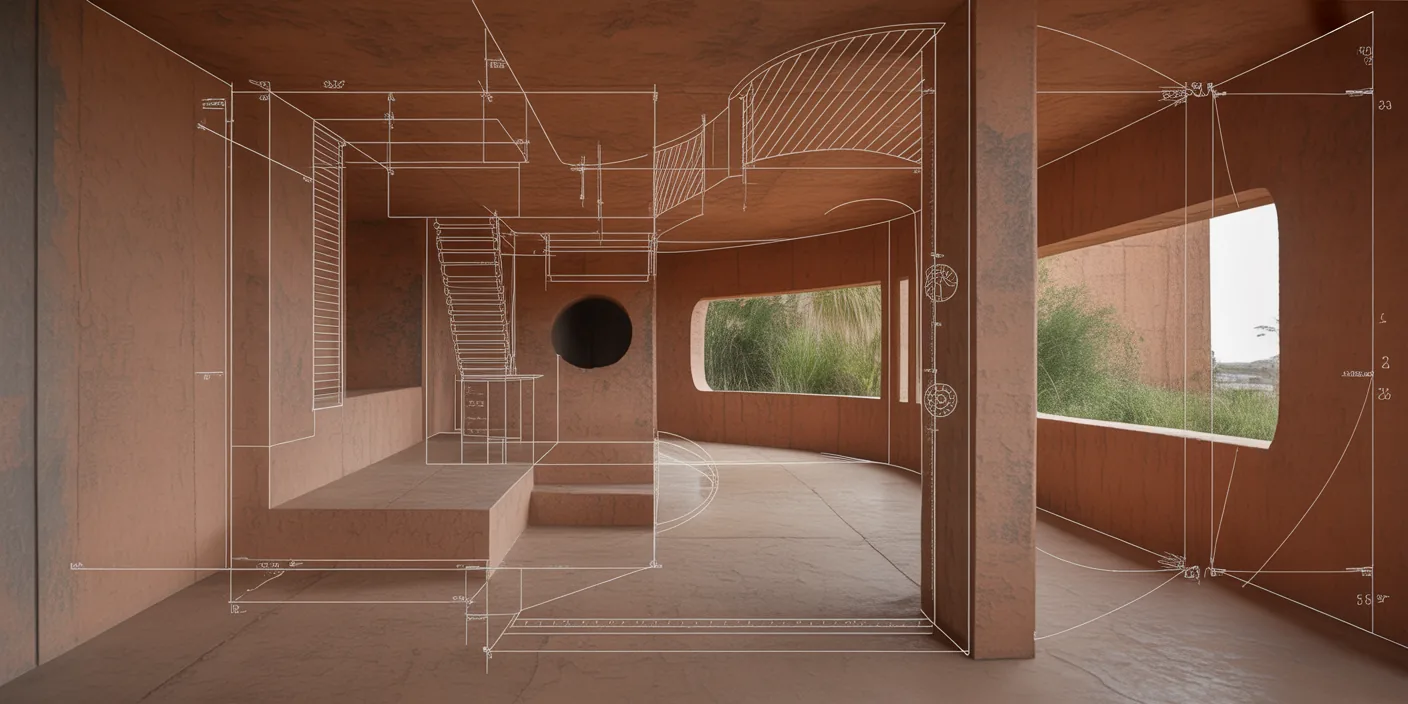
Before - original sketch
Before
After - AI render
After

Curved rammed earth living space with boveda vault ceiling and Zapotec textiles in Oaxacan highlands. Pair it with your own input and ArchFine AI generates the render in moments.

Ideal for organic and earthen construction residential projects. Upload plans or site reference images for accuracy.
Getting Started with This Prompt

1

Grab the Prompt

Tap the copy button above and the entire prompt will be saved to your clipboard, ready to use.

2

Launch Your Renderer

Head over to Archfine AI or any compatible visualization tool you prefer working with.

3

Add Your Design

Drop in your floor plan, elevation sketch, or any reference image - then paste the prompt.

4

Render & Refine

Run the generation and review the output. Swap out a few keywords to explore completely different aesthetics.

Want a faster workflow? Archfine AI lets you skip prompt editing entirely - just upload and render.

How to Get Stronger Renders

1

Describe the Scene

Mention specific materials, time of day, weather, and camera perspective. The more context the AI has, the more realistic the output becomes.

2

Run Multiple Passes

Each generation is unique. Changing even a single adjective can shift the entire mood - so experiment freely and compare outcomes.

3

Blend Prompts Together

Borrow phrases from other entries in our collection and merge them. Hybrid prompts often deliver the most original visuals.

4

Start with a Clean Drawing

Crisp linework and high-contrast sketches give the AI a clear foundation. Blurry or cluttered inputs lead to softer, less defined renders.

Common Questions About This Prompt

Am I allowed to edit or customize this prompt?

Of course. Think of it as a foundation you can build on. Adjust the style, swap materials, change the lighting setup, or rewrite entire sections to fit your specific project needs.

Which rendering platform does this prompt work with?

It has been fine-tuned for Archfine AI, but the descriptive structure translates well to other popular AI visualization engines. You may need minor adjustments depending on the tool.

Does using this prompt cost anything?

Every prompt in our library is completely free. You can copy, adapt, and use them across personal portfolios, client presentations, or commercial marketing materials without restrictions.

What kind of input image gives the best output?

Clean line drawings with strong contrast tend to perform best. The AI reads edges, proportions, and spatial relationships from your input - so a well-drawn elevation or section will consistently outperform a rough napkin sketch.

Can I use the rendered image commercially?

Yes. Renders generated through Archfine AI on any paid plan come with full commercial usage rights. Use them in proposals, publications, social media, or anywhere else your work needs to shine.

Try this prompt yourself

Upload your own sketch and use this prompt to generate a stunning render.

Try on Archfine