
Tag

adobe

3 Prompts
3 results

Prompts

Desert Adobe 20 seconds

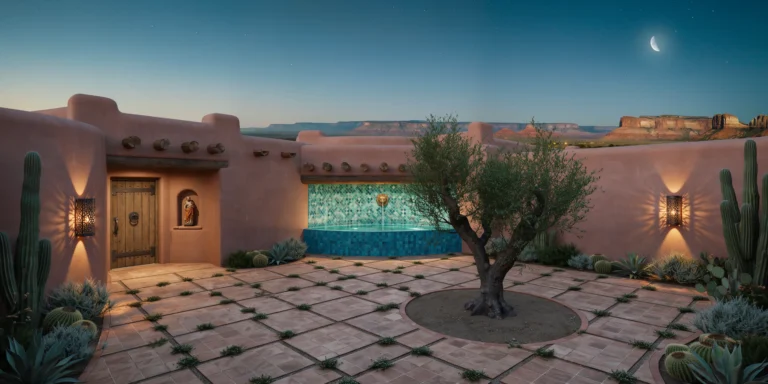
Desert Adobe Courtyard House

A desert courtyard house in the style of traditional Southwestern adobe architecture, set in a high desert landscape at approximately 2000m elevation. The house is a single-story L-shaped plan wrapping around a central courtyard (approximately 8m x 10m), with a total built area of approximately 180 square meters. Walls: Load-bearing adobe brick construction (400mm x 250mm x 100mm sun-dried earth bricks with straw binder) with thick walls (minimum 450mm) plastered in traditional hand-applied earth render in warm terracotta tone with natural color variation from mineral content — ranging from pale salmon to deep burnt sienna depending on sun exposure and weathering. Wall surfaces show gentle undulations from hand application, with slightly rounded corners at all edges. Parapets rise 300mm above the flat roof with rounded copings. Roof: Traditional flat roof (viga and latilla system) with peeled ponderosa pine log vigas (200mm diameter, projecting 400mm beyond the exterior wall face as decorative beam ends) spaced at 600mm centers. Latillas (peeled cedar saplings, 50mm diameter) laid in a herringbone pattern perpendicular to the vigas, supporting layers of reed matting, earth fill, and a waterproof membrane beneath a 50mm layer of compacted earth as the final roof surface. Courtyard: The central courtyard is paved with hand-laid terracotta tiles (200mm x 200mm, handmade with slight irregularities) in a simple grid pattern with wide sand-filled joints supporting small tufts of creeping thyme. A single mature olive tree (Olea europaea, approximately 4m tall, gnarled trunk) grows from an unpaved circular planting bed (2m diameter) in the center. A shallow reflecting pool (2m x 1m, 150mm deep, hand-tiled in turquoise and cobalt blue zellige mosaic in a geometric star pattern) sits at the base of the south wall, fed by a simple wall-mounted brass spout shaped like a lion's head. Entrance: A deeply recessed entrance doorway (wall thickness visible at 450mm) with a heavy mesquite wood plank door (2200mm x 1000mm, vertical planks with hand-forged iron strap hinges and a large iron ring pull handle). Above the door, a small nicho (recessed wall niche, arched top, 300mm x 400mm) holds a carved wooden santo figure. Landscape: Surrounding desert terrain with native plantings: several saguaro cacti (3-5m tall), barrel cactus clusters, agave americana with dramatic rosette forms, and desert sage providing silvery-gray ground cover. In the far distance, flat-topped mesas and layered sedimentary rock formations in bands of red, orange, and cream. Sky and atmosphere: Twilight sky transitioning from warm gold at the western horizon through deep turquoise to indigo overhead. The first stars are visible. A thin crescent moon hangs in the western sky. Wall-mounted iron lanterns with perforated geometric patterns cast intricate shadow projections on the courtyard walls and floor. Camera angle: Standing in the courtyard near the olive tree, looking toward the south wall with the reflecting pool and the entrance visible in the left wing. Eye-level perspective (1.6m height). Focal length equivalent 24mm wide-angle. Full depth of field. Aspect ratio 4:5 vertical/portrait. Time of day: civil twilight, approximately 25 minutes after sunset.

Earth Architecture 20 seconds

Organic Clay House Interior

A photorealistic render of the main living space inside a contemporary organic architecture home in the Oaxacan highlands of Mexico, built using traditional adobe and earthen construction methods combined with contemporary spatial design. The room is a single open-plan space of approximately 60 square meters with walls that curve and bulge gently, no two surfaces meeting at a precise 90-degree angle, following the structural logic of hand-formed rammed earth construction. Walls: 500mm-thick rammed earth (tapial) in natural Oaxacan soil tones — warm terracotta, ochre, sienna, and cream layers visible in horizontal strata where the formwork lifts occurred, like geological sediment. The wall surface is compressed and smooth with a slight sheen from the tamping process. Exposed aggregate inclusions of small pebbles and occasional bone-white calcium deposits in the lower layers. One wall has a deep arched niche (1200mm wide x 1800mm tall x 400mm deep) housing a hand-thrown ceramic wood-burning stove (hornillo) in burnished black clay with a copper flue pipe curving up to the ceiling. Ceiling: A barrel-vaulted structure using traditional boveda brick technique — thin hand-made clay bricks (palladiana, approximately 250mm x 120mm x 35mm) laid in a shallow catenary vault at 3.2m apex height, the mortar joints visible in a herringbone-adjacent pattern. The vault interior is whitewashed with cal (lime wash) in matte warm white that allows the brick edges to read as a subtle shadow grid. Flooring: Poured and polished red oxide concrete (ferrite pigment, 2mm thick topcoat) with a low sheen and natural trowel marks visible across the surface. A large naturally dyed wool rug (approximately 3m x 2m) in traditional Zapotec geometric pattern — deep red, black, natural ivory, and indigo — covers the central seating area. Furniture: A deep U-shaped sofa built into the curved wall using a rammed earth base (matching the wall material) topped with a 150mm thick cushion in undyed raw cotton fabric with visible weave texture. Scatter cushions in hand-woven textiles with geometric patterns. A low rectangular coffee table in solid mesquite wood with live edges and visible grain, legs forged in blackened steel. Two lounge chairs in handwoven leather and huanacaxtle wood with organic branching leg structure. Windows and light: Two deeply recessed windows (900mm x 1800mm, 500mm deep reveals due to wall thickness) with no frames — glass set directly into the earth. The window reveals are painted in a warm oxide yellow interior, catching the afternoon light and creating a warm glow at the window embrasures. Late afternoon light from the southwest enters at a low angle, raking across the textured wall surface and revealing the full richness of the strata layers. Objects and life: A hand-thrown clay water pitcher and bowl on a rough-hewn mesquite wood shelf. A bundle of dried copal resin on a ceramic dish. A hanging mobile of dried chili peppers and corn husks near the window. A collection of pre-Columbian-style ceramic vessels of varying heights on the floor beside the stove niche. Camera angle: Eye-level perspective from the entrance doorway looking across the curved room toward the vaulted ceiling and far window. The sofa and coffee table in the mid-ground. Focal length equivalent 28mm. Aspect ratio 3:2. Time of day: 4:00 PM, strong southwestern sun raking across the textured walls.

Desert Adobe 20 seconds

Passive Solar Desert House

A photorealistic render of a passive solar house in the high desert of New Mexico near Taos, a single-story adobe construction (approximately 180 square meters) designed around strict passive solar principles — Trombe walls, thermal mass, and a south-facing clerestory — that make the building entirely energy-independent through design alone. Form and construction: The building plan is a single elongated east-west rectangle (24m x 8m) with a slightly asymmetric butterfly roof (the south parapet at 3.5m, the north parapet at 4.2m, the valley between them running east-west) that channels rainwater to a central cistern. The walls are adobe (stabilized sun-dried mud brick, 450mm thick, the exterior surface hand-plastered in a warm sand-tone earth plaster with visible trowel marks), the corners rounded and the parapet edge soft and organic. South facade (solar): The entire south-facing wall (24m wide) is a Trombe wall system — a 400mm air cavity behind the exterior glazing (single pane of clear glass in a slim aluminum frame, floor to ceiling, 3m height) in front of the adobe mass wall (painted matte black on the south face to maximize solar absorption). The top and bottom of the Trombe cavity are vented with simple terracotta tile louvres, visible as a horizontal band at floor and ceiling levels on the south exterior. Above the Trombe wall, a continuous clerestory strip (24m wide x 600mm tall, fixed glass in the butterfly roof valley) admits direct winter solar gain into the interior while the roof overhang (calculated at 900mm for the Taos latitude) shades the clerestory completely in summer. Interior: The single open-plan living space has a concrete slab floor with an integral radiant heating system (passive solar storage), the concrete surface stained in a warm russet-brown. The interior walls are the smooth adobe plaster, white-washed. The adobe Trombe wall visible as the south interior face — black-painted smooth plaster, warm to the touch, radiating stored solar heat. A banco (built-in adobe bench) runs the full south wall length. Handwoven Navajo-pattern rugs in natural wool colors. A kiva fireplace (beehive form, approximately 600mm diameter) in the northwest corner, its conical white plaster form smooth and sculptural. Landscape: The high desert landscape — a flat plateau of pale caliche soil, sparse juniper and piñon trees (Juniperus monosperma, approximately 3m height, gnarled forms), desert grasses in warm straw gold, and the Sangre de Cristo mountains in the distance (snow-capped above 3,500m) under the extraordinary New Mexico blue sky. A narrow acequia (traditional irrigation channel) runs east-west at the south boundary of the property, fed from the hillside above. Camera angle: Exterior three-quarter view from the southeast looking north toward the south facade and the mountains beyond, the Trombe wall glazing catching the afternoon sun, the butterfly roof profile visible, the acequia in the foreground. Focal length equivalent 35mm. Aspect ratio 16:9. Time of day: 2:00 PM, winter solstice, maximum solar gain angle.