
Tag

vault

3 Prompts
3 results

Prompts

Traditional French 20 seconds

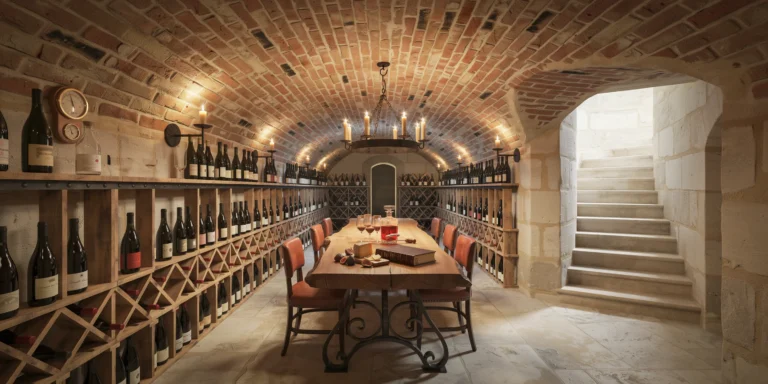
Underground Wine Cellar

A sophisticated private underground wine cellar beneath a French country estate, accessed via a narrow stone staircase (900mm wide, 14 risers in worn limestone) visible descending from the upper right of the composition. The cellar is approximately 60 square meters with a 3.2m ceiling height at the crown of the barrel vault. Structure: Barrel-vaulted ceiling constructed from handmade clay bricks in a warm terracotta tone, laid in a traditional running bond pattern with lime mortar joints (10mm, slightly recessed). The bricks show natural color variation from pale salmon to deep rust, with occasional soot staining from centuries of candle smoke. The vault springs from thick limestone walls (600mm minimum) with a rough dressed finish showing chisel marks. The floor is reclaimed limestone flags (irregular sizes ranging from 300mm to 600mm, 50mm thick) in pale cream-gray with worn edges and subtle fossils visible in the surface. Wine storage: Custom-built wine racks line both long walls of the cellar, constructed from reclaimed French oak barrel staves and wrought iron brackets. The racks are organized in a diamond bin pattern on the lower sections and individual bottle slots on the upper sections, reaching to within 300mm of the vault spring. Approximately 2,000 bottles are stored, with labels visible on some — a mix of Burgundy, Bordeaux, and Rhone wines with aged and dusty labels. Central tasting area: A massive tasting table (2400mm x 1000mm x 780mm high) constructed from a single slab of live-edge French walnut, approximately 80mm thick, with natural bark edge preserved on both long sides. The slab is supported by two heavy blackened wrought iron trestle bases with hand-forged scrollwork details. Six oak barrel-back chairs with leather seats (saddle-stitched cognac brown leather, aged with natural patina) surround the table. On the table: a decanter of red wine (half full, catching candlelight), four Burgundy glasses, a leather-bound cellar book open to a handwritten page, a brass corkscrew, and a wooden cheese board with a wedge of aged Comte and dried figs. Lighting: A wrought iron chandelier (8 arms, approximately 800mm diameter) hangs from a forged iron hook at the vault crown directly above the table. The chandelier holds actual beeswax candle stubs with real flames providing the primary warm flickering light source. Additional lighting from four wall-mounted wrought iron sconces with small flame-shaped LED bulbs (2200K ultra-warm) dimmed to simulate candlelight. Deep shadows fill the vault curves, and candlelight reflects warmly off the glass bottles and the polished walnut table surface. Climate: Visible climate control details include a discreet hygrometer/thermometer mounted on the wall (showing 13C and 70% humidity). Slight condensation is visible on some bottle surfaces, indicating proper cellar humidity. Camera angle: Positioned at the base of the stone staircase, looking along the length of the cellar toward the far end wall. The tasting table is in the center-left of the frame, the wine racks recede in perspective on both sides. Eye-level perspective (1.6m height). Focal length equivalent 28mm. Moderate depth of field. Aspect ratio 3:2. Lighting condition: candlelight only, no daylight.

Earth Architecture 20 seconds

Organic Clay House Interior

A photorealistic render of the main living space inside a contemporary organic architecture home in the Oaxacan highlands of Mexico, built using traditional adobe and earthen construction methods combined with contemporary spatial design. The room is a single open-plan space of approximately 60 square meters with walls that curve and bulge gently, no two surfaces meeting at a precise 90-degree angle, following the structural logic of hand-formed rammed earth construction. Walls: 500mm-thick rammed earth (tapial) in natural Oaxacan soil tones — warm terracotta, ochre, sienna, and cream layers visible in horizontal strata where the formwork lifts occurred, like geological sediment. The wall surface is compressed and smooth with a slight sheen from the tamping process. Exposed aggregate inclusions of small pebbles and occasional bone-white calcium deposits in the lower layers. One wall has a deep arched niche (1200mm wide x 1800mm tall x 400mm deep) housing a hand-thrown ceramic wood-burning stove (hornillo) in burnished black clay with a copper flue pipe curving up to the ceiling. Ceiling: A barrel-vaulted structure using traditional boveda brick technique — thin hand-made clay bricks (palladiana, approximately 250mm x 120mm x 35mm) laid in a shallow catenary vault at 3.2m apex height, the mortar joints visible in a herringbone-adjacent pattern. The vault interior is whitewashed with cal (lime wash) in matte warm white that allows the brick edges to read as a subtle shadow grid. Flooring: Poured and polished red oxide concrete (ferrite pigment, 2mm thick topcoat) with a low sheen and natural trowel marks visible across the surface. A large naturally dyed wool rug (approximately 3m x 2m) in traditional Zapotec geometric pattern — deep red, black, natural ivory, and indigo — covers the central seating area. Furniture: A deep U-shaped sofa built into the curved wall using a rammed earth base (matching the wall material) topped with a 150mm thick cushion in undyed raw cotton fabric with visible weave texture. Scatter cushions in hand-woven textiles with geometric patterns. A low rectangular coffee table in solid mesquite wood with live edges and visible grain, legs forged in blackened steel. Two lounge chairs in handwoven leather and huanacaxtle wood with organic branching leg structure. Windows and light: Two deeply recessed windows (900mm x 1800mm, 500mm deep reveals due to wall thickness) with no frames — glass set directly into the earth. The window reveals are painted in a warm oxide yellow interior, catching the afternoon light and creating a warm glow at the window embrasures. Late afternoon light from the southwest enters at a low angle, raking across the textured wall surface and revealing the full richness of the strata layers. Objects and life: A hand-thrown clay water pitcher and bowl on a rough-hewn mesquite wood shelf. A bundle of dried copal resin on a ceramic dish. A hanging mobile of dried chili peppers and corn husks near the window. A collection of pre-Columbian-style ceramic vessels of varying heights on the floor beside the stove niche. Camera angle: Eye-level perspective from the entrance doorway looking across the curved room toward the vaulted ceiling and far window. The sofa and coffee table in the mid-ground. Focal length equivalent 28mm. Aspect ratio 3:2. Time of day: 4:00 PM, strong southwestern sun raking across the textured walls.

Mediterranean Civic 24 seconds

Covered Urban Market Arcade

A photorealistic render of a new covered market arcade in the center of a mid-sized Spanish city, a 120m-long linear public building that replaces a derelict 1970s market hall, designed as a contemporary interpretation of the traditional Catalan market typology. Structure: A single-nave barrel-vaulted structure (22m span, 14m vault height at apex, 120m length) in precast concrete. The vault is composed of 60 precast UHPC barrel vault segments (each 2m wide x 22m span, 80mm thick shell), assembled on a continuous steel ridge beam and supported at 6m intervals on slender paired V-columns (each column leg 200mm square section, white-painted steel, the V opening at 3m height to support the vault spring points). The vault exterior is planted — sedum and thyme, creating a green barrel-vault profile that reads as a landscape element from the surrounding buildings above. The vault underside is smooth white UHPC, the precast segment joints visible as 10mm shadow lines at 2m intervals running the full 120m length. Gable ends: Both gable ends of the vault are entirely glazed (the north end a simple grid of floor-to-ceiling glass panels in slim steel frames; the south end a more complex composition with a central arched opening for vehicle access and flanking pedestrian entries). The gable glazing allows daylight to travel the full 120m length of the interior as a grazing light from the ends. Interior market: The ground level is organized as two parallel rows of market stalls (each stall 4m wide x 5m deep, open-front timber kiosks in painted steel frame with oak counter and display shelves), the rows running the full length flanking a 10m wide central pedestrian lane. The market types: fresh produce (vegetables and fruits in abundant colorful display), fish counter (crushed ice display with whole fish, shellfish in baskets), a floristry (buckets of seasonal cut flowers), a charcuteria and cheese counter, a fresh pasta maker. The stall fronts are individually designed with character — handpainted signs, awnings in varied colors (terracotta, saffron, bottle green), hand-chalked daily price boards. People: Saturday morning market — approximately 50-60 people visible at various distances, shopping, chatting, carrying baskets. A street musician playing a guitar visible at the central crossing. Children with parents at the fruit stalls. The atmosphere of a genuinely lively Mediterranean market. Light: Daylight enters from both glazed gable ends and from a continuous translucent strip (1200mm wide polycarbonate panels) running along the vault ridge over the full 120m length, the ridge strip admitting diffuse top light that falls vertically onto the central pedestrian lane. Camera angle: From within the market arcade near the north gable end, looking south along the full 120m perspective of the barrel vault, the V-columns receding in pairs, the market stalls on both sides alive with color and activity, the south gable's arched opening a distant bright rectangle. Eye-level (1.7m). Focal length equivalent 24mm. Aspect ratio 16:9. Time of day: 10:00 AM, Saturday morning, bright spring day.