
Tag

market

3 Prompts
3 results

Prompts

Container Architecture 24 seconds

Shipping Container Food Market

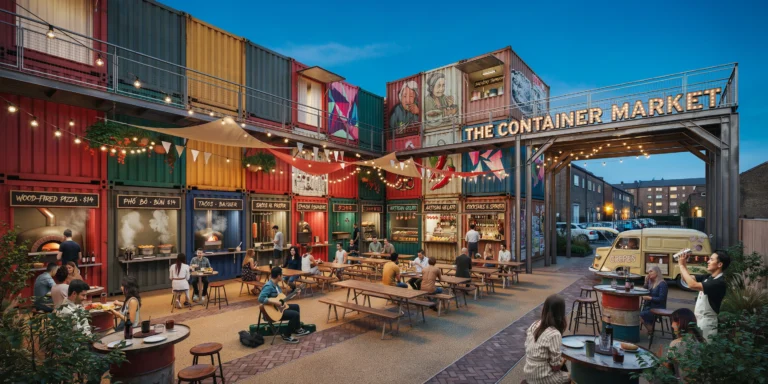
A vibrant food market built from 24 repurposed ISO shipping containers (20ft and 40ft units) arranged in a U-shape around a central open-air dining courtyard, located on a former industrial lot. The market occupies approximately 1200 square meters including the courtyard. Container arrangement: Stacked two high on three sides. Ground-floor units serve as food stalls and bars, upper units house additional vendors, a small craft brewery taproom, and a DJ booth. Containers connected at upper level by a continuous steel walkway (1200mm wide, open steel grating floor with tubular steel handrails). Containers retain original corrugated steel cladding painted in bold saturated colors — each a different hue: cadmium red, cobalt blue, forest green, sunflower yellow, tangerine orange, dusty pink, slate gray, and one in original rust-patinated weathering steel. Paint slightly weathered showing undercoat in areas. Food stalls: Each ground-floor container features a large serving hatch (2000mm x 1000mm) with a hydraulic-lift awning (the cut panel folds up as a rain canopy on gas struts). Custom service counters in reclaimed scaffold board timber project from hatches. Vinyl menu boards with hand-painted lettering above each hatch. Different cuisines: wood-fired pizza operation (visible brick oven with stainless steel flue), Vietnamese pho station with steaming stock pots, Mexican taqueria with visible trompo, specialty burger joint, Japanese takoyaki stall, artisanal ice cream counter, craft cocktail bar with reclaimed timber back bar and hanging copper mugs. Central courtyard: Surfaced in compacted gravel (20mm angular granite, golden-gray) with areas of reclaimed brick paving (herringbone) defining circulation paths. Eight long trestle tables (2400mm x 800mm, reclaimed timber on galvanized steel A-frame legs) seating 10-12 each. Repurposed cable drum tables (1000mm diameter) with mismatched vintage chairs. Four large communal picnic tables in welded steel frames with hardwood slats. Overhead: Catenary cables (stainless steel, 4mm) span between container stacks supporting hundreds of festoon lights (warm white LED Edison-style, 2200K, 300mm spacing). Interspersed: triangular fabric pennant bunting, canvas sail shades (cream and terracotta, triangular, approximately 4m x 4m each), and hanging planters with trailing nasturtiums and cherry tomatoes. Street art: Large-scale graffiti murals on container end walls — a photorealistic portrait of an elderly woman eating noodles (3m x 3m), an abstract geometric mural in neon pink and electric blue, a botanical illustration of a giant chili pepper, and hand-painted typographic signs. Smaller stencil art and sticker bombing on utility surfaces. Entrance: Open end of U framed by a welded steel arch (reclaimed I-beams, approximately 5m tall x 6m wide) with illuminated channel letters (vintage-style exposed bulb, 400mm tall, warm white LED). A converted vintage Citroen H van in cream selling crepes parked at entrance. People: 50-60 diverse people — families, couples, friends sharing food at communal tables, queues at popular stalls, a street musician (guitarist with open case), kitchen staff working behind hatches, a bartender shaking a cocktail. Camera angle: Elevated perspective from the upper walkway at one corner, looking down into the courtyard toward the entrance arch. Full U-shaped arrangement, colorful containers, festoon-lit courtyard, food truck at entrance, and neighborhood context visible beyond. Camera height approximately 5m. Focal length equivalent 20mm wide-angle. Full depth of field. Aspect ratio 16:9. Time of day: 8 PM warm Friday evening in late summer, blue hour sky transitioning from deep blue to warm amber, all artificial lights fully active.
Victorian Heritage 25 seconds

Victorian Industrial Market Hall

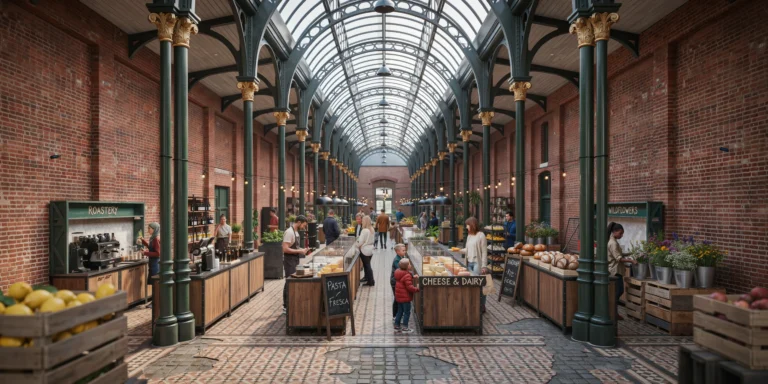
A photorealistic render of a restored Victorian-era market hall interior repurposed as a contemporary food and artisan market. The hall was originally built in 1887 as a covered market in a northern English industrial city. The structure spans approximately 60m x 30m with a central cast-iron colonnade of 16 columns (each approximately 350mm diameter, ornate capitals with acanthus leaf detail) supporting a barrel-vaulted roof structure at 15m apex height. Structure: Original cast-iron columns in their original dark green paint with gilt column base and capital detailing, recently carefully restored. The roof structure is a combination of wrought-iron trusses (exposed, painted in a deep charcoal gray) supporting a series of north-light glazed lanterns running the length of the roof. The glazing is original rolled glass in a steel frame, creating a soft diffused north light throughout. Original red engineering brick side walls with Flemish bond pattern, the mortar slightly recessed and the brick surfaces showing 135 years of use with occasional repairs in slightly different brick tones. New interventions: A series of contemporary market stalls along the central axis — lightweight pavilion structures in blackened steel angle sections (40mm x 40mm x 3mm) with custom-cut plywood tops finished in water-based dark walnut stain. The market stalls house: a specialty coffee roastery counter with a La Marzocca espresso machine visible, a fresh pasta maker with pasta sheets drying on wooden racks, a cheese counter with a wide selection of wheels and wedges in a chilled glass display, an artisan bread baker with large round sourdoughs cooling on wire racks, and a florist stall with seasonal wildflower arrangements in zinc buckets. Flooring: Original Victorian encaustic geometric floor tiles (Minton-style, approximately 150mm x 150mm) in terracotta, black, and ivory geometric pattern, cleaned and sealed but showing authentic wear — tiles cracked and replaced in patches, slightly uneven from decades of use. Between the market stalls, the original cobblestone lane surfaces have been retained in the circulation aisles. Lighting: The primary light source is the north-facing roof lanterns providing diffuse cool daylight. Supplementary artificial lighting: pendant lights in each stall (vintage-style metal dome shades in matte black, 400mm diameter, E27 filament LED at 2200K warm). Uplighting on the cast-iron columns from small floor-mounted spotlights (narrow beam 3000K). String lights between the colonnade columns. People and activity: Approximately 15-20 figures visible at various distances, creating a sense of active market life without overwhelming the architectural subject. A barista at the coffee counter, a customer selecting bread, couples and individuals browsing the cheese counter and flower stall. Camera angle: Central axis perspective from the entrance end of the hall looking toward the far end, the colonnade framing the view symmetrically. Eye-level perspective (1.7m height). Focal length equivalent 35mm with perspective correction. Aspect ratio 16:9. Time of day: 10:30 AM Saturday morning, good natural light from the roof lanterns.

Mediterranean Civic 24 seconds

Covered Urban Market Arcade

A photorealistic render of a new covered market arcade in the center of a mid-sized Spanish city, a 120m-long linear public building that replaces a derelict 1970s market hall, designed as a contemporary interpretation of the traditional Catalan market typology. Structure: A single-nave barrel-vaulted structure (22m span, 14m vault height at apex, 120m length) in precast concrete. The vault is composed of 60 precast UHPC barrel vault segments (each 2m wide x 22m span, 80mm thick shell), assembled on a continuous steel ridge beam and supported at 6m intervals on slender paired V-columns (each column leg 200mm square section, white-painted steel, the V opening at 3m height to support the vault spring points). The vault exterior is planted — sedum and thyme, creating a green barrel-vault profile that reads as a landscape element from the surrounding buildings above. The vault underside is smooth white UHPC, the precast segment joints visible as 10mm shadow lines at 2m intervals running the full 120m length. Gable ends: Both gable ends of the vault are entirely glazed (the north end a simple grid of floor-to-ceiling glass panels in slim steel frames; the south end a more complex composition with a central arched opening for vehicle access and flanking pedestrian entries). The gable glazing allows daylight to travel the full 120m length of the interior as a grazing light from the ends. Interior market: The ground level is organized as two parallel rows of market stalls (each stall 4m wide x 5m deep, open-front timber kiosks in painted steel frame with oak counter and display shelves), the rows running the full length flanking a 10m wide central pedestrian lane. The market types: fresh produce (vegetables and fruits in abundant colorful display), fish counter (crushed ice display with whole fish, shellfish in baskets), a floristry (buckets of seasonal cut flowers), a charcuteria and cheese counter, a fresh pasta maker. The stall fronts are individually designed with character — handpainted signs, awnings in varied colors (terracotta, saffron, bottle green), hand-chalked daily price boards. People: Saturday morning market — approximately 50-60 people visible at various distances, shopping, chatting, carrying baskets. A street musician playing a guitar visible at the central crossing. Children with parents at the fruit stalls. The atmosphere of a genuinely lively Mediterranean market. Light: Daylight enters from both glazed gable ends and from a continuous translucent strip (1200mm wide polycarbonate panels) running along the vault ridge over the full 120m length, the ridge strip admitting diffuse top light that falls vertically onto the central pedestrian lane. Camera angle: From within the market arcade near the north gable end, looking south along the full 120m perspective of the barrel vault, the V-columns receding in pairs, the market stalls on both sides alive with color and activity, the south gable's arched opening a distant bright rectangle. Eye-level (1.7m). Focal length equivalent 24mm. Aspect ratio 16:9. Time of day: 10:00 AM, Saturday morning, bright spring day.