Floating Sauna on Nordic Lake

Floating Sauna on Nordic Lake

Nordic Floating 22 seconds ArchFine Pro 26 August 2026

Prompt Used

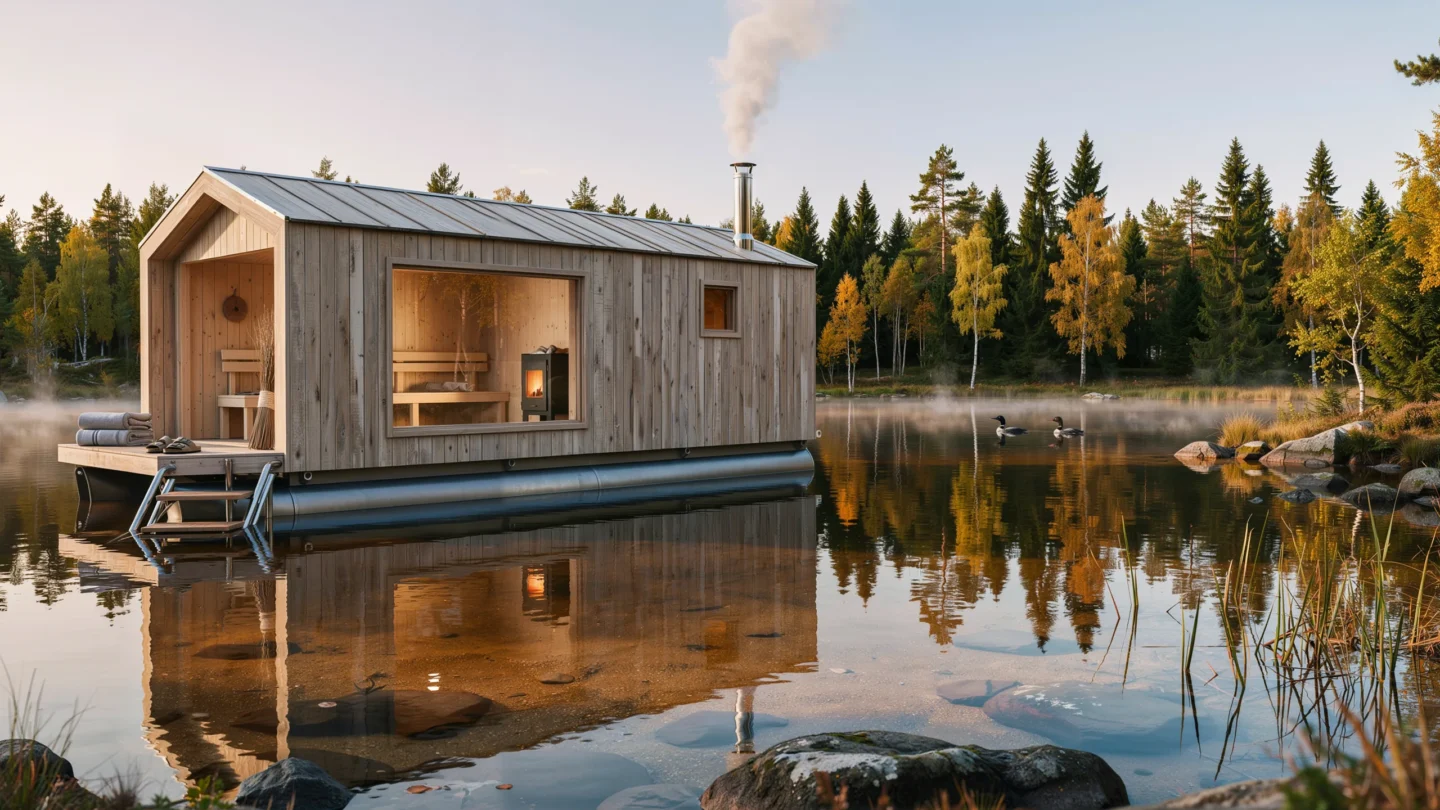
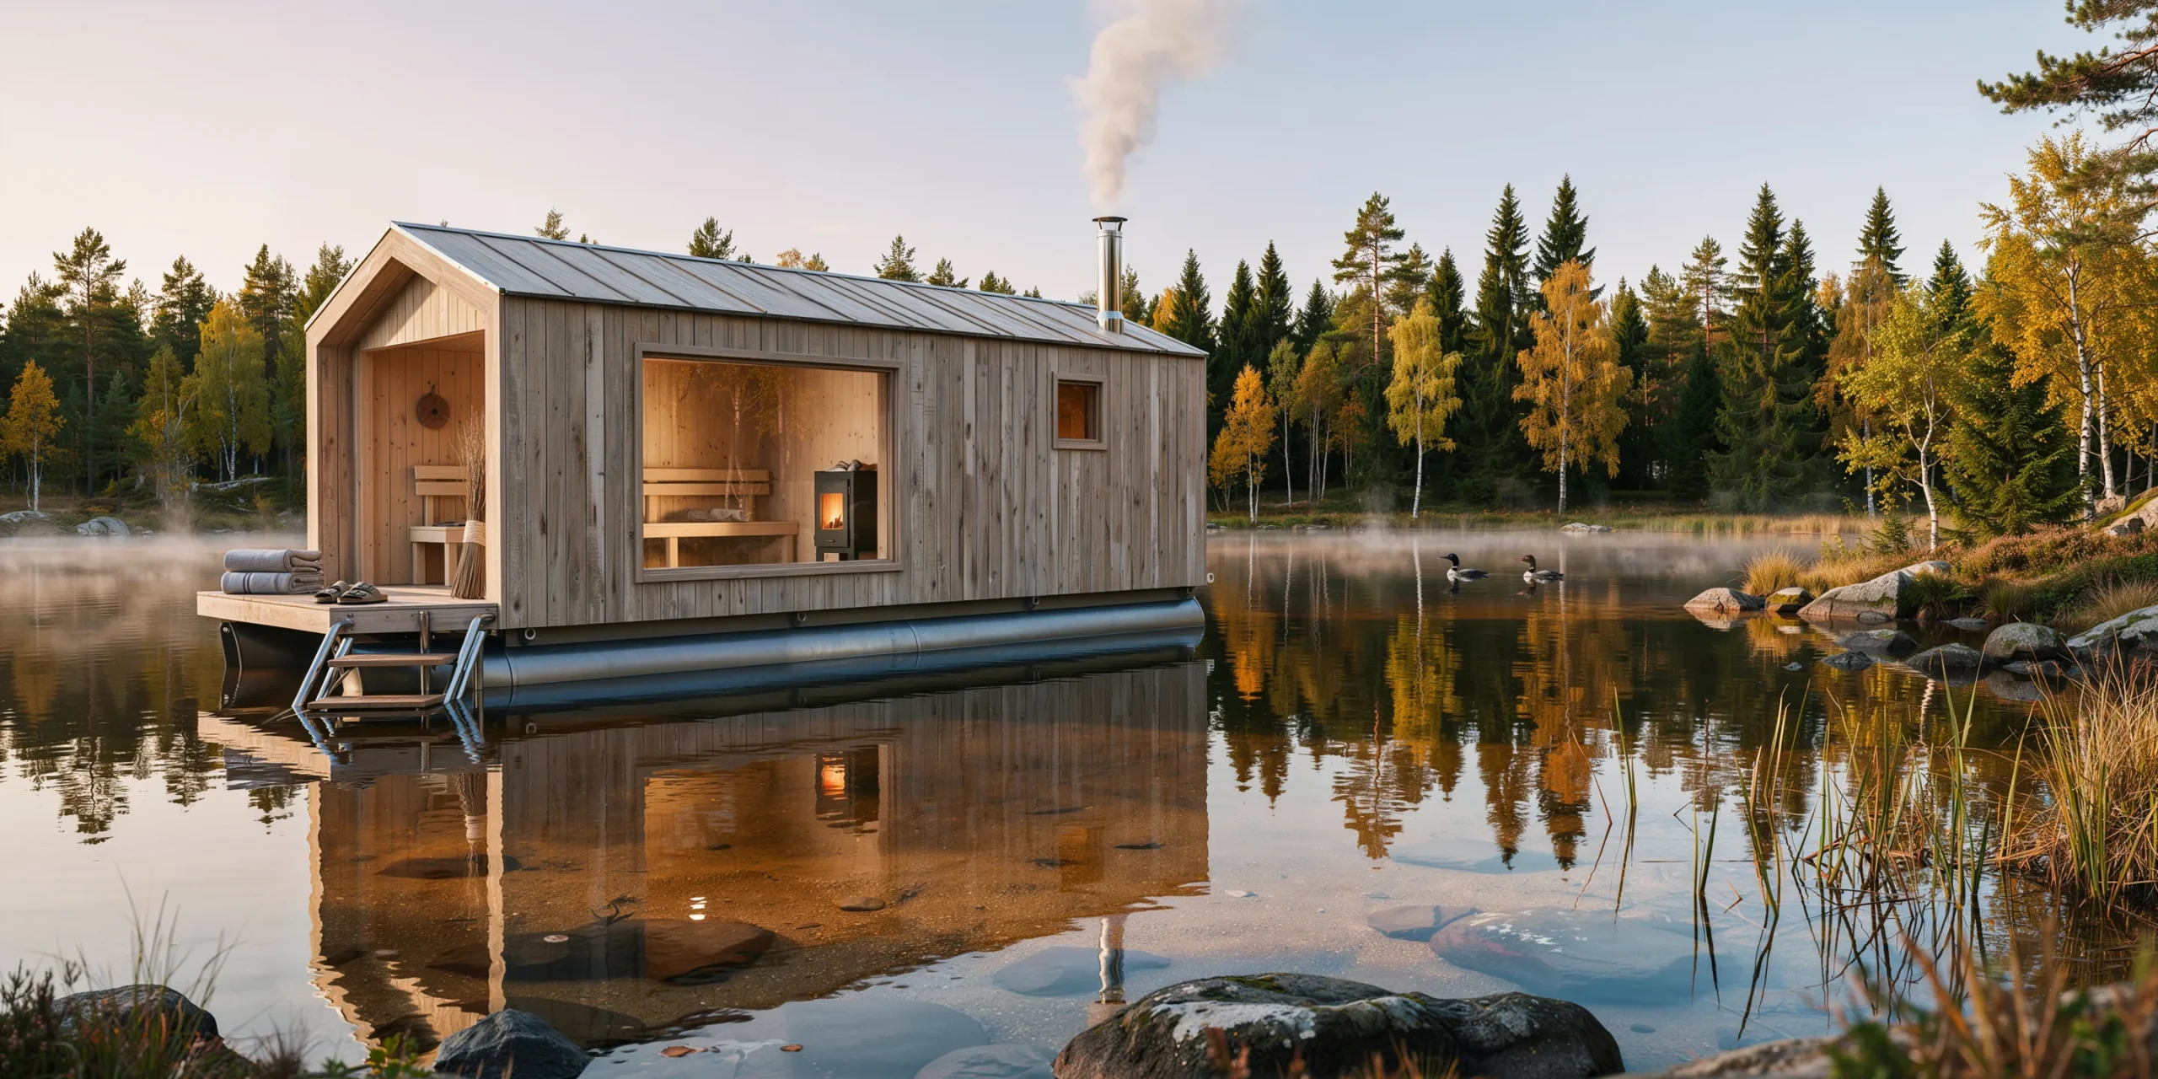
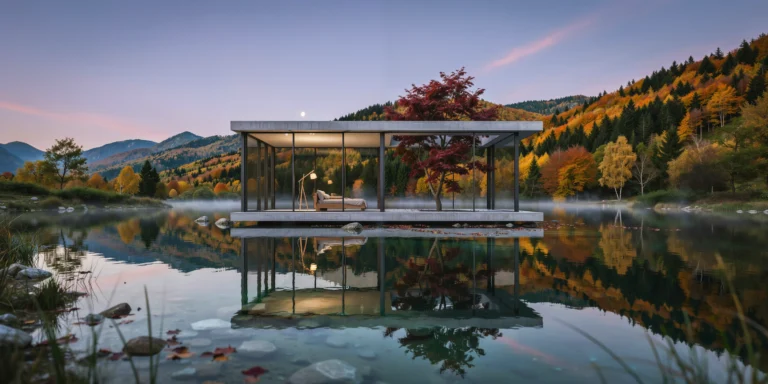
A floating sauna structure moored on a calm freshwater lake in rural Finland, designed as a simple timber-clad rectangular vessel (approximately 6m x 3m footprint, 2.8m height from waterline to roof ridge) sitting on a welded steel pontoon hull (painted matte black below the waterline, visible as a slim 300mm band at the water surface). Hull and flotation: The pontoon is constructed from 6mm marine-grade steel plate welded into two sealed buoyancy chambers (each 6m x 1.5m x 600mm deep), providing stable flotation with minimal draft (approximately 400mm loaded). The steel above the waterline is painted in matte dark gray (RAL 7021, Black Gray) to visually minimize the hull and make the timber superstructure appear to float directly on the water. Mooring is via two galvanized steel bollards (200mm tall, mushroom type) on the front deck and a single anchor chain (10mm galvanized, disappearing into the dark water at a 45-degree angle) from the stern. Timber superstructure: The sauna building is clad in narrow-width Siberian larch boards (90mm x 22mm, vertical orientation, untreated) that have weathered to a consistent silver-gray patina. The boards are fixed with stainless steel ring-shank nails (visible as subtle silver dots). The timber has a fine grain with tight growth rings (indicating slow northern growth) and minimal knots. A simple gabled roof (25-degree pitch) is clad in the same larch boards running horizontally, with a zinc drip edge at the eaves (pre-weathered, dark gray). Windows: Two fixed windows — one large picture window (1800mm x 1200mm, triple-glazed, slim black aluminum frame, 40mm profile) on the lake-facing long wall of the sauna room, positioned at bench height so bathers can see the lake while seated. One smaller square window (600mm x 600mm, same specification) on the opposite wall in the changing room. Both windows are deeply recessed (wall thickness 200mm including insulation) creating a reveal that frames the view. Sauna interior (visible through the large window): Pale aspen (Populus tremula) lining — tongue-and-groove boards (90mm wide x 15mm thick, smooth planed, untreated) on walls and ceiling, with two levels of sauna benches (lower bench 400mm from floor, upper bench 800mm, both 600mm deep, smooth rounded edges for comfort). The bench wood is also pale aspen with visible end-grain at the bench edges. A modern wood-burning sauna stove (Harvia Legend 150, black cast iron and steel, approximately 500mm x 500mm x 700mm tall) with a massive pile of dark gray soapstone sauna stones (approximately 80kg, roughly split, stacked in a tall open-sided basket design). Visible orange flames through the stove's glass door. A wooden sauna bucket (knotty pine, brass hoops) and ladle hang from a wall peg. Steam (loyly) is visible rising from the stones, filling the upper portion of the sauna room with a soft haze that partially obscures the ceiling. Front deck: A small open timber deck (3m x 2m, larch planking matching the cladding, with subtle non-slip grooves routed into the surface) extends from the front of the sauna building, flush with the pontoon hull edge, at approximately 300mm above the water surface. A stainless steel swimming ladder (tubular, three rungs with teak tread inserts) is fixed to the deck edge, descending into the lake water. On the deck: two neatly folded gray linen towels stacked on a low teak stool (300mm x 300mm x 250mm), a pair of Birkenstock sandals, and a birch branch whisk (vihta, freshly made, leaves still green) leaning against the wall beside the changing room door. Changing room: A small anteroom (approximately 2m x 3m, visible through the open timber door) between the exterior deck and the sauna room. The interior has the same aspen wall lining. Simple timber hooks (birch pegs, four in a row) for hanging clothes and towels. A narrow timber bench (1200mm x 300mm, solid aspen, for sitting while dressing) against one wall. Lake setting: The sauna is moored approximately 20m from a natural shoreline of mixed birch (Betula pendula, white trunks, autumn golden-yellow foliage) and spruce (Picea abies, dark green, tall columnar forms) forest. The lake water is dark amber-brown (typical of Finnish humic lakes, stained by natural tannins from peat and forest floor decomposition), perfectly still, creating mirror-perfect reflections of the floating sauna, the surrounding forest, and the sky. The water is clean and clear despite its amber color — visible at the swimming ladder where the pale steel rungs and sandy lake bed (approximately 2m depth at this point) are visible through the tinted water. A thin layer of mist (approximately 0.5m high, dense and white) hovers over the lake surface, particularly in the shaded areas near the forest shore, beginning to burn off in the morning sun. A pair of common loons (Gavia immer) float on the water approximately 50m from the sauna, one diving while the other rests. Smoke: A slim stainless steel chimney pipe (100mm diameter, brushed finish, with a conical rain cap) exits through the rear roof slope. A column of pale gray wood smoke rises straight up in the windless morning air for approximately 3m before dispersing. The smoke is backlit by the early morning sun, making it glow slightly golden. Sky: Clear morning sky with the sun low in the east (approximately 15 degrees above the horizon), casting long horizontal shadows across the lake surface and creating a warm golden wash on the east-facing timber cladding of the sauna. The sky grades from pale golden-pink at the eastern horizon through soft blue to deeper blue overhead. No clouds — the kind of perfect still morning that occurs perhaps ten times per Finnish summer. Camera angle: Photographed from a low position on the shoreline (camera height approximately 0.5m, almost at water level) approximately 15m from the floating sauna. The camera is positioned to capture the full sauna structure with its reflection in the lake below, the deck with the swimming ladder, the birch forest behind, and the misty lake surface. The low camera angle emphasizes the floating quality and the mirror reflection. A few rocks and reeds are visible in the extreme foreground at the water's edge. Focal length equivalent 35mm. Full depth of field from foreground reeds to distant forest. Aspect ratio 16:9. Time of day: 7 AM on a still morning in mid-September, early autumn, golden sunrise light from the east.

Before & After

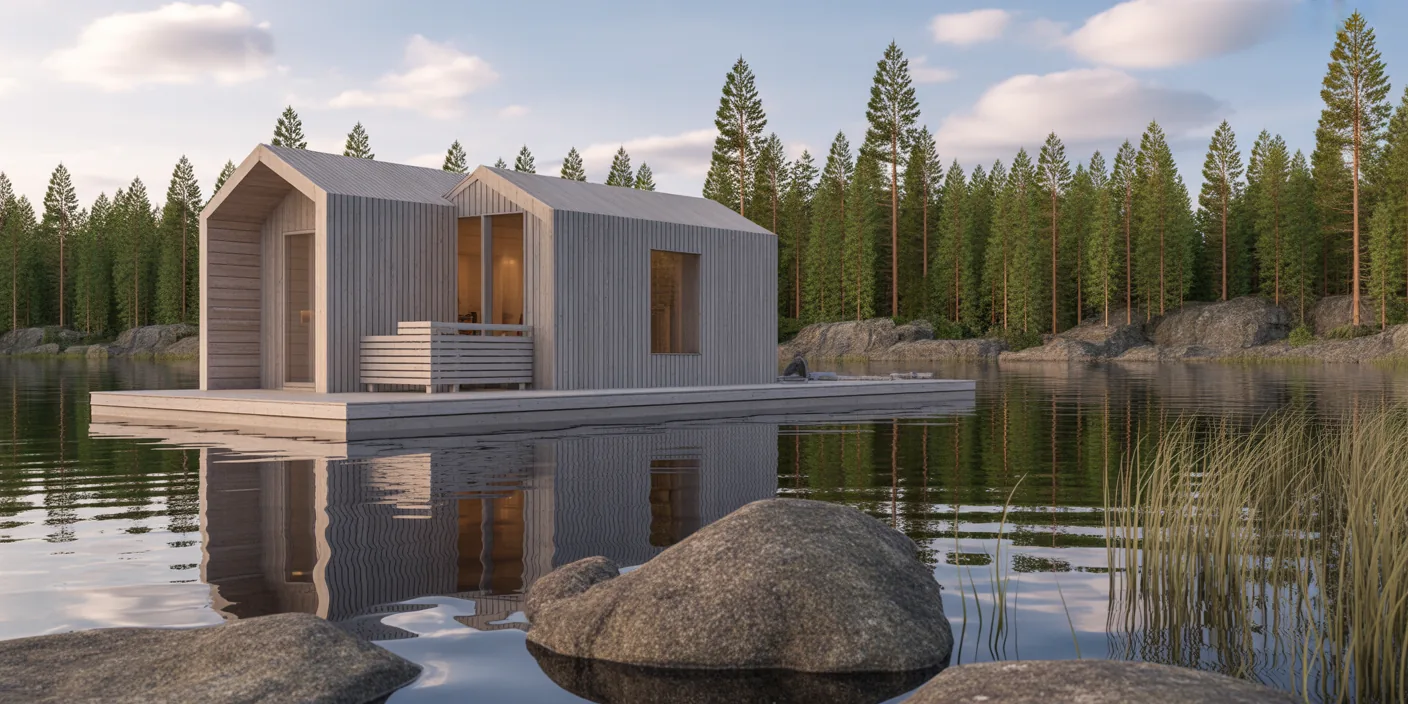
Before - original sketch
Before
Floating Sauna on Nordic Lake
After

Floating timber sauna on a misty Finnish lake with mirror reflections, silver-gray larch cladding, and sunrise glow. Add your own sketch and ArchFine AI renders the materials, light and setting realistically.

Design floating wellness structures. Upload waterfront site plans for accurate mooring and landscape integration.
Categories: Exterior
Tags: #timber

Getting Started with This Prompt

1

Grab the Prompt

Tap the copy button above and the entire prompt will be saved to your clipboard, ready to use.

2

Launch Your Renderer

Head over to Archfine AI or any compatible visualization tool you prefer working with.

3

Add Your Design

Drop in your floor plan, elevation sketch, or any reference image - then paste the prompt.

4

Render & Refine

Run the generation and review the output. Swap out a few keywords to explore completely different aesthetics.

Want a faster workflow? Archfine AI lets you skip prompt editing entirely - just upload and render.

How to Get Stronger Renders

1

Describe the Scene

Mention specific materials, time of day, weather, and camera perspective. The more context the AI has, the more realistic the output becomes.

2

Run Multiple Passes

Each generation is unique. Changing even a single adjective can shift the entire mood - so experiment freely and compare outcomes.

3

Blend Prompts Together

Borrow phrases from other entries in our collection and merge them. Hybrid prompts often deliver the most original visuals.

4

Start with a Clean Drawing

Crisp linework and high-contrast sketches give the AI a clear foundation. Blurry or cluttered inputs lead to softer, less defined renders.

Common Questions About This Prompt

Am I allowed to edit or customize this prompt?

Of course. Think of it as a foundation you can build on. Adjust the style, swap materials, change the lighting setup, or rewrite entire sections to fit your specific project needs.

Which rendering platform does this prompt work with?

It has been fine-tuned for Archfine AI, but the descriptive structure translates well to other popular AI visualization engines. You may need minor adjustments depending on the tool.

Does using this prompt cost anything?

Every prompt in our library is completely free. You can copy, adapt, and use them across personal portfolios, client presentations, or commercial marketing materials without restrictions.

What kind of input image gives the best output?

Clean line drawings with strong contrast tend to perform best. The AI reads edges, proportions, and spatial relationships from your input - so a well-drawn elevation or section will consistently outperform a rough napkin sketch.

Can I use the rendered image commercially?

Yes. Renders generated through Archfine AI on any paid plan come with full commercial usage rights. Use them in proposals, publications, social media, or anywhere else your work needs to shine.

Try this prompt yourself

Upload your own sketch and use this prompt to generate a stunning render.

Try on Archfine