
Tag

tidal

2 Prompts
2 results

Prompts

Coastal Vernacular 21 seconds

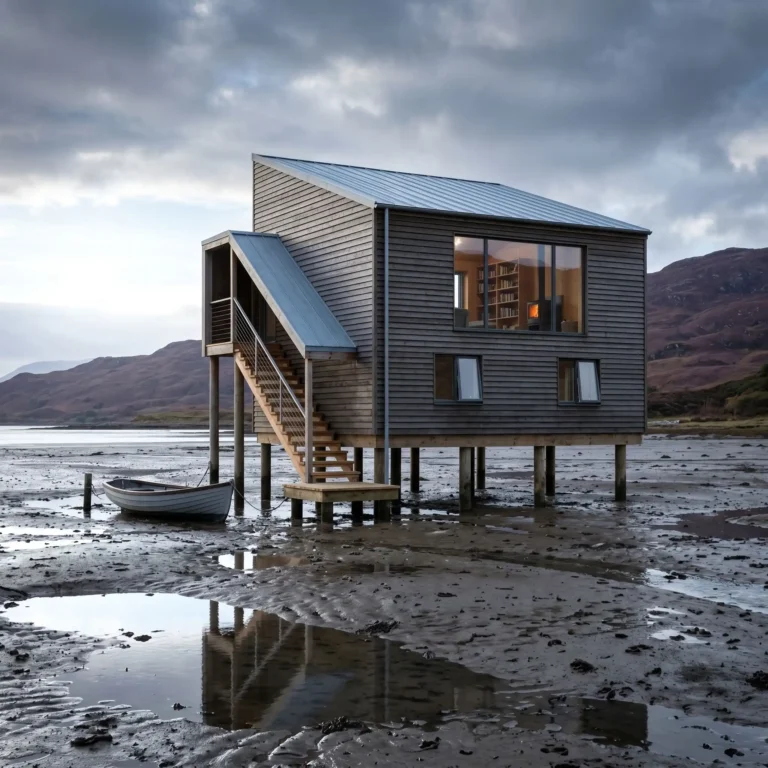
Tidal House on Stilts

A photorealistic render of a tidal house — a remote dwelling built on timber piles over an intertidal mudflat on the west coast of Scotland, accessible only by boat at high tide or on foot across the exposed mudflat at low tide. The house is a modest two-story structure (9m x 6m floor plate) elevated 3.5m above the mudflat on eight pressure-treated larch piles (250mm diameter), the pile heads connected by a heavy timber grillage beam system. Exterior: The building is clad in horizontal larch boards (150mm width, 18mm thick, rough sawn texture) that have been treated with a single coat of Scandinavian pine tar (black-brown color) and allowed to weather — the boards now a deep silver-black on the exposed faces and remaining dark brown in protected areas. The roof is a simple mono-pitch (10 degrees, low side facing north) in standing seam zinc, pre-weathered to a soft blue-gray. A covered external stair on the south face (timber with open riser treads in larch, stainless steel cable handrail) descends from the first-floor entrance to a small timber landing platform above the mud level. Setting: The intertidal mudflat is exposed — low tide, the mud surface a rich dark gray-brown with pools of still water reflecting the sky, the surface texture of the mud showing the network of drainage channels and small ripple marks from the last tidal flow. Lugworm casts (small spiral formations) visible across the mud surface. A rowing boat (clinker-built, gray painted hull, approximately 4m length) is moored to a post at the base of the stair. Distant hills — bare Scottish highland, heather-covered, in muted purple-brown — form the horizon. Windows: The south and west facades have generous windows — the south facade has a full-width picture window on the first floor (2400mm x 1200mm, slim powder-coated aluminum frame in anthracite, fixed glass) and two smaller casement windows below. The interior glimpsed: warm timber-lined walls, a bookshelf, a woodstove with a small orange glow visible in the firebox. Sky: A dramatic Scottish west coast sky — rapidly moving clouds in deep gray and luminous white, a wide band of brilliant pale silver-blue on the western horizon where the clouds break, the light from this gap illuminating the mudflat and the building in a sharp, cool, silver-white horizontal light that contrasts with the dark cloud overhead. Camera angle: At mud level (approximately 400mm above the mud surface, as if crouching) approximately 25m from the building to the south, looking north-northeast. The full elevation of the house on its piles is visible, the mud pools in the foreground reflect the sky, and the distant hills provide a backdrop. Focal length equivalent 35mm. Aspect ratio 16:9. Time of day: 3:00 PM, October, dramatic west coast light.

Structural Concrete 27 seconds

Floating Concrete Bridge Pavilion

A photorealistic render of a small public pavilion and bridge over a tidal creek in a new waterfront park in Rotterdam, a structure that combines a pedestrian crossing with a sheltered gathering space, the design conceived as a single continuous concrete ribbon. Form: The pavilion is formed from a single folded concrete surface — a 30mm ultra-high-performance concrete (UHPC) shell that rises from the west bank as a footpath, curves up to form a roof shelter (approximately 12m long x 6m wide, maximum 4m height), then descends to become the deck of the bridge crossing the 14m wide tidal creek, and continues as the path on the east bank. The structural geometry is a shallow catenary arch in the long section, the concrete shell reinforced with stainless steel fiber rather than conventional rebar, making 30mm thickness sufficient for the span. The concrete surface is white (white cement, crushed quartz aggregate, polished to a smooth satin finish that shows the aggregate crystals as a fine glinting texture). Shelter zone: The covered area beneath the roof portion of the shell (approximately 8m x 6m) is a semi-enclosed public gathering space. Built-in seating carved from the same UHPC as the shell — two curved benches following the inner curvature of the roof, integrated monolithic elements of the same concrete, their seat surfaces polished smoother than the structural surfaces. A thin continuous LED strip recessed in the junction between the bench back and the shell above (2700K warm, the only artificial light element) provides evening illumination. Creek and tidal context: The tidal creek below the bridge is at mid-tide — the muddy banks partially exposed, the dark gray estuarine mud with a sheen of water. Reflected in the tidal water below the bridge: the white concrete underside of the bridge deck, the Rotterdam skyline in the far distance, and the pale spring sky. A single heron stands on the exposed mud bank below the bridge, motionless. Park context: The east and west banks are newly planted — native coastal meadow mix (sea lavender, sea campion, thrift, and grasses), the plants low and wind-swept, appropriate to the exposed tidal park setting. A bicycle and pedestrian path in gray gravel approaches from both banks. The Rotterdam container port cranes visible on the horizon to the north as a reminder of the industrial context. Sky: A clear spring day with fast-moving cumulus clouds casting occasional shadows across the polished white concrete, the cloud shadows and sunlit patches creating a dynamic light condition that emphasizes the shell geometry. Camera angle: From the tidal mud bank below (approximately 3m below bridge deck level) looking up at the underside of the bridge and shelter, the white concrete arch framing the sky above and the Rotterdam skyline beyond. The heron in the foreground right. Focal length equivalent 28mm. Aspect ratio 3:2. Time of day: 11:30 AM, May, dynamic partly cloudy spring light.