
Tag

scotland

2 Prompts
2 results

Prompts

Coastal Vernacular 21 seconds

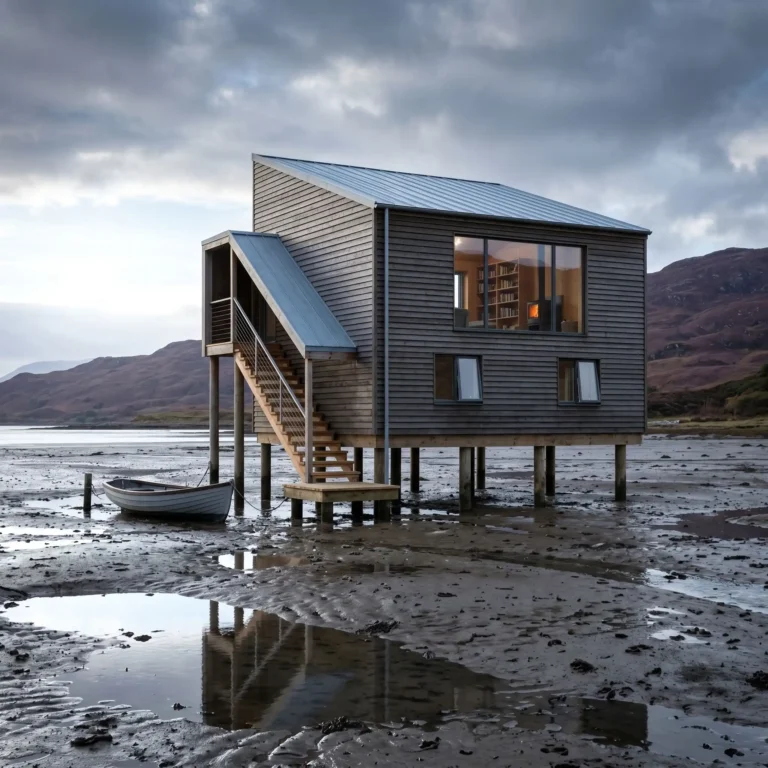
Tidal House on Stilts

A photorealistic render of a tidal house — a remote dwelling built on timber piles over an intertidal mudflat on the west coast of Scotland, accessible only by boat at high tide or on foot across the exposed mudflat at low tide. The house is a modest two-story structure (9m x 6m floor plate) elevated 3.5m above the mudflat on eight pressure-treated larch piles (250mm diameter), the pile heads connected by a heavy timber grillage beam system. Exterior: The building is clad in horizontal larch boards (150mm width, 18mm thick, rough sawn texture) that have been treated with a single coat of Scandinavian pine tar (black-brown color) and allowed to weather — the boards now a deep silver-black on the exposed faces and remaining dark brown in protected areas. The roof is a simple mono-pitch (10 degrees, low side facing north) in standing seam zinc, pre-weathered to a soft blue-gray. A covered external stair on the south face (timber with open riser treads in larch, stainless steel cable handrail) descends from the first-floor entrance to a small timber landing platform above the mud level. Setting: The intertidal mudflat is exposed — low tide, the mud surface a rich dark gray-brown with pools of still water reflecting the sky, the surface texture of the mud showing the network of drainage channels and small ripple marks from the last tidal flow. Lugworm casts (small spiral formations) visible across the mud surface. A rowing boat (clinker-built, gray painted hull, approximately 4m length) is moored to a post at the base of the stair. Distant hills — bare Scottish highland, heather-covered, in muted purple-brown — form the horizon. Windows: The south and west facades have generous windows — the south facade has a full-width picture window on the first floor (2400mm x 1200mm, slim powder-coated aluminum frame in anthracite, fixed glass) and two smaller casement windows below. The interior glimpsed: warm timber-lined walls, a bookshelf, a woodstove with a small orange glow visible in the firebox. Sky: A dramatic Scottish west coast sky — rapidly moving clouds in deep gray and luminous white, a wide band of brilliant pale silver-blue on the western horizon where the clouds break, the light from this gap illuminating the mudflat and the building in a sharp, cool, silver-white horizontal light that contrasts with the dark cloud overhead. Camera angle: At mud level (approximately 400mm above the mud surface, as if crouching) approximately 25m from the building to the south, looking north-northeast. The full elevation of the house on its piles is visible, the mud pools in the foreground reflect the sky, and the distant hills provide a backdrop. Focal length equivalent 35mm. Aspect ratio 16:9. Time of day: 3:00 PM, October, dramatic west coast light.

Heritage Industrial 23 seconds

Industrial Forge Distillery

A photorealistic render of a craft whisky distillery converted from a 19th-century iron forge building in the Scottish Borders, the original stone and cast-iron industrial structure repurposed while retaining the complete working atmosphere of the historic forge. Building: The original forge building (approximately 30m x 15m, single story with a 12m-height brick chimney stack at the east end) is constructed in rough-coursed sandstone (warm buff-orange local Dumfriesshire sandstone, 500mm-thick walls), with a sawtooth north-light roof of cast-iron trusses and original glazing (wired glass in black-painted cast-iron frames, some panes replaced with clear float glass). The chimney stack retains its original iron-banded form, now repurposed to exhaust the still vapors — a thin wisp of steam rather than coal smoke. Distillery equipment: The centerpiece is a pair of traditional copper pot stills (wash still approximately 4,000 liters capacity, spirit still approximately 2,500 liters) — their classic onion and pear forms in heavy-gauge copper (a rich warm amber, the copper surface aged in patches to green-brown oxidation), the swan necks rising to the ceiling height and connecting via copper lyne arms to the worm tub condensers (large wooden tubs, approximately 1.5m diameter, with coiled copper worm tubes descending into cold water, the condensation visible as water vapor). The stills sit on brick plinths, surrounded by a maze of copper pipes, valves, and gauges. Adjacent to the stills: The original forge anvil (cast iron, approximately 500kg, still in its original floor-mounted position) has been retained as a historic object — a whisky tasting glass balanced on its surface with a small amber measure inside. A row of new American white oak barrels (200-liter ex-bourbon casks, their charred interiors faintly visible through the bung holes, the staves already beginning to stain amber from the new-make spirit) are stacked three-high along the stone wall in a warehouse section. Interior atmosphere: The space is steamy, warm, and fragrant. The smell of warm copper and fermenting barley implied. The cast-iron roof trusses above are original — painted black, slightly rusty at the connections, the north-light glazing admitting cool diffuse light from above that illuminates the copper surfaces and the stone walls. Fluorescent tube lights (original industrial fittings, green enamel shade, suspended from the truss bottom chords) supplement the north light. A distillery worker in practical clothing (rubber apron, safety boots) is checking a gauge on the wash still, providing human scale. Through a glazed internal window, a small visitor tasting room is visible — simple wooden bar, whisky bottles on backlit shelving. Camera angle: From the entrance end of the forge building looking east toward the pair of copper stills, the chimney stack beyond, the original anvil in the foreground. The sawtooth roof and cast-iron trusses frame the composition above. Focal length equivalent 28mm. Aspect ratio 16:9. Time of day: 2:30 PM, overcast Scottish afternoon, diffuse north light through the roof glazing.