
Tag

rooftop

4 Prompts
4 results

Prompts

Urban Agriculture 22 seconds

Rooftop Urban Farm

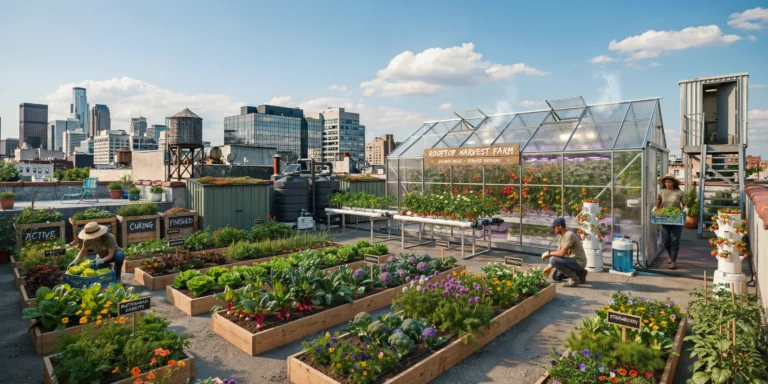
A productive rooftop urban farm occupying the entire roof of a 6-story former industrial building in a dense city center, approximately 1,200 square meters of growing space. The farm is a working commercial operation producing vegetables, herbs, and edible flowers for local restaurants, visible against a backdrop of surrounding urban rooftops, water towers, and downtown skyscrapers. Growing systems: The roof is organized into three primary growing zones. Zone 1 (approximately 500 sqm): Intensive raised bed cultivation — 48 raised timber beds (each 3600mm x 1200mm x 400mm deep, constructed from untreated Douglas fir boards, 50mm thick) arranged in parallel rows with 600mm gravel pathways between them. The beds contain a proprietary lightweight growing medium (compost, perlite, vermiculite, and coir mix) and are planted with a diverse rotation: leafy greens (lettuces in red and green varieties, arugula, spinach, kale — dark lacinato and curly types), root vegetables (rainbow carrots with orange, purple, and white tops visible, radishes, beets with deep red stems), brassicas (compact broccoli heads, purple cauliflower), herbs (basil in large green bushes, cilantro, dill with feathery tops, flat-leaf parsley in dense clumps, flowering chives with purple pompom blossoms), and edible flowers (nasturtiums in orange and yellow cascading over bed edges, marigolds, violas in purple and yellow). The beds are at various stages of growth — some freshly planted with seedlings, others in full production, some recently harvested with bare soil being amended. Zone 2 (approximately 400 sqm): Hydroponic growing system — four NFT (Nutrient Film Technique) channels, each 12m long, constructed from white food-grade PVC channels (100mm x 100mm profile) mounted on galvanized steel A-frame stands at waist height (900mm). The channels hold net pots with growing basil, lettuce, and strawberry plants (runners trailing with white flowers and ripe red fruit). Adjacent to the NFT channels, two vertical growing towers (each approximately 2.5m tall, 400mm diameter, made from stacked white plastic growing pots in a cylindrical arrangement) containing strawberries and herbs, with a nutrient solution reservoir and small circulation pump (visible blue plastic tank, approximately 200 liters) at the base. Zone 3 (approximately 300 sqm): A greenhouse structure (single-span, approximately 12m x 8m x 3.5m to ridge, galvanized steel frame with 6mm twin-wall polycarbonate glazing panels, two roof vents with automatic wax openers) housing warm-season crops — tomato plants (approximately 2m tall, trained on vertical string supports, heavy with ripening fruit in red, yellow, and heirloom varieties), pepper plants (sweet bell and chili varieties), cucumber vines climbing a trellis, and a section of microgreens (24 growing trays on multi-tier stainless steel shelving with LED grow lights, 6500K full-spectrum, in purple-pink hue). Infrastructure: A compact tool and storage shed (approximately 3m x 2.5m, corrugated steel walls, flat roof with a living sedum roof) near the rooftop access stair. A large rainwater collection tank (5000-liter black polyethylene, connected to roof drain downpipes from the greenhouse) with a solar-powered drip irrigation controller (small solar panel, approximately 300mm x 500mm, on the tank frame) managing timed watering to all beds via black poly drip lines (visible running along each bed). A composting station (three-bin system, constructed from recycled pallet wood, bins labeled Active, Curing, and Finished in hand-painted white lettering) near the shed. Workers: Three to four farm workers in action — one kneeling at a raised bed harvesting lettuce into a plastic crate, one checking the hydroponic channels and adjusting flow rates, one carrying a full harvest crate toward the rooftop access stairway (a simple industrial steel-and-concrete stair tower with a metal door, propped open), and one in the greenhouse tying tomato plants to their support strings. Workers wear casual farm clothing — work gloves, sun hats, rubber boots, and branded t-shirts with the farm's logo. Urban context: The surrounding rooftops are visible at various heights — typical urban roofs with AC units, elevator machine rooms, water tanks (old wooden barrel type on steel frames), and satellite dishes. In the middle distance, taller commercial buildings (10-15 stories) with glass curtain walls, and on the horizon, the city's downtown skyline with recognizable but generic skyscrapers. A neighboring building's rooftop has a small unauthorized garden (a few pots, a lawn chair) visible as a poignant contrast to the productive farm operation. Signage: A hand-painted wooden sign (approximately 1200mm x 400mm, white text on forest green background, simple serif font) mounted on the greenhouse reads the farm's name and tagline. Smaller chalkboard labels (200mm x 100mm, on wooden stakes) identify crops in each raised bed. Sky and light: Late afternoon summer sun (approximately 5 PM in July) casting long warm shadows across the growing beds from west to east. The light is intense and golden, with strong contrast between sunlit and shaded areas. The leafy greens glow translucently in the backlight. A few fair-weather cumulus clouds punctuate a deep blue summer sky. A slight heat shimmer is visible above the greenhouse polycarbonate roof. Camera angle: Elevated perspective from the top of the stair tower (approximately 2m above main roof level), looking east across the full extent of the farm. The raised beds fill the foreground and middle ground in receding perspective lines, the hydroponic towers and greenhouse occupy the middle-right, the city skyline forms the backdrop. The golden late-afternoon light rakes across the scene from the left. Focal length equivalent 24mm wide-angle. Full depth of field from nearest raised bed to distant skyline. Aspect ratio 16:9.
Luxury Contemporary 23 seconds

Contemporary City Rooftop Pool

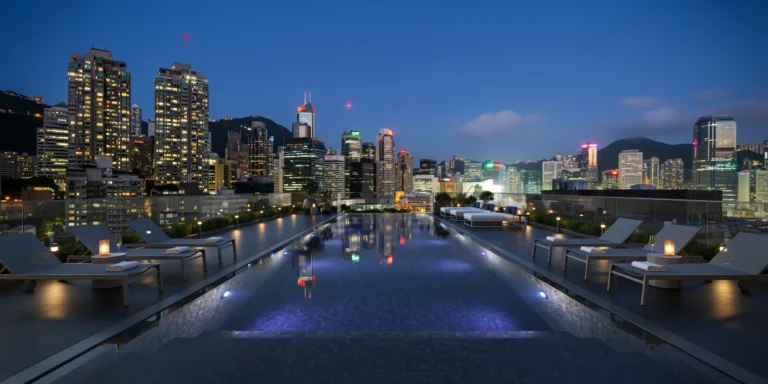
A photorealistic render of a luxury rooftop pool deck on a 15-story residential building in a contemporary Asian metropolis at blue hour. The pool is a 25m lap configuration (25m x 5m, depth 1.5m to 1.8m) in black granite tile (honed Absolute Black, 200mm x 100mm mosaic format) that makes the water appear as a dark mirror reflecting the city. The pool is oriented with its long axis toward the densest part of the skyline to maximize the reflection view. Pool surround: Honed black granite paving (600mm x 600mm) continuing the material palette around the pool on three sides. The fourth side (facing the skyline) has no coping — the water comes to within 100mm of a glass balustrade (frameless 15mm tempered glass with polished stainless steel point fixings) creating an apparent infinity edge toward the city. Pool water surface is calm and mirror-like, perfectly reflecting the building lights and neon signs of the surrounding city. Furniture: Eight sunloungers (powder-coated aluminum in matte anthracite, with charcoal gray mesh fabric) arranged in pairs along the long sides of the pool, each with a folded white towel. Between each pair, a minimal side table in polished concrete with a cylindrical LED candle (warm amber flame effect) and a champagne flute. Two large square daybeds (2000mm x 2000mm, stainless frame, white outdoor fabric mattress with accent cushions in midnight blue) at the far end of the pool. Lighting: The entire space is lit exclusively by artificial light. Recessed LED strip lighting under the pool coping (cool white 4000K) reflects off the water surface. Underwater LED lights in the pool floor (RGB, set to deep blue-violet, approximately 450nm) give the water a mysterious glowing quality from below. Pathway lighting from small marine-grade LED bollards (150mm height, warm white 2700K) lines the perimeter. The skyline provides a backdrop of warm amber, cool blue-white, and neon pink and green signage lights, all perfectly reflected in the pool surface. Skyline: Dense high-rise context (Hong Kong or Singapore aesthetic) — a mix of residential towers with lit windows creating a grid of warm yellow squares, commercial towers with illuminated logos, and background building masses silhouetted against an indigo sky. A few navigation lights (red blinking) on the tallest towers. The horizon faintly brighter where the city light reflects off low clouds. Camera angle: Low perspective from the pool edge (camera 400mm above the deck level), looking along the length of the pool toward the skyline. This position creates a dramatic reflection line where the pool meets the city lights. Focal length equivalent 24mm. Aspect ratio 16:9. Time of day: 9:30 PM, 90 minutes after sunset, deep blue hour sky.

Luxury Modern 20 seconds

Luxury Penthouse Rooftop Terrace

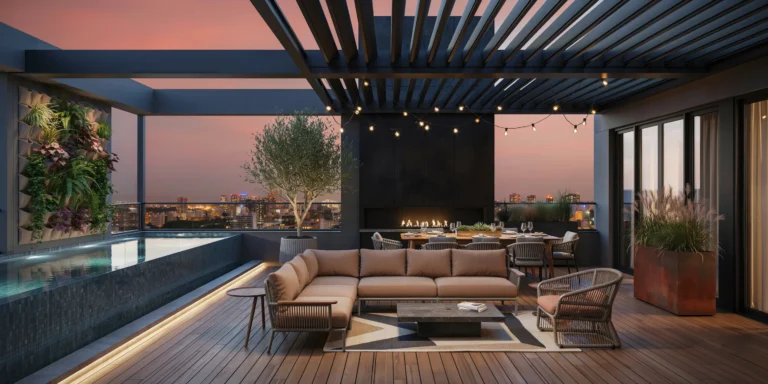
A photorealistic render of a luxury penthouse rooftop terrace at dusk, set on top of a 20-story residential tower in a dense urban setting. The terrace spans approximately 120 square meters with IPE hardwood decking in a running bond pattern, treated with a matte UV-resistant finish. An infinity-edge plunge pool (4m x 2.5m, depth 1.2m) with interior mosaic tiles in deep midnight blue and integrated underwater LED strip lighting (RGB, 4000K cool white accent) anchors the left side of the composition. The pool edge appears to merge with the city skyline beyond. Seating area: A modular outdoor sectional sofa in powder-coated aluminum frame (anthracite RAL 7016) with Sunbrella all-weather cushions in warm sand tone, arranged in an L-shape facing the pool. A low rectangular coffee table in honed basalt stone (1200mm x 600mm) sits on a geometric outdoor rug in charcoal and cream. Two sculptural lounge chairs in woven synthetic rope (warm gray) with teak armrests flank the sofa arrangement. Planting: Vertical garden wall (3m wide x 2.4m tall) on the east-facing party wall, composed of modular felt pocket planters with a mix of ferns, heuchera, trailing ivy, and seasonal flowering plants. Large Corten steel planters (800mm cube) positioned at corners containing ornamental grasses (Miscanthus sinensis) and a single multi-stem olive tree in a ribbed concrete planter (1000mm diameter). Overhead: Motorized retractable pergola with powder-coated aluminum louvers in matte black, partially open to reveal the evening sky. Warm string lights (2200K Edison-style LED bulbs) draped in a zigzag pattern across the pergola structure. A suspended linear gas fireplace (1800mm wide) integrated into a blackened steel feature wall separating the lounge from the dining area. Dining zone visible in the background: A teak dining table (2400mm x 1000mm) with matching benches, set for six with ceramic dinnerware, wine glasses, and a low centerpiece of succulents in a brass trough planter. City skyline: Twinkling lights of a major metropolitan skyline, warm amber and cool blue tones, scattered high-rises with illuminated crowns. The sky transitions from deep coral at the horizon through dusty rose to deep navy blue overhead, with the first stars becoming visible. Lighting: Combination of the string lights overhead, recessed LED step lights along the pool edge (warm white 2700K), the underwater pool lighting, uplighting on the vertical garden wall (narrow beam 3000K spots), and the warm glow of the gas fireplace. No harsh direct lighting — everything is ambient and layered. Camera angle: Eye-level perspective (approximately 1.1m height) from the entrance to the terrace, looking diagonally across the lounge area toward the infinity pool and city skyline. Wide-angle composition (approximately 20mm focal length equivalent) with subtle barrel distortion correction. Shallow depth of field with the foreground sofa in sharp focus and the skyline softly blurred. Aspect ratio 16:9. Time of day: civil twilight, approximately 30 minutes after sunset.

Art Deco Contemporary 22 seconds

Rooftop Pavilion with City Views

A photorealistic render of a rooftop entertainment pavilion and garden on top of a 1930s art deco commercial building in New York's Midtown, a new lightweight steel and glass structure added to the historic rooftop with a strict setback from the parapet to remain invisible from street level. New pavilion structure: A rectangular glass box (15m x 8m, 3.2m clear height) centered on the rooftop, set back 4m from all parapet edges. The structure is minimal — eight slim round steel columns (80mm diameter, matte black) supporting a flat roof slab in exposed white concrete (120mm, polished soffit) with a 600mm overhang. Three facades are entirely glazed — floor-to-ceiling sliding aluminum glass panels (2700mm x 3200mm each, frameless, matte black track). The fourth facade (north) is a solid wall in polished plaster (warm white, Venetian plaster, highly reflective). Rooftop garden: The area surrounding the pavilion is a curated rooftop landscape. The paving is large-format gray basalt stone (1000mm x 500mm, honed, with open joints planted with sedum). A series of angular raised planters (Corten steel, 400mm height) containing ornamental grasses (Stipa tenuissima, feathery golden-blonde) and specimen box topiary spheres (600mm diameter). A long bench in ipe hardwood (4m x 450mm, on blackened steel legs) along the parapet face, oriented toward the Midtown skyline. Interior visible: The pavilion interior through the open glass panels — a large oval dining table (2800mm x 1400mm, white Carrara marble top, slim gold brass base) set for eight with white linen, crystal, and gold cutlery. The skyline views visible through the south and east glass walls. Skyline: The Manhattan Midtown skyline in every direction — Empire State Building to the south in the mid-ground, the Chrysler Building crown just visible to the southeast, a dense field of setback art deco and modern towers creating a complex skyline profile. Late afternoon warm light from the west beginning to gild the tower facades, the shadows between buildings deep blue-purple. The Hudson River a silver ribbon visible to the west between buildings. Camera angle: From the rooftop garden level looking toward the pavilion and east skyline, the Corten planters and ipe bench in the foreground, the glass pavilion as the middle element, and the Manhattan skyline as the backdrop. Focal length equivalent 35mm. Aspect ratio 16:9. Time of day: 6:15 PM, late September, golden hour.