
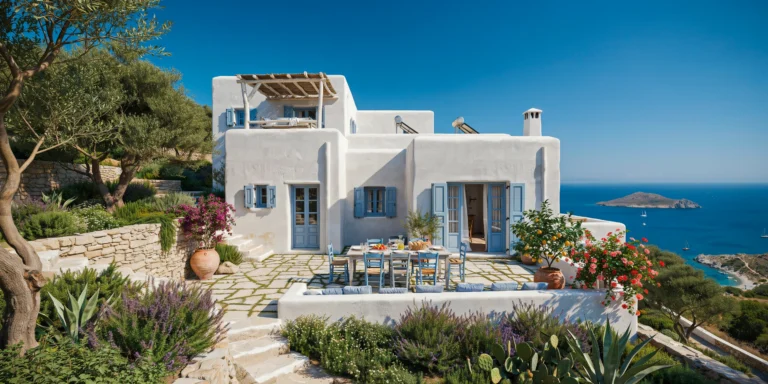
Mediterranean Hillside Villa Exterior
A Mediterranean hillside villa exterior set on a terraced limestone slope overlooking the Aegean Sea, photographed from a lower terrace garden approximately 20m below and 30m distance. The villa is a two-story whitewashed masonry structure with a total footprint of approximately 250 square meters, composed of three staggered rectangular volumes stepping down the hillside following the natural topography, connected by covered outdoor walkways with stone arched openings. Walls: Thick load-bearing stone walls (500mm minimum, local limestone rubble core) rendered in traditional lime plaster (Greek asvestis) in brilliant white (refreshed annually, currently showing approximately six months of gentle weathering with subtle gray streaks at drip points). The plaster surface has a hand-troweled texture with gentle undulations. Window and door reveals are painted in deep Aegean blue (approximately RAL 5010, traditional cobalt blue with a slight violet undertone, applied in thick semi-gloss exterior masonry paint). All exterior corners are softly rounded (approximately 50mm radius) from the thick plaster application, giving the building its characteristic organic sculptural quality. Roof: Traditional flat roof with low parapets (300mm above roof level) finished in the same white lime plaster. Visible on the roof: a pergola structure of whitewashed timber beams (150mm x 150mm, peeled eucalyptus logs) supporting a canopy of dried reed matting (kalamaki) providing shade over an outdoor sleeping/lounging area (a low timber daybed with white cotton mattress visible through the reed gaps). Solar hot water panels (two flat-plate collectors) on the rear roof slope, partially screened by the parapet. A single chimney stack (whitewashed, with a traditional Cycladic wind cap — a small arched opening on all four sides). Windows and doors: Deep-set windows (wall thickness visible at 500mm in the reveals) in various sizes — small square ventilation windows (400mm x 400mm) with simple blue-painted timber shutters (solid panel, wrought iron butterfly hinges and hook-and-eye latches), medium arched windows (800mm x 1200mm, semi-circular arched top) with blue-painted timber frames and interior white linen curtains billowing gently outward in the breeze, and large doorways (1000mm x 2200mm, blue-painted double doors with traditional six-panel design, upper panels glazed with clear glass) opening onto covered balconies and terraces. One set of French doors stands fully open, revealing a glimpse of a cool white interior with a terracotta tile floor and a dark wooden ceiling. Terraces and outdoor living: Multiple levels of outdoor terraces paved in local cream limestone flags (irregular sizes, 40mm thick, with wide sand-filled joints where small tufts of thyme and chamomile grow). A large main terrace (approximately 6m x 8m) at the middle level features an outdoor dining table (solid teak, bleached silver-gray from sun exposure, 2400mm x 1000mm) with eight simple wooden chairs painted in the same blue as the shutters, currently set for lunch with white ceramic dishes, a carafe of water with lemon slices, a basket of bread, and a bowl of fresh tomatoes. A whitewashed low stone wall (400mm wide x 500mm high) borders the terrace edge with integrated bench seating (blue cotton cushions, sun-faded to a soft denim tone). Large terracotta pots (traditional hand-thrown, 500mm to 800mm diameter, unglazed, with mineral deposit patina) at the terrace corners contain blooming bougainvillea (deep magenta), trailing geraniums (scarlet red and salmon pink), and potted lemon trees (Citrus limon, approximately 1.5m tall, heavy with ripe yellow fruit). Landscape and garden: The terraced hillside is retained by dry-stacked limestone walls (local fieldstone, 800mm high, no mortar, moss and sedum growing in crevices). Between the terraces: gnarled olive trees (Olea europaea, mature specimens approximately 4-5m tall with silver-green foliage and thick twisted trunks), low hedges of rosemary and lavender (Lavandula angustifolia, currently in full purple bloom, buzzing with bees), clusters of agave and prickly pear cactus (Opuntia ficus-indica), and ground cover of wild oregano and thyme releasing scent in the afternoon heat. A narrow stone staircase (400mm wide, rough-hewn limestone treads, no handrail) winds between the terraces, worn smooth by decades of foot traffic. Sea view: Beyond the terraced garden, the Aegean Sea fills the horizon — deep cobalt blue with scattered whitecaps from the meltemi wind, fading to a hazy pale blue at the distant horizon. A small rocky island (uninhabited, sparse scrub vegetation, approximately 2km offshore) provides a focal point in the middle distance. Two or three small white-sailed boats are visible on the water. The sea is approximately 100m below the villa, with a rocky coastline and a small cove with a narrow pebble beach visible far below. Sky and light: Intense Mediterranean afternoon sun (approximately 3:30 PM in late June) creating strong shadows on the north-facing walls while the south and west-facing surfaces are brilliantly lit. The white walls are almost blindingly bright in direct sun, with deep blue shadows in the window reveals and under the pergola. The sky is a deep saturated blue (typical of the Aegean in summer, with exceptional clarity due to the meltemi clearing the air) with no clouds. A slight haze at the sea horizon softens the line between water and sky. Camera angle: Photographed from a lower garden terrace looking upward at approximately 15 degrees toward the villa. The composition shows the stepped volumes of the white villa against the deep blue sky, with the terraced garden of olive trees, lavender, and bougainvillea in the foreground, and the sea visible to the right beyond the hillside. A gnarled olive tree trunk frames the left edge of the composition. Eye-level perspective (1.6m height). Focal length equivalent 35mm with natural perspective. Full depth of field from foreground olive tree to distant sea. Aspect ratio 16:9. Time of day: 3:30 PM in late June, intense Mediterranean afternoon light.

