
Tag

dome

3 Prompts
3 results

Prompts

Heritage Institutional 26 seconds

Archival Library Reading Room

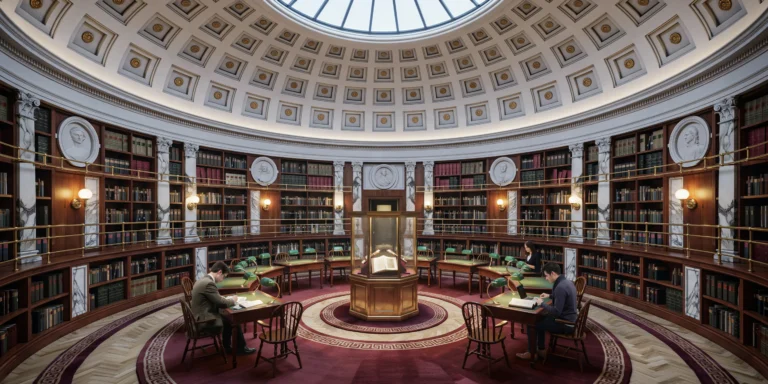
A photorealistic render of a grand archival reading room in a 19th-century neoclassical public building, recently refurbished to house a university special collections library. The room is approximately 400 square meters with a central elliptical plan under a shallow coffered dome (22m span, 12m interior height at apex). The dome is constructed in limestone with recessed square coffers diminishing in size toward the oculus, each coffer containing a small brass rosette at center. The oculus (3m diameter) is glazed with a custom iron-framed skylight with radial division bars, admitting a column of natural light to the reading area below. Walls: Three tiers of bookshelves line the curved perimeter walls — dark stained American walnut with gilt-brass shelf edge strips. Each tier is accessed by a continuous brass rail-mounted rolling library ladder system. Books visible on shelves: leather-bound archive volumes in dark green, burgundy, and navy with gilt titling on the spines, uniformly organized with acid-free protective slipcovers on some volumes. Oval portrait medallions in plaster relief (approximately 800mm diameter) in the wall panels between the shelf bays, depicting historical figures. Corinthian pilasters in veined white Carrara marble flank the shelf bays. Floor: Herringbone parquet in quarter-sawn white oak with a wax finish, pattern oriented toward the center of the room. A series of four concentric oval rugs in deep burgundy Persian-style wool carpet mark the central reading zone, their borders with classical meander pattern in ivory and gold. Reading furniture: Twelve individual reading stations arranged in a radial pattern around the center, each consisting of a solid walnut writing desk (1400mm x 700mm) with a brass-framed green banker's lamp (incandescent Edison 2200K warm), a green leather reading surface, and a Windsor-style oak chair in dark stain. Each station has a dedicated brass-fitted power and USB outlet recessed into the desk surface. Readers visible at three stations: a figure in period academic dress at one desk, two researchers in contemporary clothing at others, providing scale and life without distracting. Central display: In the exact center under the oculus, a large octagonal vitrine (1500mm across, 900mm height, polished brass frame, non-reflective museum glass on all sides) displaying an open illuminated manuscript on a velvet reading stand, lit by focused fiber optic lighting in the display case base. Lighting: The primary source is the daylight column from the oculus, creating a pool of cool natural light in the reading area that contrasts with the warm amber tone of the banker's lamps at the individual stations. Concealed LED strips (3000K warm) in each coffer provide supplementary ambient light. Brass wall sconces with frosted glass globes between the bookshelf bays. Camera angle: Standing at the entrance looking across the reading room toward the far curved wall, slightly off-center. The oculus and dome above are fully visible. Perspective at 1.6m height. Focal length equivalent 28mm with vertical perspective correction. Aspect ratio 3:2. Time of day: 11:00 AM, winter, with a clear shaft of cool white light from the oculus.

Moroccan Luxury 22 seconds

Hammam Spa Interior

A photorealistic render of a contemporary luxury hammam and spa interior in a boutique hotel in Marrakech, combining traditional Moroccan craftsmanship with modern material precision. The main bathing hall is a 12m x 10m octagonal chamber under a shallow dome (9m diameter, 5m height at the oculus), the dome perforated with 24 star-shaped openings (each approximately 200mm across, deeply recessed) that admit thin columns of light into the steam-filled space. Surfaces: The entire floor, walls, and dome interior are clad in hand-cut zellige tiles. Floor: deep midnight blue zellige in a fine 30mm x 30mm module with occasional metallic gold inserts creating a scattered light effect. Wall panels: a complex geometric star pattern in a palette of cobalt blue, white, pale turquoise, and gold, each tile individually hand-cut and assembled with slight irregularities that catch the light differently across the curved surface. The central bathing platform (a raised octagonal island, 3m diameter, 300mm high) is in single-color pure white zellige. Four recessed arched niches (each 800mm wide x 1600mm tall x 500mm deep) are set into the four cardinal wall faces, each niche lined in a fine iridescent mother-of-pearl mosaic. Water features: The central platform houses a large circular stone basin (1800mm diameter, 400mm depth) carved from a single block of pale green Moroccan marble (La Verde Antique), with an arched brass spout (traditional Moroccan form) feeding a continuous gentle flow of warm water. Water overflows silently over the rim onto the zellige platform and drains invisibly. In each arched niche, a smaller hand-hammered brass basin on a carved white marble pedestal with a single brass tap. Atmosphere: The air is visibly humid — a fine steam mist softens the far wall and ceiling surfaces, creating a gentle atmospheric haze. The steam is backlit by the star perforations in the dome above, the narrow light beams visible as distinct shafts cutting through the mist. The temperature of the room is palpable — the zellige appears slightly wet and reflective, the marble basins hold warm water with visible wisps of steam rising. Lighting: Almost entirely from the natural star-shaped oculi above, creating 24 spots of cool natural light that move across the floor throughout the day. Supplementary: recessed behind the arched niches, a warm amber LED glow (2200K) reflects off the mother-of-pearl surfaces. Small brass lanterns with hand-pierced metalwork (traditional fanoos form) hang from the dome ribs at two points, unlit but decorative. Objects: Folded undyed cotton hammam towels (fouta) in a small stack on a carved cedar stool beside the platform. A brass kessa mitt, a block of black olive soap on a marble soap dish. Camera angle: Standing at the entrance arch looking across the main bathing hall toward the central marble basin and the far arched niches. Eye-level perspective (1.6m height). The octagonal plan creates a rich layering of surfaces receding to the center. Focal length equivalent 28mm. Aspect ratio 3:2. Time of day: 11:00 AM, shafts of light from the dome perforations clearly visible in the steam.

Nordic Civic 18 seconds

Urban Micro-Library

A photorealistic render of a small public micro-library pavilion in a city park in Copenhagen, a free-standing community reading room and book exchange of approximately 35 square meters, designed as a civic landmark within a larger park renovation project. Form: A circular plan (approximately 7m internal diameter) under a shallow concrete dome (approximately 9m span, 3.5m apex height internally, 180mm thick shell concrete). The dome exterior is planted — a seamless continuation of the park lawn covering the dome surface, the grass mown short and level, making the building read as a gentle hill from outside. A single circular oculus (800mm diameter) at the dome apex is glazed with a clear circular glass panel in a stainless steel frame. Entry: Two opposing entrance cuts (each 1800mm wide x 2400mm tall) slice through the dome shell on the north and south axes, frameless and with no doors — open to the elements, the park visible through both cuts as a framed landscape. The entry thresholds are in honed light gray granite. Interior: The entire curved wall of the dome interior is a continuous floor-to-ceiling bookshelf (2.8m height) in white-painted steel, the shelves holding approximately 800 books — a curated mix of spines in every color, the books in multiple languages reflecting the neighborhood's diversity. The shelf structure is modular steel sections with adjustable shelf heights. Between the two entry cuts, four reading nooks are recessed into the shelf wall — each nook 900mm wide x 1000mm deep x 1800mm tall, upholstered in a different bold solid color (warm terracotta, deep teal, dusty rose, olive green), with a small built-in bench cushion and a wall-mounted brass reading light. Floor: Polished light oak herringbone parquet (90mm x 18mm strips), the warmth of the wood contrasting with the cool concrete dome above. A single large circular rug (5m diameter) in deep navy with white constellation pattern centered under the oculus. Oculus light: The column of natural light from the oculus falls vertically through the dome onto the center of the circular rug, creating a moving pool of light across the floor over the course of the day. On this overcast spring morning, the light is diffuse and even. People: Three visitors — one adult reading in a terracotta niche, one child browsing the lower shelves, one person returning a book at the entrance — providing human scale. Camera angle: Interior perspective from just inside the south entry cut looking across the full circular room toward the north entry cut, the park visible beyond. The continuous bookshelf curves around the periphery, the reading niche colors punctuate the wall, and the oculus light falls on the rug at center. Focal length equivalent 24mm. Aspect ratio 3:2. Time of day: 11:00 AM, April overcast.