Co-Living Micro Apartment

Co-Living Micro Apartment

Compact Modern 18 seconds ArchFine Pro 27 August 2026

Prompt Used

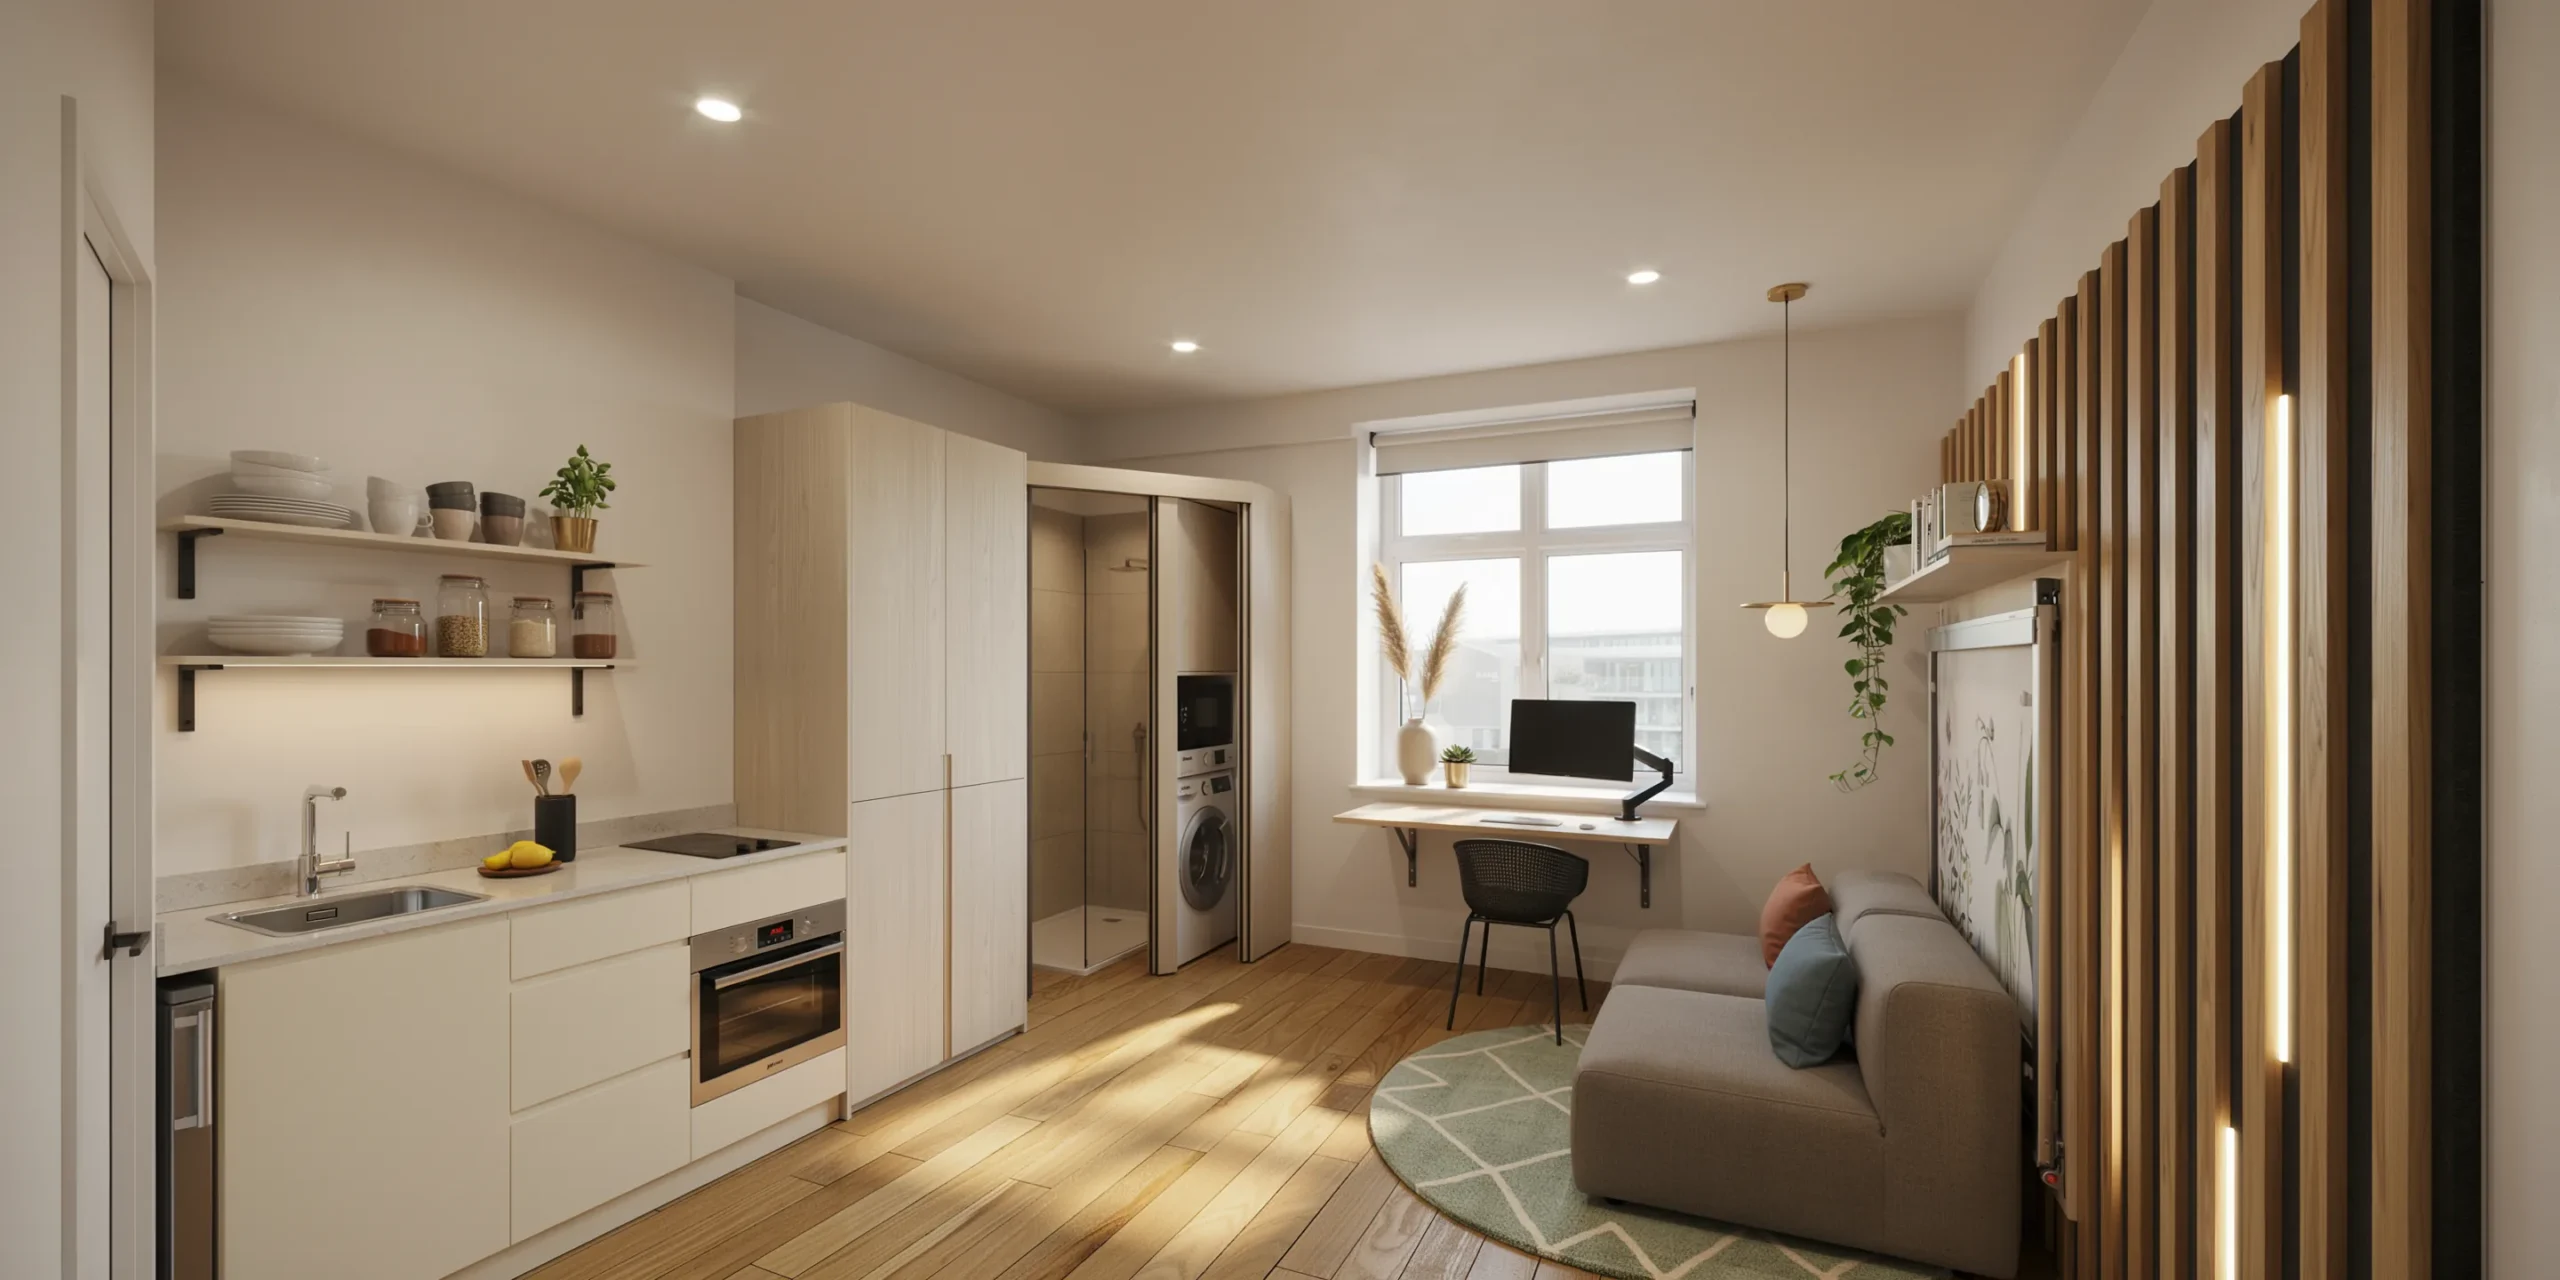
A compact co-living micro apartment unit (approximately 25 square meters of private space) within a purpose-built co-living building, designed to maximize functionality and comfort in a minimal footprint. The unit is on the 6th floor of a 10-story building, with a single large window on the south wall providing the only natural light source. Layout: A single rectangular room (approximately 5m x 5m, 2.8m ceiling height) that functions as bedroom, living room, and home office through transformable furniture and meticulous spatial planning. An en-suite bathroom pod (2.5m x 1.5m) occupies the northeast corner as a self-contained prefabricated module. Ceiling and walls: Ceiling is smooth plaster painted in warm white (Benjamin Moore Cloud White OC-130). The walls are a combination of smooth plaster in the same warm white on three sides, and the fourth wall (behind the bed zone) finished in vertical timber slats (solid white oak, 40mm wide x 15mm thick, with 10mm gaps between, mounted on a concealed black felt backing that absorbs sound and creates visual depth behind the slats). The timber slat wall runs floor to ceiling and conceals integrated LED strip lighting (tunable white 2700K-5000K, controlled by a bedside dimmer) behind alternate slats, creating a warm wash of indirect light that transforms the wall into a glowing feature at night. Flooring: Engineered European oak (180mm wide x 15mm thick, Rubio Monocoat Pure finish in warm honey tone) laid in a straight-lay pattern running toward the window to visually elongate the space. A small round rug (1200mm diameter, hand-tufted New Zealand wool in muted sage green with a cream geometric border) defines the seating area. Transformable bed/sofa: The primary furniture piece — a custom-designed wall bed (Murphy bed) that folds down from the timber slat wall. In its raised (daytime) position, the bed is concealed behind a flush panel that matches the slat wall, with the bed's underside serving as a vertical display surface showing a large-format botanical print on stretched canvas. When lowered, it reveals a full queen-size sleeping surface (1500mm x 2000mm) with a premium pocket-sprung mattress (200mm thick) that remains made up with white linen bedding (Brooklinen percale, 270 thread count), two down pillows, and a folded gray merino wool throw. The mechanism is a German-engineered counterbalanced system (Hettich or similar, gas-spring assisted) operable with one hand. Currently shown in the raised (daytime) position with the botanical print visible. Sofa: With the bed raised, a low modular sofa (1500mm wide x 700mm deep x 350mm seat height, two cushion modules in warm medium gray bouclé fabric with removable covers) is positioned against the timber wall below the concealed bed, with two accent cushions in muted terracotta and dusty blue. The sofa faces the window wall. Desk zone: A slim wall-mounted desk (solid white oak, 1200mm x 450mm x 25mm thick, on a single cantilevered steel bracket finished in matte black, folding flat against the wall when not in use) is positioned along the window wall at standard desk height (750mm). Above the desk, a slim open shelf (white oak, 800mm x 200mm) holds a small plant (Pothos, trailing, in a matte white ceramic pot), two books, and a brass desk clock. A task chair (mesh-backed, black, compact home-office type) is tucked under the desk. A 27-inch monitor is wall-mounted on a slim articulating arm above the desk, positioned to avoid glare from the window. Kitchenette: A compact kitchenette module (1800mm wide x 600mm deep x 900mm counter height) along the entrance wall, opposite the window. The module consists of: a single-bowl undermount stainless steel sink (400mm x 350mm), a two-burner induction cooktop with a flush glass surface (black), and an under-counter combination microwave-oven. The countertop is honed Silestone in warm gray (Eternal Calacatta Gold, mimicking marble). Below: two drawers and a cabinet in handleless matte white lacquer with push-to-open mechanisms. Above: open shelving in slim black steel brackets holding a curated minimal set of white ceramic tableware (four plates, four bowls, four mugs — all matte white stoneware with organic irregular forms), three glass storage jars with wooden lids (containing coffee, tea, and sugar), and a small brass herb planter with fresh basil. An under-counter bar fridge (60-liter, integrated behind a matching white panel front) provides cold storage. Storage: A floor-to-ceiling storage wall (2.5m wide x 2.8m tall x 600mm deep) between the kitchenette and bathroom pod, consisting of a wardrobe section (1200mm wide, behind two full-height white oak veneer sliding doors with recessed finger pulls, containing a hanging rail, two drawers, and adjustable shelving) and a utility section (1300mm wide, behind matching sliding doors, containing a compact stackable washer-dryer unit, cleaning supplies, and household storage). The sliding door tracks are recessed into the floor and ceiling for a clean appearance. Bathroom pod: A prefabricated fiberglass-reinforced bathroom module with interior walls finished in large-format porcelain tiles (Mutina Mews in Fog — warm light gray, 600mm x 600mm, matte, rectified edges with 1mm joints). The pod contains: a walk-in shower (900mm x 900mm, frameless glass panel on one side, matte black thermostatic shower valve with a 250mm round rain head and hand shower), a wall-hung WC (rimless, soft-close seat, concealed cistern behind a tiled access panel), a wall-hung vanity basin (solid surface, 600mm x 400mm, integrated basin and countertop in matte white, wall-mounted brushed brass faucet) with a mirrored cabinet above (600mm x 400mm x 150mm deep, with integrated LED lighting at 4000K neutral white and a demister pad). All bathroom hardware (shower fittings, towel rail, toilet roll holder, robe hook) in a consistent brushed brass finish. Underfloor heating throughout the bathroom. Window: A single large window (2000mm x 1800mm, triple-glazed, thermally broken aluminum frame in matte white, tilt-and-turn operation) providing south-facing light. A slim roller blind (Luxaflex, blackout fabric in warm white, concealed in a ceiling-recessed pelmet) for sleeping and a secondary sheer roller (natural linen look, light-filtering) for daytime privacy. The deep window sill (300mm, white oak to match the floor) serves as a display ledge holding a single ceramic vase with dried pampas grass (two stems) and a small succulent in a brass planter. Lighting: Layered and fully dimmable. Ceiling: four recessed LED downlights (Flos Kap, 3000K, adjustable beam angle) on a circuit controlled by a smart dimmer at the entrance. Timber slat wall: concealed LED strips (described above). Desk: an articulating wall-mounted task lamp (Anglepoise Type 75 Mini in matte black, 3000K LED). Kitchenette: LED strip under the open shelving (3000K, illuminating the counter). Bathroom: integrated mirror cabinet lighting. A single decorative pendant (small brass globe with opal glass shade, 150mm diameter, 2700K) hangs above the round rug as a visual anchor at 1.8m height. Overall mood: The space feels significantly larger than its 25 square meters through careful design — the unbroken oak floor, the uniform white walls, the concealed storage, and the single window wall drawing the eye outward. It is a space of calm efficiency — everything has its place, nothing is superfluous, yet it feels warm and personal rather than clinical. Camera angle: Standing at the entrance door (open, visible on the extreme left edge), looking diagonally across the apartment toward the window wall. The kitchenette is on the immediate left, the storage wall ahead left, the sofa and timber slat wall (with concealed bed) on the right, and the desk at the window directly ahead. The bathroom pod door (slightly ajar, warm light spilling from within) is visible between the storage wall and the window. Eye-level perspective (1.6m height). Focal length equivalent 18mm ultra-wide-angle with distortion correction (essential to capture the small space in full). Full depth of field. Aspect ratio 16:9. Time of day: late afternoon, approximately 4 PM, warm golden south light flooding through the window and illuminating the oak floor and sofa area.

Before & After

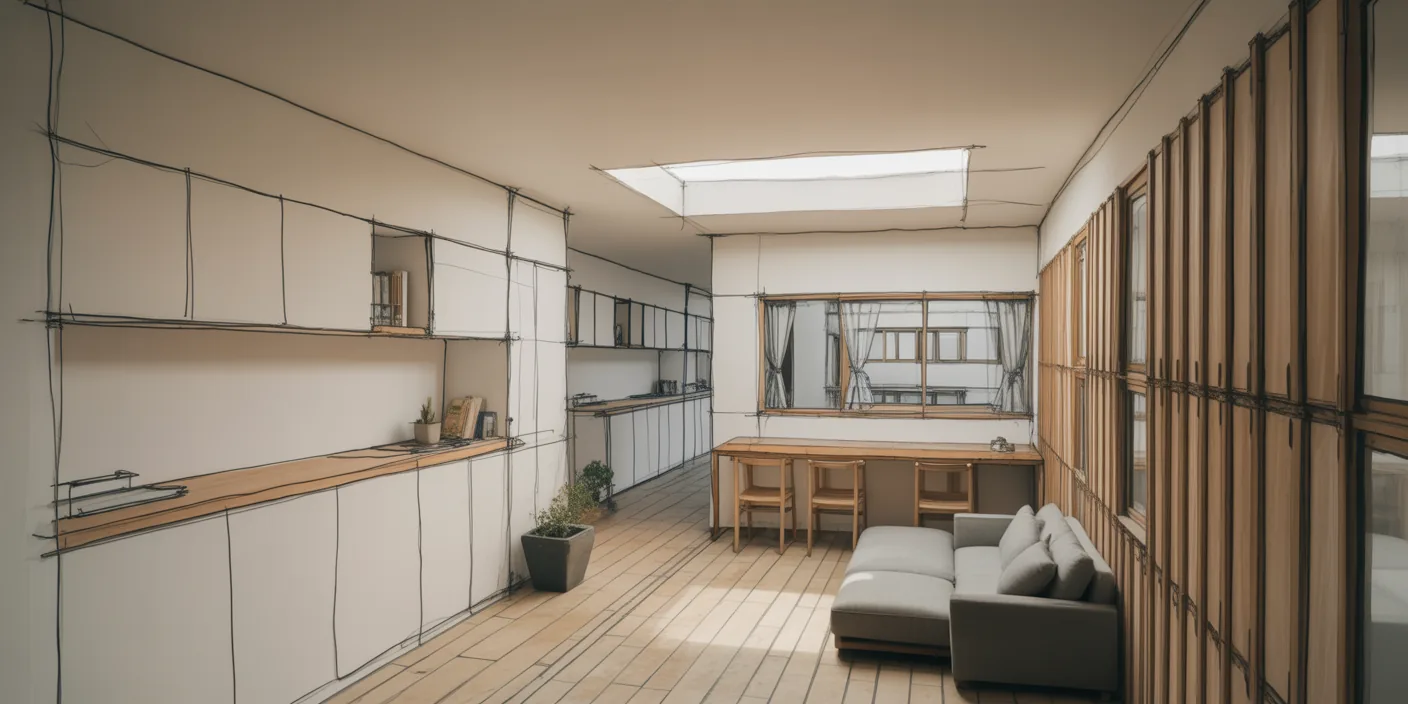
Before - original sketch
Before
Co-Living Micro Apartment
After

Compact 25-sqm co-living micro apartment with transformable wall bed, oak timber slats, and smart space-saving design. Feed your plan or photo to ArchFine AI to produce a finished, presentation-ready visual.

Design efficient small-space living solutions. Upload floor plans or room dimensions for optimized layouts.
Categories: Interior Residential

Getting Started with This Prompt

1

Grab the Prompt

Tap the copy button above and the entire prompt will be saved to your clipboard, ready to use.

2

Launch Your Renderer

Head over to Archfine AI or any compatible visualization tool you prefer working with.

3

Add Your Design

Drop in your floor plan, elevation sketch, or any reference image - then paste the prompt.

4

Render & Refine

Run the generation and review the output. Swap out a few keywords to explore completely different aesthetics.

Want a faster workflow? Archfine AI lets you skip prompt editing entirely - just upload and render.

How to Get Stronger Renders

1

Describe the Scene

Mention specific materials, time of day, weather, and camera perspective. The more context the AI has, the more realistic the output becomes.

2

Run Multiple Passes

Each generation is unique. Changing even a single adjective can shift the entire mood - so experiment freely and compare outcomes.

3

Blend Prompts Together

Borrow phrases from other entries in our collection and merge them. Hybrid prompts often deliver the most original visuals.

4

Start with a Clean Drawing

Crisp linework and high-contrast sketches give the AI a clear foundation. Blurry or cluttered inputs lead to softer, less defined renders.

Common Questions About This Prompt

Am I allowed to edit or customize this prompt?

Of course. Think of it as a foundation you can build on. Adjust the style, swap materials, change the lighting setup, or rewrite entire sections to fit your specific project needs.

Which rendering platform does this prompt work with?

It has been fine-tuned for Archfine AI, but the descriptive structure translates well to other popular AI visualization engines. You may need minor adjustments depending on the tool.

Does using this prompt cost anything?

Every prompt in our library is completely free. You can copy, adapt, and use them across personal portfolios, client presentations, or commercial marketing materials without restrictions.

What kind of input image gives the best output?

Clean line drawings with strong contrast tend to perform best. The AI reads edges, proportions, and spatial relationships from your input - so a well-drawn elevation or section will consistently outperform a rough napkin sketch.

Can I use the rendered image commercially?

Yes. Renders generated through Archfine AI on any paid plan come with full commercial usage rights. Use them in proposals, publications, social media, or anywhere else your work needs to shine.

Try this prompt yourself

Upload your own sketch and use this prompt to generate a stunning render.

Try on Archfine