
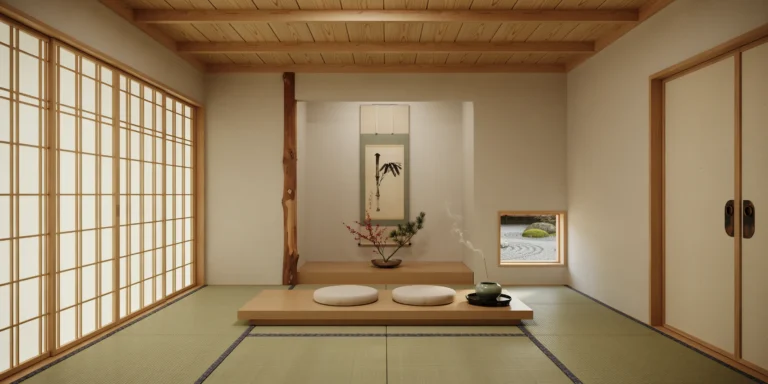
Zen Meditation Room
A minimalist Zen meditation room (washitsu) in a contemporary Japanese residence, approximately 12 square meters (a traditional 8-tatami layout, approximately 3.6m x 3.6m). The ceiling height is 2.4m with exposed natural Japanese cypress (hinoki) ceiling beams (120mm x 120mm, straight grain, pale golden blonde color with a satin oil finish) running east-west at 900mm centers. Flooring: Traditional tatami mats (8 mats in a standard arrangement, each approximately 910mm x 1820mm x 55mm thick, with a rush (igusa) woven surface in natural pale green-gold that will age to warm golden amber over time. The mat borders are edged with plain linen tape in dark indigo blue (25mm wide). The mats are slightly springy underfoot and have a subtle fresh grassy scent. Walls: Three walls finished in pale clay plaster (juraku-kabe) in a warm off-white tone with subtle natural texture from the earth aggregate. The plaster surface has a soft matte finish with barely perceptible trowel marks. The fourth wall (south-facing) is a shoji screen wall — a grid of four sliding panels (each 910mm x 1800mm) with a framework of pale hinoki cypress (kumiko grid, 30mm x 15mm members forming a simple rectangular lattice) covered with translucent white washi paper (kozo fiber, handmade, with subtle fiber texture visible when backlit). The shoji screens diffuse the incoming southern light into a soft, even luminosity that fills the room without creating harsh shadows. Tokonoma: A traditional recessed display alcove (approximately 1000mm wide x 900mm deep x 1800mm tall) in the north wall, with a slightly raised floor of polished cedar (sugi) wood. The tokonoma contains: a single hanging scroll (kakejiku, approximately 300mm x 1200mm) with a simple ink wash painting (sumi-e) of a single bamboo stalk and two leaves in bold black brushstrokes on cream washi paper, mounted with a silk border in muted sage green. Below the scroll, a single ikebana arrangement in a shallow bronze suiban (water basin, approximately 250mm diameter) — three stems of winterberry (Ilex verticillata) with bright red berries and two dark green pine branches (matsu), arranged in a kenzan (needle frog) in the asymmetric rikka style. A narrow tokobashira (alcove post, 100mm diameter, natural bark left on in the rustic sukiya style, in Japanese red pine with distinctive orange-brown bark) marks the outer edge of the alcove. Meditation platform: A simple raised wooden platform (zabuton-dai, approximately 1800mm x 900mm x 80mm high, in solid hinoki cypress with a natural oil finish) positioned centrally in the room, parallel to the shoji wall. On the platform, two round zafu meditation cushions (350mm diameter x 150mm high, filled with buckwheat hulls, covered in undyed natural cotton canvas) placed side by side. Incense holder: A small ceramic incense burner (koro, approximately 80mm diameter, in celadon-glazed porcelain with a subtle crackle finish) on a small wooden tray (lacquered black paulownia wood) beside the meditation platform. A single thin stick of incense (sandalwood) burns with a barely visible thread of pale smoke rising straight upward in the still air. Sliding door (fusuma): The entrance wall features a pair of fusuma sliding doors (each 910mm x 1800mm) covered in handmade washi paper (a slightly thicker and more opaque grade than the shoji) in a warm pale beige tone. Simple rectangular finger-pull handles (hikite) in cast iron with a subtle oxidized patina (60mm x 40mm oval). Natural elements: A small window (300mm x 300mm, fixed, single pane) cut into the west wall near floor level, framed in raw hinoki, offering a precisely framed view of a raked gravel garden outside — white Shirakawa gravel raked in concentric circular patterns around a single moss-covered stone. The window acts as a picture frame for this exterior garden detail. Lighting: The primary light source is the diffused natural light through the four shoji screens, which casts an even, slightly warm ambient illumination throughout the room. No artificial lighting is currently active. The washi paper of the shoji shows subtle variations in translucency where the handmade fibers are denser or thinner. A very faint warm glow at floor level comes from the small west-facing window. Sound and atmosphere (conveyed visually): Complete stillness. The room feels like held breath. No visible movement except the thin trail of incense smoke. The materials are alive but quiet — the tatami surface has a subtle texture, the clay walls have depth, the wood grain is visible but restrained. Every element is essential; nothing is decorative for its own sake. Camera angle: Standing just inside the fusuma entrance, looking across the room toward the tokonoma alcove. The meditation platform with zafu cushions occupies the center of the frame, the shoji screens are to the left with their diffused light, the tokonoma with the scroll and ikebana is directly ahead. The incense smoke trail is visible as a fine line in the still air. Eye-level perspective (seated height, approximately 0.8m, as if kneeling in seiza posture at the entrance). Focal length equivalent 28mm. Full depth of field — every texture is sharp. Aspect ratio 4:5 vertical/portrait. Time of day: early morning, approximately 7 AM, soft east light filtering through the shoji creating a luminous glow.
