
Tag

underground

3 Prompts
3 results

Prompts

Traditional French 20 seconds

Underground Wine Cellar

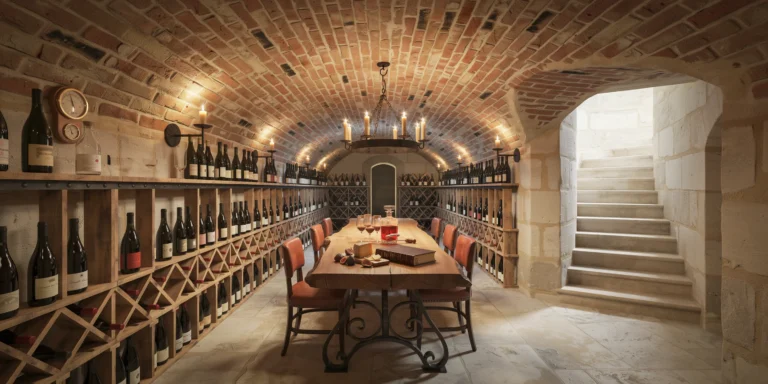
A sophisticated private underground wine cellar beneath a French country estate, accessed via a narrow stone staircase (900mm wide, 14 risers in worn limestone) visible descending from the upper right of the composition. The cellar is approximately 60 square meters with a 3.2m ceiling height at the crown of the barrel vault. Structure: Barrel-vaulted ceiling constructed from handmade clay bricks in a warm terracotta tone, laid in a traditional running bond pattern with lime mortar joints (10mm, slightly recessed). The bricks show natural color variation from pale salmon to deep rust, with occasional soot staining from centuries of candle smoke. The vault springs from thick limestone walls (600mm minimum) with a rough dressed finish showing chisel marks. The floor is reclaimed limestone flags (irregular sizes ranging from 300mm to 600mm, 50mm thick) in pale cream-gray with worn edges and subtle fossils visible in the surface. Wine storage: Custom-built wine racks line both long walls of the cellar, constructed from reclaimed French oak barrel staves and wrought iron brackets. The racks are organized in a diamond bin pattern on the lower sections and individual bottle slots on the upper sections, reaching to within 300mm of the vault spring. Approximately 2,000 bottles are stored, with labels visible on some — a mix of Burgundy, Bordeaux, and Rhone wines with aged and dusty labels. Central tasting area: A massive tasting table (2400mm x 1000mm x 780mm high) constructed from a single slab of live-edge French walnut, approximately 80mm thick, with natural bark edge preserved on both long sides. The slab is supported by two heavy blackened wrought iron trestle bases with hand-forged scrollwork details. Six oak barrel-back chairs with leather seats (saddle-stitched cognac brown leather, aged with natural patina) surround the table. On the table: a decanter of red wine (half full, catching candlelight), four Burgundy glasses, a leather-bound cellar book open to a handwritten page, a brass corkscrew, and a wooden cheese board with a wedge of aged Comte and dried figs. Lighting: A wrought iron chandelier (8 arms, approximately 800mm diameter) hangs from a forged iron hook at the vault crown directly above the table. The chandelier holds actual beeswax candle stubs with real flames providing the primary warm flickering light source. Additional lighting from four wall-mounted wrought iron sconces with small flame-shaped LED bulbs (2200K ultra-warm) dimmed to simulate candlelight. Deep shadows fill the vault curves, and candlelight reflects warmly off the glass bottles and the polished walnut table surface. Climate: Visible climate control details include a discreet hygrometer/thermometer mounted on the wall (showing 13C and 70% humidity). Slight condensation is visible on some bottle surfaces, indicating proper cellar humidity. Camera angle: Positioned at the base of the stone staircase, looking along the length of the cellar toward the far end wall. The tasting table is in the center-left of the frame, the wine racks recede in perspective on both sides. Eye-level perspective (1.6m height). Focal length equivalent 28mm. Moderate depth of field. Aspect ratio 3:2. Lighting condition: candlelight only, no daylight.

Volcanic Underground 26 seconds

Subterranean Wine Cave Restaurant

Photorealistic architectural rendering of a subterranean luxury wine cave restaurant excavated eight meters beneath a Sicilian vineyard into near-black Etna basalt stone. The primary oval dining chamber features a dramatic groin-vaulted ceiling with bush-hammered basalt walls exhibiting natural crystalline mineral sparkle and deep charcoal tones. Eight walnut dining tables with chestnut wood chairs are positioned in organic, asymmetrical arrangement throughout the space, each dressed with crisp white linen tablecloths and crystal wine glasses catching warm light. Illumination derives from eight ornate hand-forged iron candelabra casting dancing golden candlelight across the tables, supplemented by a recessed three-meter-tall wine niche carved into the far basalt wall and lined with 200 Etna DOC wine bottles backlit by warm 2200K amber LED strips creating a glowing focal point. The honed basalt floor reflects candlelight with subtle warmth, interrupted by a single precise pencil-thin shaft of pale moonlight crossing the stone surface. Secondary dining chambers are visible through low stone archways leading deeper into the excavation. Cool subterranean atmosphere of approximately 15 degrees Celsius is evident through visible condensation on glassware rims and delicate kitchen smoke wisps curling through the air. Viewpoint is a 28mm wide-angle eye-level perspective positioned at the entrance looking toward the wine display niche, capturing the full elliptical chamber in sharp focus with crisp detail and high clarity. Time of day is 9 PM during active dinner service. Materials are rendered with pronounced texture: rough bush-hammered basalt walls, polished stone floor, aged walnut grain, wrought iron oxidation, and candlelit brass patina.

Contemporary Thermal 26 seconds

Underground Thermal Baths

A photorealistic render of the main bathing hall of a contemporary underground thermal bath complex built beneath a historic town square in northern Italy, the new structure entirely subterranean with access by a glass-enclosed lift and staircase from the piazza above. Main pool hall: An elliptical space approximately 30m x 18m, entirely below grade at 8m depth. The ceiling is a shallow elliptical concrete vault (maximum 5m height at apex, 200mm shell thickness) perforated by a grid of 48 circular oculi (each 600mm diameter) that pass through the full depth of the historic paving above — each oculus glazed with a clear acrylic lens at pavement level, admitting a precise column of natural light into the bath hall below. The oculi are arranged in a regular 2m grid across the vault, creating a field of light columns that move slowly across the water surface during the day. Water: The main thermal pool (elliptical, 22m x 12m, depth graduated from 900mm to 1600mm) is lined in small-format mosaic tile (25mm x 25mm) in a deep sea-green (Bisazza 24.07), the color shifting from deep teal in the shallows to near-black in the deep zone. The thermal water (natural temperature 38°C) produces a gentle continuous steam that fills the space at head height and above, the steam backlit by the oculi creating shifting light volumes. The water surface is barely disturbed, with only the slow movement of bathers. Walls: The perimeter walls of the ellipse are cast in-situ concrete (smooth formwork, white Portland cement with white aggregate, creating a near-white surface), the curvature perfect and uninterrupted. A single continuous bench in honed white Carrara marble (600mm wide x 500mm tall) follows the full perimeter at water's edge, its surface polished smooth and slightly warm from the radiant floor heating in the marble. Light quality: The combination of the 48 light columns from the oculi above and the underwater LED lighting (set to a very deep warm blue, 430nm, at low intensity) creates an extraordinary layered light environment — columns of cool natural daylight from above meeting warm blue underwater glow from below, the steam making all light sources visible as volumetric shafts and glows. Bathers: Eight to ten figures in the water and on the marble bench — some standing in the columns of light, the water at waist height; others seated on the bench; all in neutral swimwear that does not distract from the architectural atmosphere. Camera angle: From the water's edge at one end of the ellipse looking along the long axis toward the far curved wall, the field of light columns from the oculi creating a forest of light across the steam-filled space, the pool surface a dark mirror below. Focal length equivalent 28mm. Aspect ratio 16:9. Time of day: 11:00 AM, spring equinox, light columns at maximum intensity.