
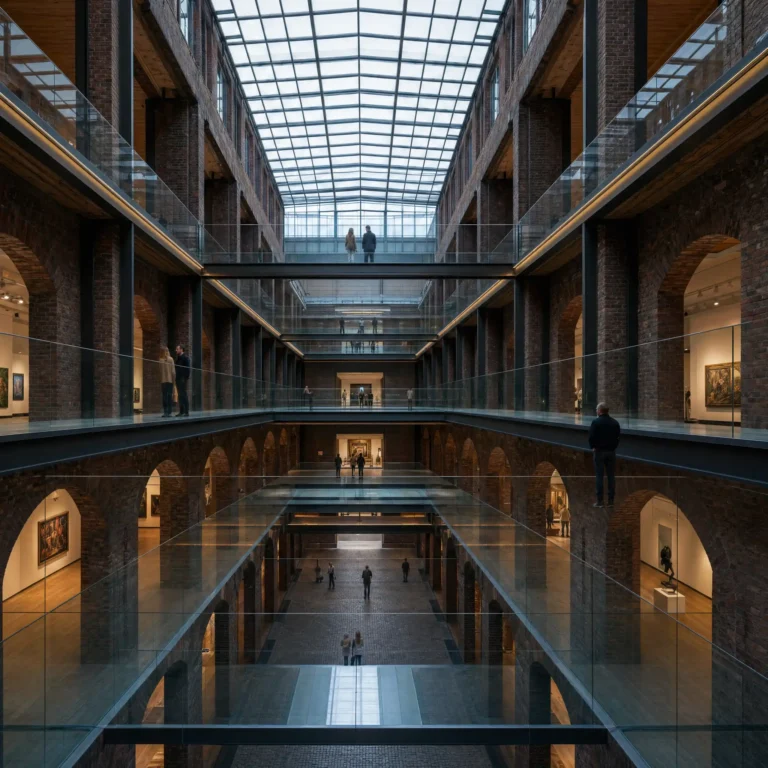
Floating Glass Walkway Museum
A photorealistic render of the central circulation spine of a new contemporary art museum in a converted 19th-century industrial harbor building in Hamburg, where a new glass and steel internal street has been inserted through the center of the existing brick warehouse structure, connecting all gallery levels with a dramatic floating walkway system. Existing building: The original 1887 Hamburg Speicherstadt warehouse — seven stories of red brick (dark Hamburg clinker brick, the characteristic dark red-brown vitrified surface), the floor structure of Douglas fir timber beams (visible at the floor edges where the new glass walls meet the old brick), the original arched window openings (each 1200mm wide x 2400mm tall, semi-circular arch) on all facades retained and re-glazed. New insertion: Running the full 80m length of the warehouse along its central axis, a new glazed internal street (approximately 8m wide x full building height) has been cut through the historic floor plates, creating a dramatic atrium. The atrium is bridged at each floor level by a series of floating walkways — each a slim steel and glass bridge (600mm thick structural glass floor panels on a welded steel frame, the frame visible as a 150mm deep edge beam in matte black, no visible supports from below — the bridges cantilevered from the brick walls on concealed steel brackets). The handrails are 1200mm tall fully transparent structural glass panels (15mm, silicone-jointed, no visible fixings). The glass floor panels of the walkways allow views directly down through all seven levels to the original cobblestone floor at ground level — the receding layers of walkways below creating a vertiginous perspective. Looking up: the sky is visible through a new glazed roof over the atrium (slim steel rafters at 600mm centers, clear glazing panels between them). Gallery glimpses: Through the original brick arches on either side of the atrium, gallery spaces are visible — white walls, track-lit paintings and sculptures, the gallery floors in polished pale oak parquet. Visitors visible in the galleries and on the walkways, providing scale. Lighting: The primary light source is the glazed roof above, filling the atrium with diffuse Hamburg harbor light (overcast, cool blue-white). Supplementary: recessed LED strip at the underside of each walkway edge beam (3000K warm) illuminating the underside of the glass floor panels and creating warm horizontal light bands through the atrium at each floor level. Camera angle: From one of the middle walkways (level 4) looking along the full length of the atrium, the bridge in the foreground (the glass floor panel underfoot reflecting the levels below), the receding perspectives of walkways above and below, the original brick walls on both sides with the gallery arches. Focal length equivalent 24mm. Aspect ratio 9:16 vertical. Time of day: 11:00 AM, overcast Hamburg day.