
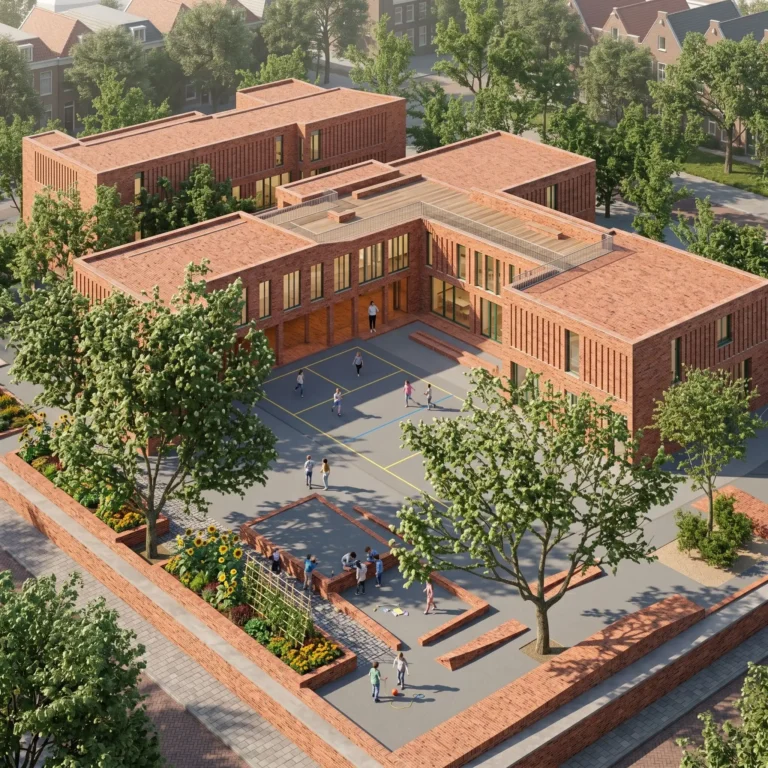
Brick Masonry School Courtyard
A photorealistic render of the main courtyard of a new primary school in a mid-density residential district of Amsterdam, a courtyard-plan building of approximately 3,200 square meters organized around a central shared outdoor space. The building is three stories on the north and east sides, two stories on the south and west, creating a partially covered outdoor room with varying light conditions throughout the day. Architecture: The entire building is in handmade Dutch brick (Wasserstrich format, 210mm x 52mm x 100mm, warm red-orange with strong kiln variations and occasional darker vitrified faces) laid in a traditional Dutch cross bond with slightly raked mortar joints in pale gray. The three-story north facade facing the courtyard has a series of deep arched loggia openings at ground level (each arch 1800mm span x 3200mm tall, in two-ring brick arch) giving a covered arcade that connects to all ground-floor classrooms. The classroom windows above are large (1600mm x 1800mm, pivot opening, slim painted steel frames in forest green) with deep brick reveals (250mm) that create sun shading and a rich shadow pattern across the facade. Courtyard: The courtyard is approximately 28m x 22m, surfaced in a combination of materials that create informal zones — a central area in poured rubber safety surface (mid-gray with yellow line markings for simple games), a planted zone along the south wall (raised beds in the same brick as the building, containing sunflowers, bean plants on bamboo canes, and marigolds planted by the children), and a hard-paved zone in reclaimed Amsterdam street cobbles (gray granite sett, 100mm x 100mm x 100mm) under a large existing mature horse chestnut tree (approximately 15m spread) retained from the previous site and integrated into the new courtyard as the central natural landmark. Children: Approximately 25 children aged 6-10 visible at play — running, playing with a ball, gathered in small groups, some sitting under the chestnut tree. A teacher supervising from the arcade. The presence of children is essential for scale and life but rendered with appropriate privacy (faces not identifiable). Materials: A single large ceramic tile mural (approximately 6m x 3m, Delft-inspired blue and white, depicting Amsterdam canal scenes and local flora in a contemporary graphic interpretation) is set into the south courtyard wall at child eye height. Sky: A clear Dutch spring afternoon, direct sun from the southwest creating warm light across the courtyard and casting the pattern of the chestnut tree's branching shadow onto the rubber play surface below. Camera angle: From the first-floor corridor window on the south side looking down and across the courtyard toward the north arcade and facade, the children at play in the middle ground, the chestnut tree to the right. Slightly elevated perspective (approximately 4m height). Focal length equivalent 35mm. Aspect ratio 16:9. Time of day: 1:30 PM, early May, bright spring afternoon.