
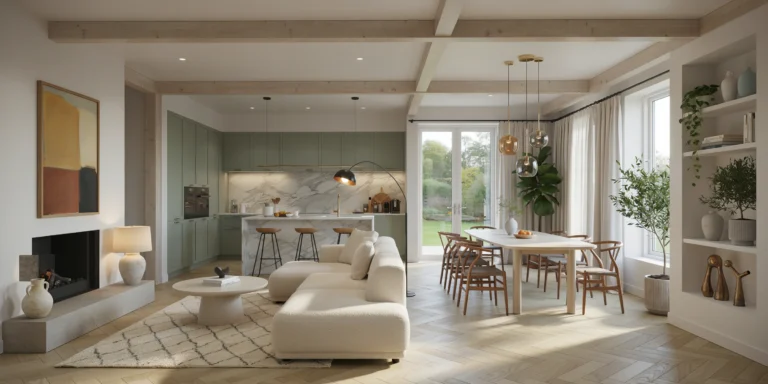
Scandinavian Open-Plan Living and Dining
A spacious open-plan living and dining area in a modern Scandinavian apartment, ground floor with direct garden access through floor-to-ceiling sliding glass doors. The interior features white oak engineered hardwood flooring (180mm wide planks, 15mm thick, Bona Traffic HD matte finish) laid in a herringbone pattern with precise 45-degree miters at each joint. Walls are painted in warm white (RAL 9010) with subtle linen-textured wallpaper (Phillip Jeffries Belgian Linen in Natural) on the accent wall behind the dining area. The ceiling is 3.2 meters high with exposed whitewashed timber beams (200mm x 250mm, Douglas fir, lime-washed to a soft chalky white that allows wood grain to show through) running parallel to the longest wall at 1200mm centers. Living zone: A low-profile L-shaped sectional sofa (approximately 3200mm x 2400mm, seat height 380mm) in bouclé fabric (off-white, cream tone, Dedar Karakorum in Avorio) facing a minimalist fireplace with a black steel surround (6mm hot-rolled mild steel plate, matte clear-coated, 1200mm wide x 900mm visible opening) and a raw concrete hearth (poured in situ, bush-hammered surface, extending 400mm forward from the wall). A round solid white oak coffee table (900mm diameter, 400mm height) with tapered conical legs sits on a hand-knotted Moroccan Beni Ourain wool rug (2500mm x 3000mm) in muted ivory with irregular soft gray diamond pattern. Two organically shaped ceramic table lamps with hand-thrown bases in warm speckled stoneware (matte cream glaze with iron oxide flecks, approximately 350mm tall) and natural linen drum shades (300mm diameter, warm white LED 2700K) provide ambient lighting on either side of the sofa. A single large-scale abstract painting in earth tones (ochre, terracotta, charcoal, touches of burnt sienna, approximately 1500mm x 1200mm) hangs above the fireplace in a slim natural oak float frame with a 10mm shadow gap. Dining zone: A rectangular dining table in solid white oak (2400mm x 1000mm x 750mm high) with softly rounded edges (15mm radius) and four cylindrical legs (80mm diameter) with subtle chamfers at the top joint. Seating for eight — four Wegner CH24 wishbone chairs in natural soaped oak with hand-woven paper cord seats and four upholstered dining chairs with slim tapered oak legs and seat cushions in warm gray linen (Kvadrat Remix 123). Above the table, a cluster of three handblown glass pendant lights in amber, smoke, and clear tones (each approximately 200mm diameter, organic irregular globe shapes) hang at staggered heights (lowest at 650mm above table, highest at 850mm) from individual black fabric-covered cords anchored to a single circular ceiling plate in brushed brass (200mm diameter). A tall built-in display shelf in white oak (2400mm wide x 350mm deep x 2800mm tall, five shelves at varying heights) lines the adjacent wall, styled with handmade ceramic vases in matte white and pale blue glazes, three hardcover architecture books stacked horizontally (spines visible), a small indoor olive tree (Olea europaea, approximately 600mm tall in a ribbed cement planter, 200mm diameter), and two brass sculptural objects (abstract organic forms, patinated to a warm golden tone). Kitchen visible in the background: Handleless flat-panel cabinetry in matte sage green (Farrow and Ball Breakfast Room Green No.81, spray-applied lacquer) with brushed brass edge pulls (150mm long, 15mm projection). Countertops in honed Carrara marble (30mm thick, subtle gray veining, eased edge profile) with a matching marble backsplash (full height to upper cabinets). A large kitchen island (2400mm x 1200mm x 900mm high) with waterfall marble edges on both short sides and four counter-height oak stools (seat height 650mm) with black powder-coated steel legs (hairpin style, 12mm rod). Natural light floods the space from the south-facing glass doors (three panels, each 1500mm x 2800mm, slim thermally broken aluminum frames in matte white, triple-glazed), creating soft long shadows of the door mullions across the herringbone floor. Additional lighting includes recessed LED downlights (Deltalight Minigrid In, 3000K warm white, dimmed to 70%) in the ceiling at 1200mm grid spacing and a black arched floor lamp (1800mm tall, slim steel tube with a spun brass interior shade, 300mm diameter) positioned next to the sofa arm. Indoor plants include a tall fiddle leaf fig (Ficus lyrata, approximately 1.8m tall) in a ribbed cement planter (350mm diameter, 400mm tall) near the glass doors and trailing golden pothos (Epipremnum aureum) cascading from the top shelf of the display unit. The overall mood is calm, curated, and effortlessly elegant — a lived-in warmth balanced with architectural precision. Every object appears intentionally placed yet the room feels genuinely inhabited. Render in photorealistic style with accurate material textures (visible wood grain, fabric weave, marble veining), natural soft daylight with subtle warm color cast, and gentle depth of field focusing on the living area with the dining zone softly blurred in the background. Camera angle: Eye-level perspective from the entrance hallway (approximately 1.5m height) looking toward the glass doors, slightly angled to the left to capture both the living and dining zones in a single wide-angle composition (approximately 24mm focal length equivalent). The fireplace and sofa are in the foreground left, the dining table and pendant cluster in the middle right, the kitchen island visible beyond. Aspect ratio 16:9. Time of day: late morning, soft golden-hour light filtering through sheer linen curtains (undyed natural flax, floor-length, hung on a slim matte black curtain rod with minimal brackets) creating a warm diffused glow across the entire space.
