
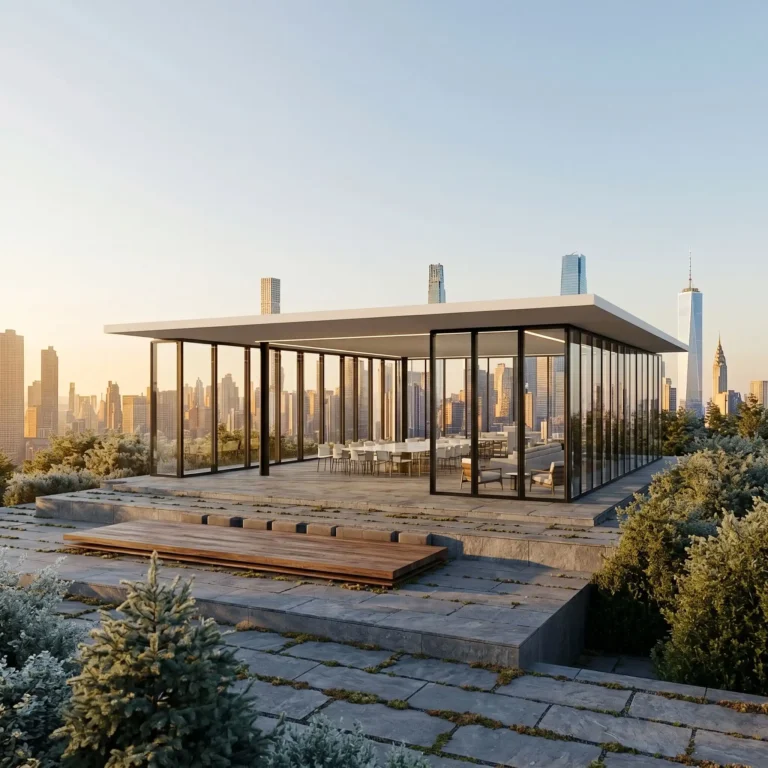
Converted Monastery Boutique Hotel
A photorealistic render of the main cloister and garden of a 13th-century Cistercian monastery in rural Umbria, Italy, converted into a luxury boutique hotel of 22 rooms. The conversion has been executed with extreme restraint — no original fabric altered, all new interventions reversible and minimally present. Cloister: The cloister garth (approximately 30m x 28m) is surrounded on all four sides by the original Romanesque arcade — round-headed arches (each 1.8m span) on twin colonettes in creamy local travertine, the capitals carved with water-leaf and crocket motifs, the stone surface showing centuries of weathering, biotic crusting (orange and gray lichen), and repair patches in slightly different stone tones. The arcade floor is original worn flagstone (irregular Umbrian limestone flags, 40-80mm thick, their surfaces polished smooth by eight centuries of monastic feet). New intervention: slim stainless steel track lighting at the arcade ceiling (3000K warm, directional, invisible in daylight) and a modern reservation desk in one bay — a single slab of 30mm tempered glass on minimal steel legs, a slim laptop, a vase of white ranunculus. Cloister garden: The central garden is formally planted in the Cistercian tradition — a central well (original, approximately 1m diameter, carved travertine surround, 900mm tall, the rope groove worn deep into the stone) at the crossing of two gravel paths dividing the garden into four quadrants. Each quadrant planted with low box hedging (Buxus sempervirens, clipped to 400mm height) in geometric patterns enclosing beds of lavender (in full bloom, deep purple-blue) and white roses (Rosa 'Iceberg', heavy with bloom). The gravel paths are pale crushed limestone. Hotel guests: Three guests visible at various distances — a couple seated on a simple oak bench in the arcade reading, a single figure sketching in a notebook in the garden, all in contemporary dress, providing scale without distraction. Light: Late afternoon in late June, the sun low over the western arcade roof, casting warm oblique light through the western arches across the garden, illuminating the lavender and the travertine colonettes in warm gold. The eastern side of the cloister in cool blue shadow. The scent of lavender and cut grass is implied. Camera angle: Corner perspective from within the arcade at the northeast corner, looking diagonally across the cloister garden toward the southwest corner, both the arcade colonettes in the immediate foreground and the garden and far arcade in full view. Eye-level (1.6m). Focal length equivalent 28mm. Aspect ratio 3:2. Time of day: 6:00 PM, late June.
