Floating Timber Staircase House
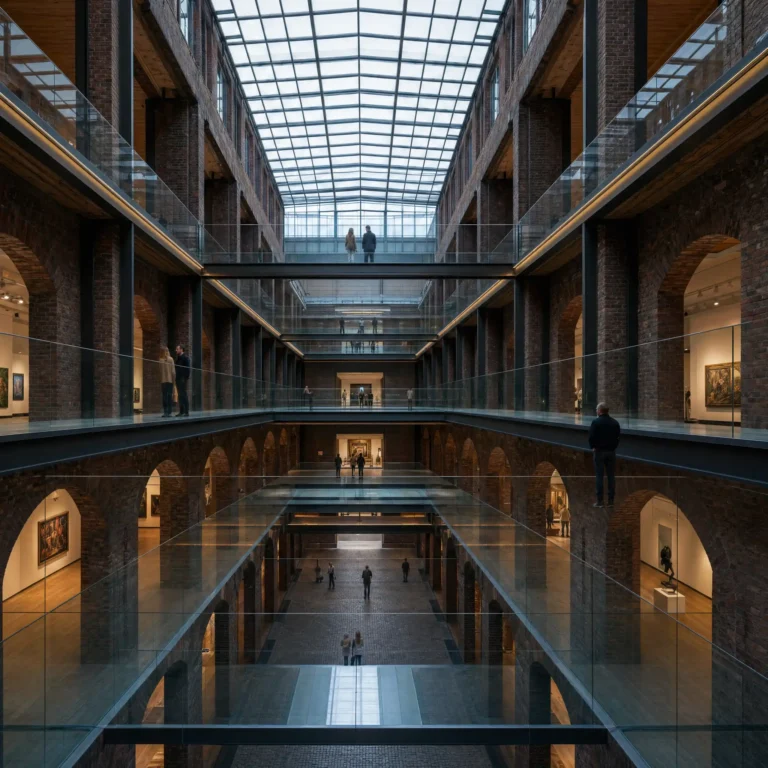
A photorealistic render of the central atrium and floating staircase of a contemporary five-story townhouse in a narrow plot in São Paulo's Vila Madalena district, a 6m-wide x 18m-deep private residence where the central staircase functions as the spatial and structural centerpiece of the entire building. Staircase: A single-flight helical stair rising the full five stories (approximately 16m total height) within a circular atrium void (4m diameter). The stair structure: a central steel spine (150mm diameter circular hollow section, matte black powder coat) from which individual treads cantilever as single-piece elements. Each tread is a single slab of solid Brazilian Jatobá hardwood (1100mm x 320mm x 80mm thick, the wood a warm reddish-amber with interlocked grain, oiled finish) cantilevering 900mm from the spine with no visible connection — the fixing hidden inside the tread thickness, the tread appearing to float. 42 treads in total, each rotated approximately 8.5 degrees from the previous to complete the full five-story spiral. No risers. The handrail: a single continuous bent steel rod (16mm diameter, matte black) following the helix on the open side, supported by minimal vertical balusters (10mm square bar) at 150mm centers. Atrium: The circular void is top-lit by a 4m diameter circular skylight at roof level — a flat glass panel in a stainless steel frame with a minimal radial division. The full height of the staircase is visible from bottom to top, the helix receding into the circle of sky above. The atrium walls are smooth white plaster, the spiral of the stair casting a complex overlapping shadow pattern across the white surfaces that changes hour by hour. Ground floor: The stair rises from a polished white concrete floor. A circular entry mat (3m diameter, hand-knotted wool in cream and pale gray concentric rings) centered at the stair base. The ground floor opens directly to a garden (visible through full-height glass at rear) — a small planted courtyard with a single Ficus lyrata (fiddle-leaf fig, approximately 3m tall) in a large matte black ceramic pot. Upper levels: At each floor level, the stair passes through a circular opening in the floor slab — the opening edge finished in polished stainless steel, the floor material visible at each level (white oak at first floor, terrazzo at second, and so on) providing a legible layering of material as the eye travels up the helix. Light: Midday equinox light falls vertically through the roof skylight, illuminating the full helix of the staircase, the Jatobá treads glowing warm amber against the white atrium walls, the shadows of the treads creating a rhythmic pattern on the curved walls. Camera angle: Ground floor level looking directly up into the atrium void, the full spiral of the staircase visible from tread one to the circular skylight at top. The composition is centered on the steel spine and the radiating treads. Focal length equivalent 17mm extreme wide-angle with strong rectilinear correction. Aspect ratio 1:1 square. Time of day: 12:00 PM equinox, direct vertical sunlight.